This is a carousel with tiles that activate property listing cards. Use the previous and next buttons to navigate.
1/1
$650,000
This is a carousel with tiles that activate property listing cards. Use the previous and next buttons to navigate.
1/1
Property Description
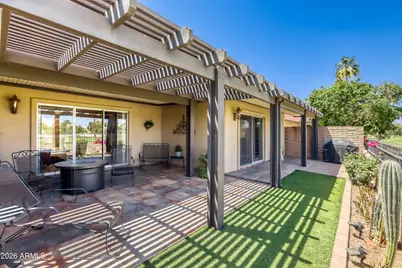
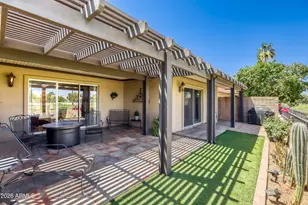
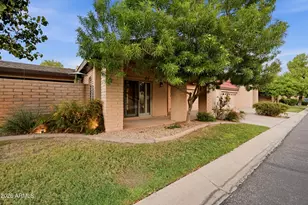
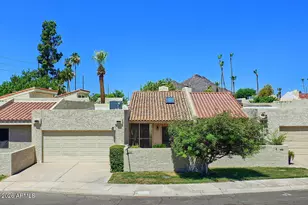
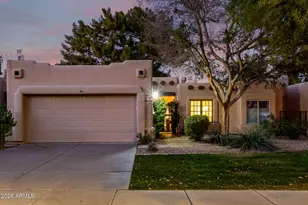
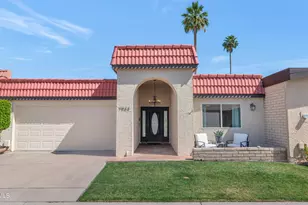
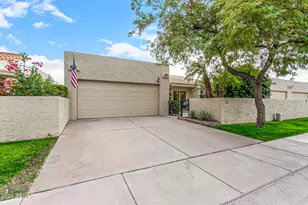
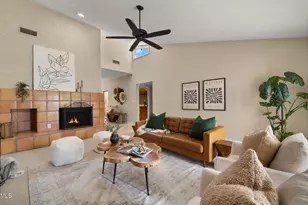
Wake up to greenbelt views and enjoy one of the best locations in Laguna San Juan. Backing directly to the community wash and ponds, this updated patio home combines privacy, comfort, and low-maintenance living in one of ''The Heart of Scottsdale's'' most desirable communities. The oversized covered patio was designed for Arizona living, offering shaded outdoor space, custom pergola details, and front-row views of lush green wash and mature landscaping. Inside, the home features an open and inviting floor plan with a spacious great room centered around an updated fireplace. The kitchen offers rich wood cabinetry, solid surface countertops, skylights, and a breakfast bar that flows effortlessly into the dining and living areas. The generous primary suite overlooks the greenbelt and features a remodeled bath with a walk-in shower and dual vanities. A separate office or flex room provides space for working from home or hobbies. Laguna San Juan is one of Scottsdale's hidden gems, known for its mature landscaping, clubhouse, community pools and spa and workout room. Residents enjoy easy access to the greenbelt walking and biking paths, golf, spring training, restaurants, shopping, and a short stroll to downtown. This is the type of view buyers wait years to find. Greenbelt frontage, a private patio retreat, and an unbeatable Scottsdale location.
Full Property Details
Full Property Details for 5213 N 79th Way
General
- Sold For: $650,000
- HOA FEE: $250/month
- Taxes: $1,808 (2025)
- Status: Closed
- Type: Townhouse
- Source: ARMLS_Arizona_MLS_Phoenix_Area
- MLS ID: 7036771
- Added to Site: 71 day(s) ago
Interior
- Interior Features: High Speed Internet, Granite Counters, Double Vanity, Breakfast Bar, No Interior Steps, Kitchen Island, Full Bth Master Bdrm
- Fireplace: Yes
- Number of Fireplaces: 1
- Fireplace(s): Wood Burning, Living Room
- Appliances: Stacked Washer/Dryer, Dryer, Washer, Water Softener Owned, Refrigerator, Built-in Microwave, Dishwasher, Electric Oven, Electric Cooktop, Water Purifier
- Flooring: Carpet, Tile
Rooms
Bathrooms
- Total Bathrooms: 2
- Full Bathrooms: 2
Bedrooms
- Total Bedrooms: 2
Other Rooms
- Laundry: In Garage
Exterior
- Exterior Features: Private Street(s), Private Yard
Parking
- Garage: Yes
- Garage Spaces: 2
- Parking Features: Attached Garage, Garage Door Opener, Direct Access, Attch'd Gar Cabinets, Separate Strge Area
Location
- County: Maricopa
- Township: 2N
- Subdivision: LAGUNA SAN JUAN
- Cross Streets: Hayden & Jackrabbit Rds.......
Community
- Association: Yes
- Assoc. Name: Laguna San Juan HOA
- Assoc. Fees Include: Maintenance Grounds, Street Maint, Front Yard Maint
Heating & Cooling
- Central air: Yes
- Air Conditioning: Yes
- Cooling Type: Heat Pump, Central Air, Ceiling Fan(s), Programmable Thermostat
- Heating Type: Heat Pump, Forced Air, Electric
Utilities
- Water: City Water
Structural Information
- Builder: Republic
- Exterior Const.: Synthetic Stucco, Stucco, Wood Frame, Painted, Slump Block
- Roof: Reflective Coating, Foam
- Common Walls: Two Common Walls
- Windows: Screens, Skylight(s)
- Sq. Ft. Source: Assessor
- Year Built: 1973
Lot Features
- Property View: Panoramic, River, Mountain(s)
- Mountain views: Yes
- Lot Size (Acres): 0.08
- Lot Size (Sq. Ft.): 3,600
- Lot Size Source: Assessor
- Frontage: Paved
- Lot Features: Borders Common Area, Adjacent to Wash, East/West Exposure, Sprinklers In Rear, Sprinklers In Front, Desert Back, Grass Front, Auto Timer H2O Front
- Fencing (Description): Back Yard, Block, Partial
Water Features
- Water View: Yes
Financial Considerations
- Association Fee: $250
- Assoc Fee Freq.: Monthly
- Tax Amount: $1,808
- Tax Year: 2025
- Terms: Cash, Conventional
Disclosures and Reports
- Ownership: Fee Simple
- Legal Description: LOT 8 LAGUNA SAN JUAN MCR 014436
- Property ID: 173-25-486
- Range: 4E
- Section: 14
- Lot Number: 8
Listed by Arizona Best Real Estate
Sold by Compass

Get Pre-Approved Today
Schools
Schools serving 5213 N 79th Way
School District:Scottsdale Unified District
| Name | Grades | Distance |
|---|---|---|
Kiva Elementary School 6911 East McDonald Drive, Paradise Valley, AZ 85253 | PK-5 | 1.5 mi |
Cherokee Elementary School 8801 North 56th Street, Paradise Valley, AZ 85253 | PK-5 | 4.6 mi |
Laguna Elementary School, Scottsdale, AZ 10475 East Lakeview Drive, Scottsdale, AZ 85258 | PK-5 | 5.4 mi |
Mohave Middle School 8490 East Jackrabbit Road, Scottsdale, AZ 85250 | 6-8 | 0.8 mi |
Saguaro High School 6250 North 82nd Street, Scottsdale, AZ 85250 | 9-12 | 1 mi |
Disclaimer:
School attendance boundaries provided by ATTOM Data Solutions and are for reference only. Contact the school directly to verify enrollment eligibility.
Price & Sales History for 5213 N 79th Way
Date
Details
Price
Change
Source
7/24/2026
Sold
$650,000
-2.84%
MLS
6/03/2026
Listed
$669,000
—
MLS
Disclaimer: Historical sales information is derived from public records provided by the county offices. Information is not guaranteed and should be independently verified.
5213 N 79th Way, Scottsdale, AZ 85250 (MLS# 7036771) is a Townhouse property that was sold at $650,000 on July 24, 2026. Want to learn more about 5213 N 79th Way? Do you have questions about finding other Townhouse real estate for sale in Scottsdale? You can browse all Scottsdale real estate or contact a Coldwell Banker agent to request more information.