This is a carousel with tiles that activate property listing cards. Use the previous and next buttons to navigate.
1/1
$1,080,000
This is a carousel with tiles that activate property listing cards. Use the previous and next buttons to navigate.
1/1
Property Description
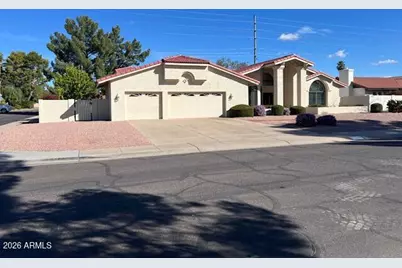
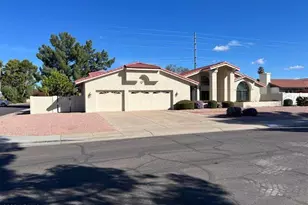
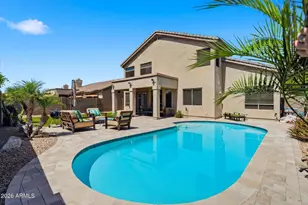
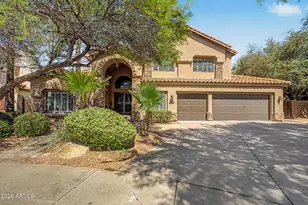
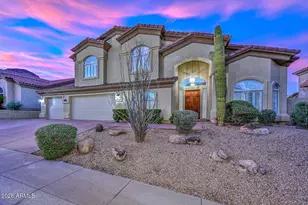
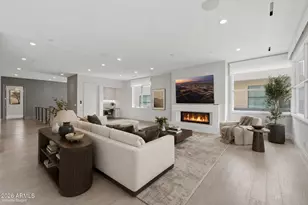
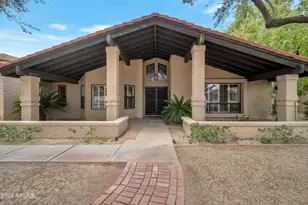
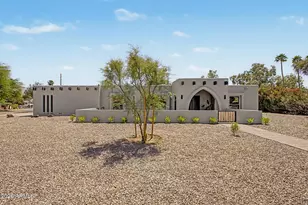
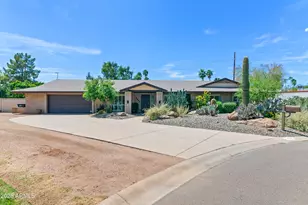
This beauriful home is located in a highly desirable neighborhood of custom homes on large lots with no HOA. It has 5 bedrooms and 3 bathrooms in a spacious split floor plan. There is a formal dining room, living room and family room. Interior features include large tile floors, vaulted and beamed ceilings and a cozy fireplace. The home is in immaculate condition and has been impeccably maintained. Every item in the home has been meticulously cared for and it shows. It has newer paint in and out. There are new stainless steel appliances (range/oven and dishwasher) plus an upgraded GE fridge and front loading washer and dryer. The home has been replumbed with PEX and has fantastic water pressure throughout. The roof is new including the concrete tile shingles and double layer underlayment. The AC is new as is the water heater and soft water system. The back yard is an oasis with a freshly remodeled sparkling pool and an expansive patio with tile throughout. You would think you were in a luxury resort setting. Enjoy summer gatherings and cookouts on the newer gas barbeque island. Lots of grass for your children and puppies to enjoy year round. It has a 3 car extra large garage with an electric car charger, room for a workbench and storage throughout with a wall of garage cabinets. This home is in the highly sought after 85254 zip code. It is close to all shopping along Tatum Rd on the west thru Scottsdale Rd on the east and also close to the freeway system. Come see this move in ready home and enjoy the experience.
Full Property Details
Full Property Details for 5402 E Shaw Butte Dr
General
- Sold For: $1,080,000
- Taxes: $3,687 (2025)
- Status: Closed
- Type: Single Family
- Source: ARMLS_Arizona_MLS_Phoenix_Area
- MLS ID: 7002271
- Added to Site: 67 day(s) ago
Interior
- Interior Features: High Speed Internet, Granite Counters, Double Vanity, Eat-in Kitchen, Breakfast Bar, No Interior Steps, Vaulted Ceiling(s), Full Bth Master Bdrm, Separate Shwr & Tub
- Fireplace: Yes
- Number of Fireplaces: 1
- Fireplace(s): Family Room, Gas
- Appliances: Dryer, Washer, Water Softener Owned, Refrigerator, Dishwasher, Disposal, Electric Range, Electric Oven
- Flooring: Carpet, Tile
Rooms
Bathrooms
- Total Bathrooms: 3
- Full Bathrooms: 3
Bedrooms
- Total Bedrooms: 5
Other Rooms
- Laundry: Inside
Additional Information
- Pool: Yes
- Pool Description: Outdoor
- Security/Safety: Security System Owned
Exterior
- Exterior Features: Built-in Barbecue
Parking
- Garage: Yes
- Garage Spaces: 3
- Parking Features: Attached Garage, Garage Door Opener, Attch'd Gar Cabinets, Separate Strge Area, Electric Vehicle Charging Station(s)
Location
- County: Maricopa
- Township: 3N
- Subdivision: WOODLEAF 2
- Cross Streets: 54th Street and Cactus Road
Community
- Assoc. Fees Include: No Fees
Heating & Cooling
- Central air: Yes
- Air Conditioning: Yes
- Cooling Type: Central Air, Ceiling Fan(s), Programmable Thermostat
- Heating Type: Forced Air, Natural Gas
Utilities
- Water: City Water
- Utility Description: Natural Gas Connected
Structural Information
- Architectural Style: Spanish,
- Builder: Malouf
- Exterior Const.: Stucco, Painted, Block
- Roof: Tile, Concrete
- Windows: Screens, Dual Pane
- Sq. Ft. Source: Appraiser
- Year Built: 1987
Lot Features
- Lot Size (Acres): 0.36
- Lot Size (Sq. Ft.): 15,582
- Lot Size Source: Assessor
- Frontage: Asphalt
- Lot Features: North/South Exposure, Sprinklers In Rear, Sprinklers In Front, Corner Lot, Cul-De-Sac, Gravel/Stone Front, Grass Back, Auto Timer H2O Front, Auto Timer H2O Back
- Fencing (Description): Back Yard, Block
Financial Considerations
- Tax Amount: $3,687
- Tax Year: 2025
- Terms: Cash, Conventional
Disclosures and Reports
- Ownership: Fee Simple
- Legal Description: LOT 1 WOODLEAF 2 MCR 021839
- Property ID: 167-40-002
- Range: 4E
- Section: 20
- Lot Number: 1
Listed by West USA Realty
Sold by Df

Get Pre-Approved Today
Schools
Schools serving 5402 E Shaw Butte Dr
School District:Scottsdale Unified District
| Name | Grades | Distance |
|---|---|---|
Sequoya Elementary School 11808 North 64th Street, Scottsdale, AZ 85254 | PK-5 | 1.2 mi |
Cherokee Elementary School 8801 North 56th Street, Paradise Valley, AZ 85253 | PK-5 | 2.1 mi |
Laguna Elementary School, Scottsdale, AZ 10475 East Lakeview Drive, Scottsdale, AZ 85258 | PK-5 | 6.3 mi |
Cocopah Middle School 6615 East Cholla Street, Scottsdale, AZ 85254 | 6-8 | 1.7 mi |
Chaparral High School 6935 E Gold Dust Ave, Scottsdale, AZ 85253 | 9-12 | 2.3 mi |
Disclaimer:
School attendance boundaries provided by ATTOM Data Solutions and are for reference only. Contact the school directly to verify enrollment eligibility.
Price & Sales History for 5402 E Shaw Butte Dr
Date
Details
Price
Change
Source
5/22/2026
Sold
$1,080,000
-10%
MLS
4/11/2026
Price Reduced
$1,200,000
-11.11%
MLS
4/01/2026
Price Reduced
$1,350,000
-9.94%
MLS
3/21/2026
Listed
$1,499,000
—
MLS
Disclaimer: Historical sales information is derived from public records provided by the county offices. Information is not guaranteed and should be independently verified.
5402 E Shaw Butte Drive, Scottsdale, AZ 85254 (MLS# 7002271) is a Single Family property that was sold at $1,080,000 on May 22, 2026. Want to learn more about 5402 E Shaw Butte Drive? Do you have questions about finding other Single Family real estate for sale in Scottsdale? You can browse all Scottsdale real estate or contact a Coldwell Banker agent to request more information.