This is a carousel with tiles that activate property listing cards. Use the previous and next buttons to navigate.
1/37
$1,000,000 Just Listed
This is a carousel with tiles that activate property listing cards. Use the previous and next buttons to navigate.
1/37
Property Description
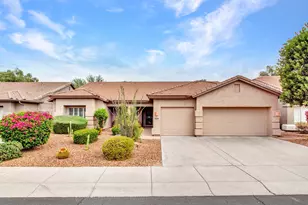
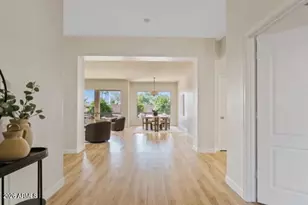
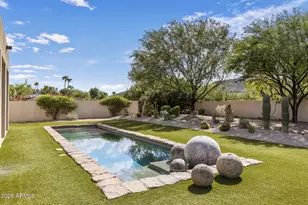
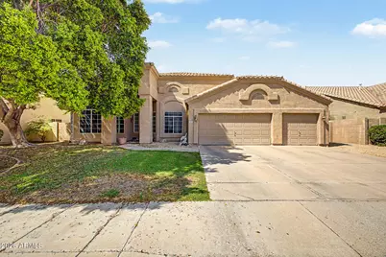
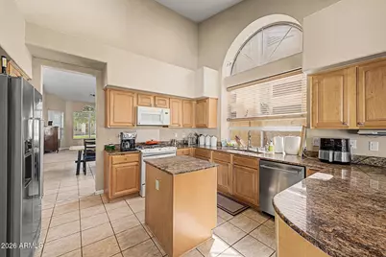
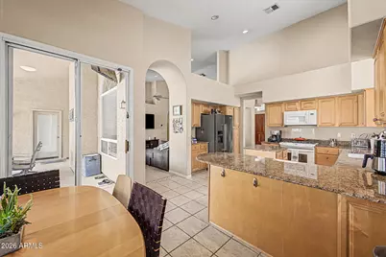
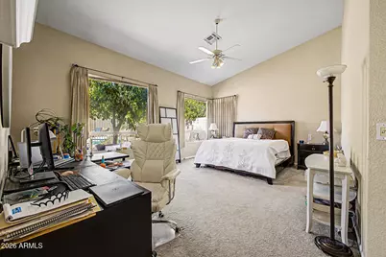
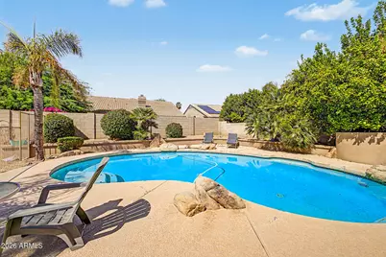
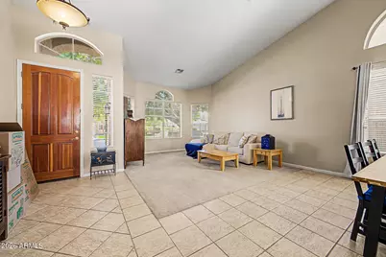
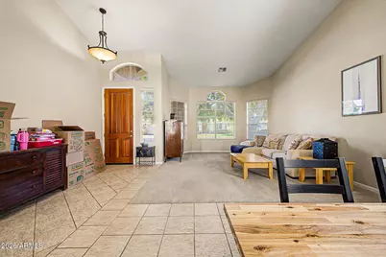
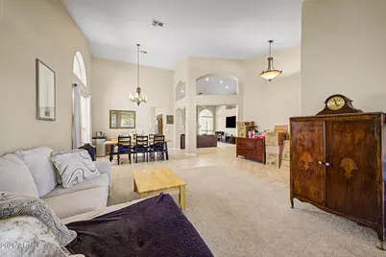
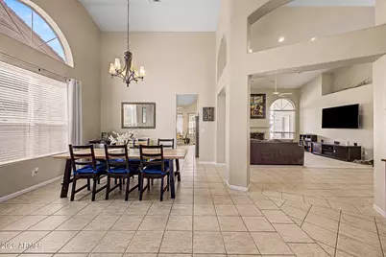
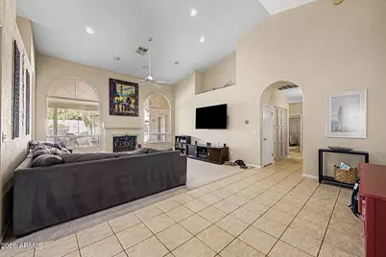
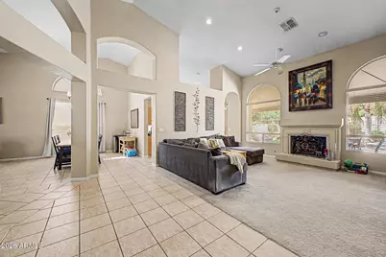
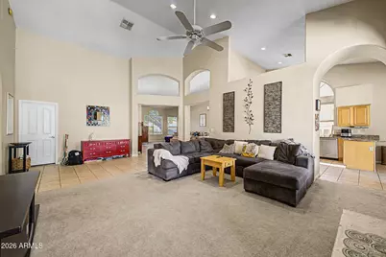
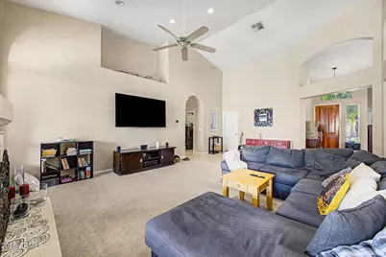
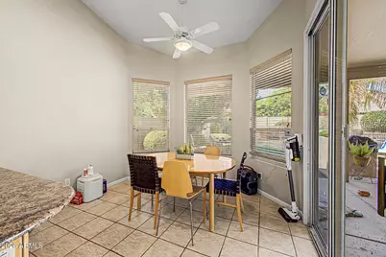
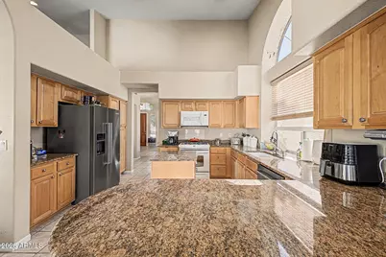
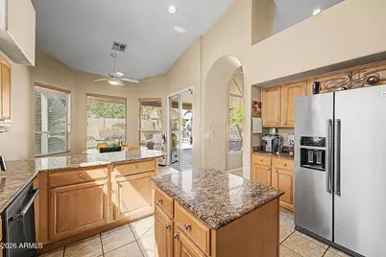
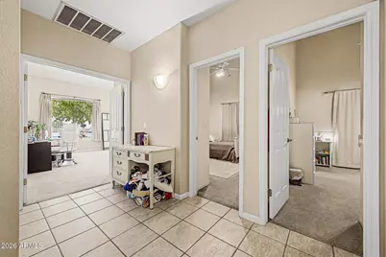
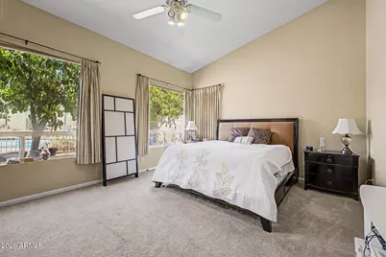
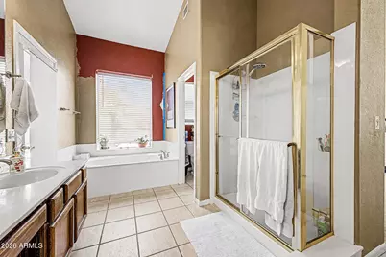
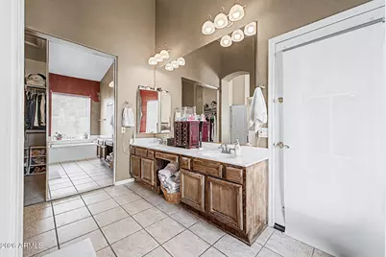
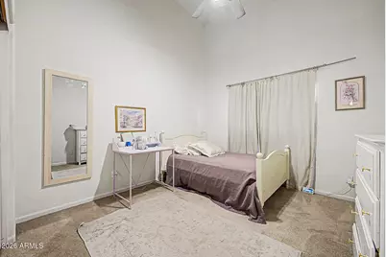
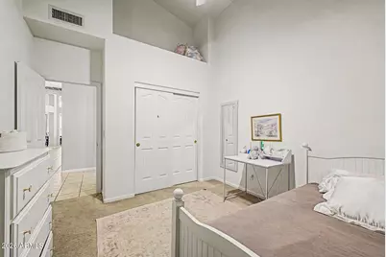
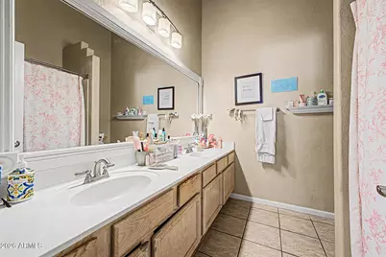
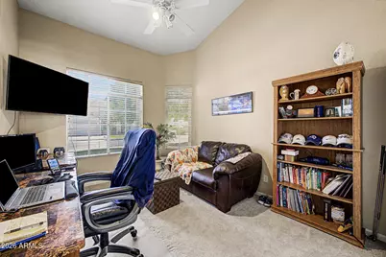
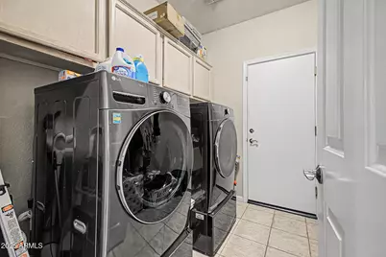
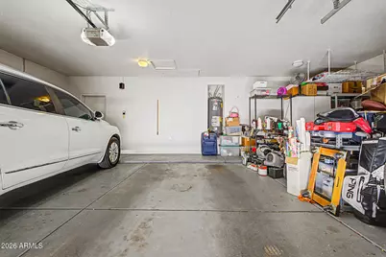
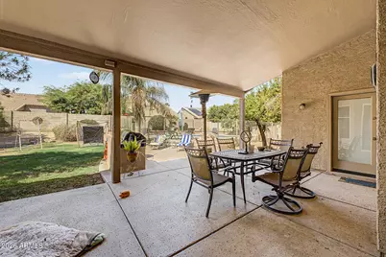
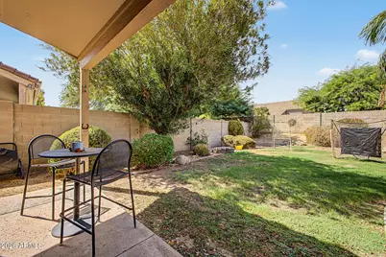
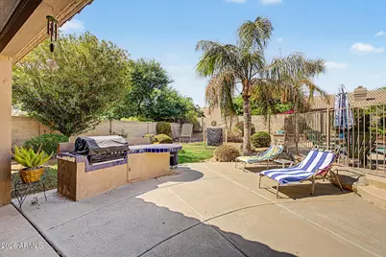
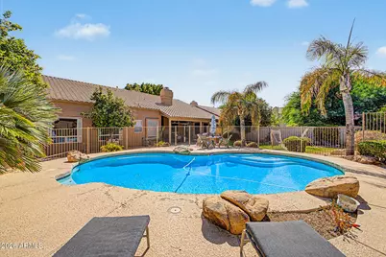
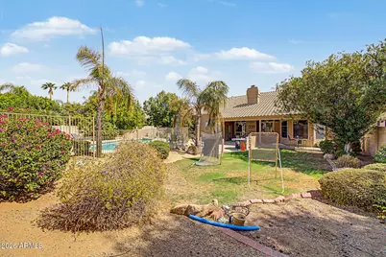
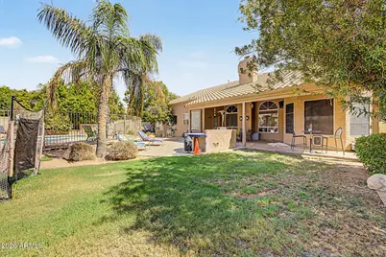
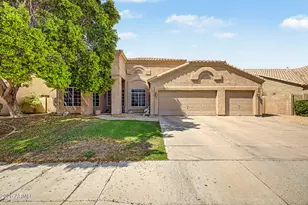
Your dream home is finally here! This stunning property features a 3-car garage, an RV gate, and a mature fig tree for natural shade. Fall in love with the inviting living room, offering vaulted ceilings, a soothing palette, blinds, and soft carpeting in all the right places. Spend intimate moments with loved ones in the family room, complete with a cozy fireplace. The spotless kitchen includes a breakfast nook, granite counters, ample wood cabinetry, built-in appliances, an island, and a peninsula with a breakfast bar. The cozy primary bedroom showcases a lavish ensuite with dual sinks and a convenient walk-in closet. Imagine enchanting evenings in the backyard, boasting a covered patio, a built-in BBQ, natural turf, and a fenced pool for refreshing dips. Make this incredible gem yours!
Full Property Details
Full Property Details for 5426 E Anderson Dr
General
- Price: $1,000,000
- Taxes: $4,637 (2025)
- Status: Active
- Type: Single Family
- Source: ARMLS_Arizona_MLS_Phoenix_Area
- MLS ID: 7073338
- Updated: Today (9/1/2026)
- Added to Site: Today
Interior
- Interior Features: High Speed Internet, Granite Counters, Double Vanity, Breakfast Bar, No Interior Steps, Vaulted Ceiling(s), Kitchen Island, Full Bth Master Bdrm, Separate Shwr & Tub
- Fireplace: Yes
- Number of Fireplaces: 1
- Fireplace(s): Wood Burning, Family Room
- Appliances: Built-in Microwave, Dishwasher, Disposal, Gas Range
- Flooring: Carpet, Tile
Rooms
Bathrooms
- Total Bathrooms: 2
- Full Bathrooms: 2
Bedrooms
- Total Bedrooms: 4
Other Rooms
- Laundry: Inside, Wshr/Dry HookUp Only
Additional Information
- Pool: Yes
- Pool Description: Play Pool, Fenced
- Security/Safety: Security System Owned
Exterior
- Exterior Features: Built-in Barbecue
Parking
- Garage: Yes
- Garage Spaces: 3
- Parking Features: Attached Garage, RV Gate, Garage Door Opener, Direct Access
Location
- County: Maricopa
- Township: 4N
- Subdivision: ARABIAN VIEWS 2 LOT 165-273 TR A
- Cross Streets: 56th St & Bell Rd
Community
- Association: Yes
- Assoc. Name: Arabian Views
- Assoc. Fees Include: Maintenance Grounds
Heating & Cooling
- Central air: Yes
- Air Conditioning: Yes
- Cooling Type: Central Air, Ceiling Fan(s)
- Heating Type: Natural Gas
Utilities
- Water: City Water
Structural Information
- Architectural Style: Ranch,
- Builder: UDC Homes
- Exterior Const.: Stucco, Wood Frame, Painted
- Roof: Tile
- Sq. Ft. Source: Assessor
- Year Built: 1991
Lot Features
- Lot Size (Acres): 0.25
- Lot Size (Sq. Ft.): 10,871
- Lot Size Source: Assessor
- Lot Features: North/South Exposure, Sprinklers In Rear, Sprinklers In Front, Gravel/Stone Front, Gravel/Stone Back, Grass Front, Grass Back
Green Features
- Energy Efficient: Multi-Zones
Financial Considerations
- Assoc Fee Freq.: Annually
- Tax Amount: $4,637
- Tax Year: 2025
- Terms: Cash, Conventional
Disclosures and Reports
- Ownership: Fee Simple
- Legal Description: LOT 218 ARABIAN VIEWS 2 LOT 165-273 TR A MCR 034105
- Property ID: 215-11-267
- Range: 4E
- Section: 32
- Lot Number: 218
Listed by HomeSmart
Get Pre-Approved Today
Schools
Schools serving 5426 E Anderson Dr
School District:Paradise Valley Unified District
| Name | Grades | Distance |
|---|---|---|
Copper Canyon Elementary School 17650 North 54th Street, Scottsdale, AZ 85254 | PK-6 | 0.2 mi |
Horizon High School 5601 East Greenway Road, Scottsdale, AZ 85254 | 9-12 | 1.4 mi |
Sunrise Middle School 4960 East Acoma Drive, Scottsdale, AZ 85254 | 7-8 | 1.7 mi |
Disclaimer:
School attendance boundaries provided by ATTOM Data Solutions and are for reference only. Contact the school directly to verify enrollment eligibility.
Price & Sales History for 5426 E Anderson Dr
Date
Details
Price
Change
Source
9/01/2026
Listed
$1,000,000
66.67%
MLS
10/22/2007
Sold
$600,000
—
Public Record
Disclaimer: Historical sales information is derived from public records provided by the county offices. Information is not guaranteed and should be independently verified.
Tax History
Tax History for 5426 E Anderson Dr
Year
Property Taxes
Change
Tax Assessment
Change
2025
$4,637
3%
$78,270
4%
2024
$4,501
2%
$75,600
-2%
2023
$4,394
1%
$76,920
22%
2022
$4,344
—
$63,060
30%
2022
$4,344
—
$48,430
7%
2021
$4,358
4%
$45,120
5%
2020
$4,205
—
$42,910
5%
2019
$4,211
4%
$40,700
5%
2018
$4,053
5%
$38,930
3%
2017
$3,860
2%
$37,670
—
2016
$3,786
9%
$37,730
—
2015
$3,468
7%
$37,550
25%
2014
$3,228
5%
$29,960
8%
2013
$3,087
—
$27,780
—
Disclaimer: Historical tax information is derived from public records provided by the county offices. Information is not guaranteed and should be independently verified.
Estimate the Cost
Estimate the Cost for 5426 E Anderson Dr
5426 E Anderson Drive, Scottsdale, AZ 85254 (MLS# 7073338) is a Single Family property with 4 bedrooms and 2 full bathrooms. 5426 E Anderson Drive is currently listed for $1,000,000 and was received on September 01, 2026. Want to learn more about 5426 E Anderson Drive? Do you have questions about finding other Single Family real estate for sale in Maryvale? You can browse all Maryvale real estate or contact a Coldwell Banker agent to request more information.