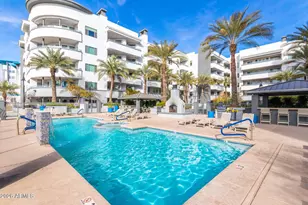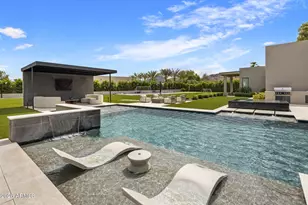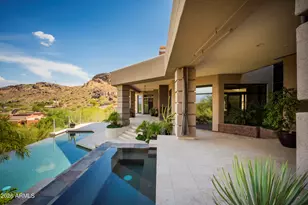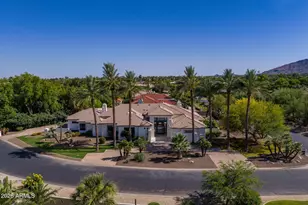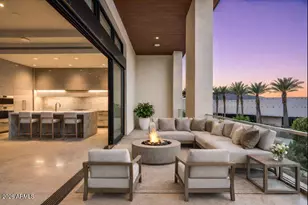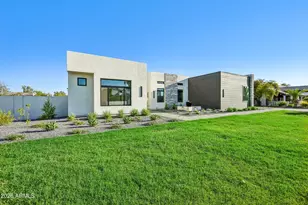
This is a carousel with tiles that activate property listing cards. Use the previous and next buttons to navigate.
1/19
$477,000 Just Listed
This is a carousel with tiles that activate property listing cards. Use the previous and next buttons to navigate.
1/19
Property Description
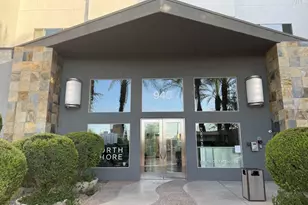
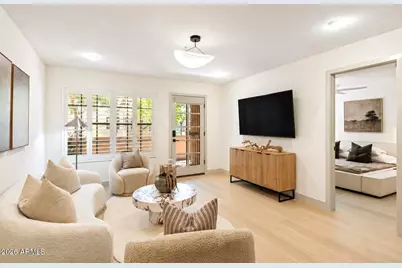
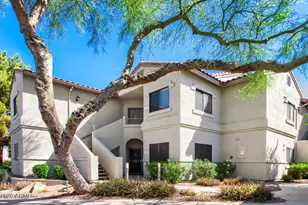
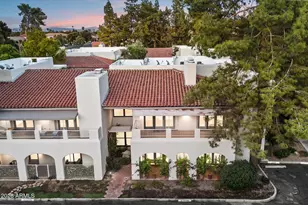
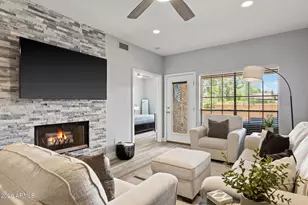
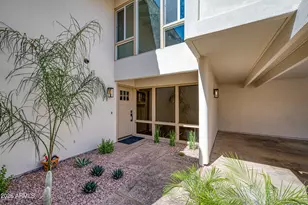
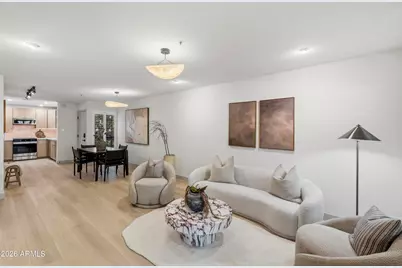
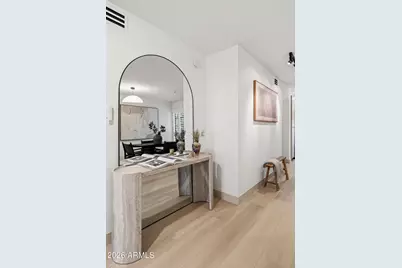
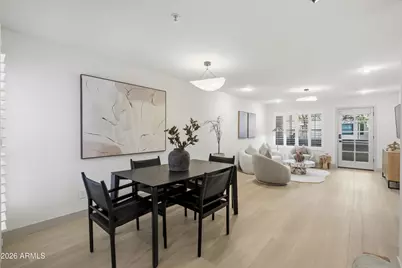
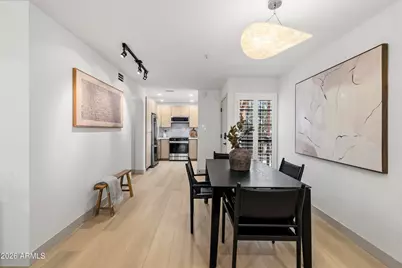
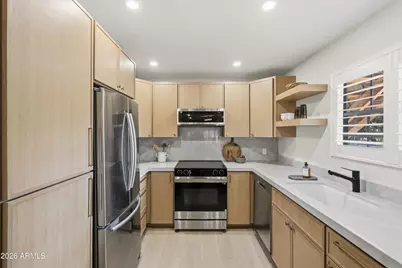
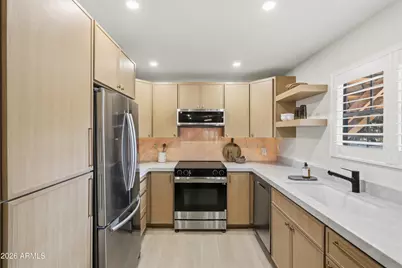
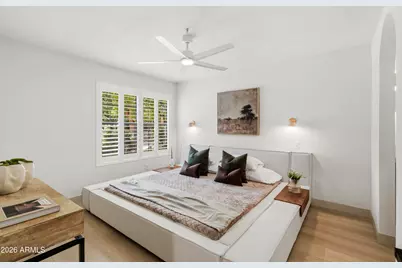
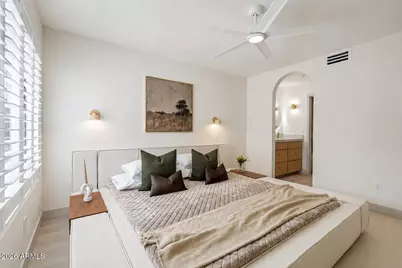
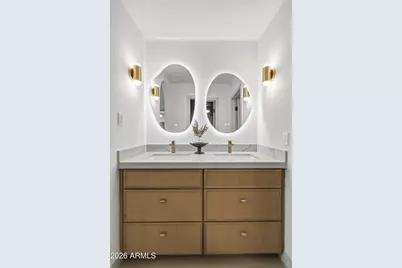
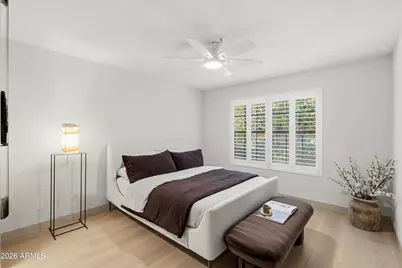
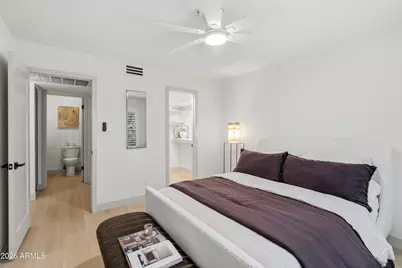
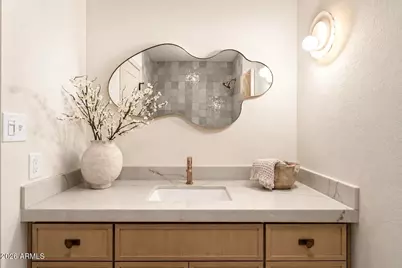
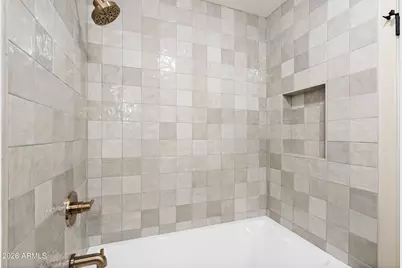
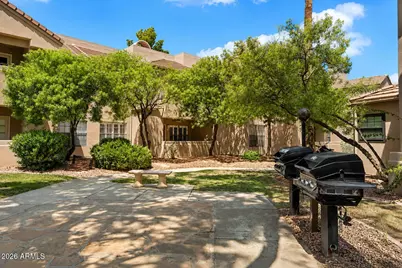
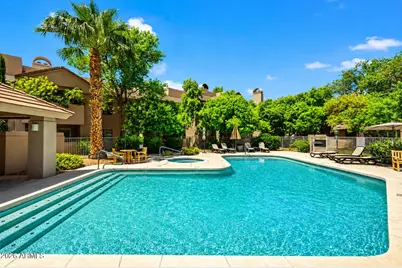
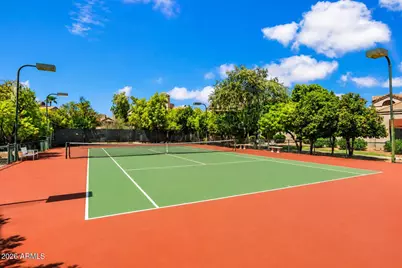
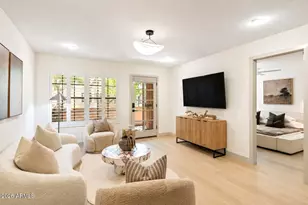
Not your typical Scottsdale condo. This fully reimagined 2-bedroom, 2-bath residence has been transformed through a designer-driven renovation featuring sophisticated, warm organic finishes throughout. The result is a turnkey home that feels more like a boutique luxury retreat than a traditional condo. Tucked away within the community, the home offers a wonderful sense of privacy while abundant natural light fills the interiors. South-facing windows provide beautiful light throughout the day while helping the space maintain its cool, sanctuary-like feel, a welcome retreat from the Arizona sun. The kitchen is the centerpiece of the home, showcasing custom oak cabinetry, dramatic backlit stone, floating oak shelving, an upgraded appliance package, and a thoughtfully designed layout. Light-toned flooring flows throughout, complementing the warm neutral palette and creating a bright, cohesive atmosphere, while moody, unexpected moments in the primary walk-in closet and hall closet add depth and character to the design. Both bathrooms have been completely transformed with organic stone countertops, custom oak vanities, sculptural mirrors, and carefully selected fixtures for a refined, spa-like feel. The guest bath features Delta faucets, an oversized soaking tub, custom zellige tile, and travertine lighting, creating a beautifully layered space with an understated sense of luxury. The spacious primary suite offers a serene retreat, while the second bedroom provides flexibility for guests, a home office, or additional living space. Step outside to a private patio overlooking the peaceful interior courtyard and BBQ area, a secluded setting for morning coffee, entertaining, or unwinding at the end of the day. Residents also enjoy access to the community pools, spa, and tennis courts. Thoughtfully reimagined from top to bottom, this one-of-a-kind residence brings an elevated, designer perspective to Scottsdale condo living.
Full Property Details
Full Property Details for 5950 N 78th St #130
General
- Price: $477,000
- HOA FEE: $395/month
- Taxes: $939 (2025)
- Status: Active
- Type: Apartment
- Source: ARMLS_Arizona_MLS_Phoenix_Area
- MLS ID: 7064600
- Updated: Today (8/14/2026)
- Added to Site: Today
Interior
- Interior Features: Quartz Countertops, Full Bth Master Bdrm
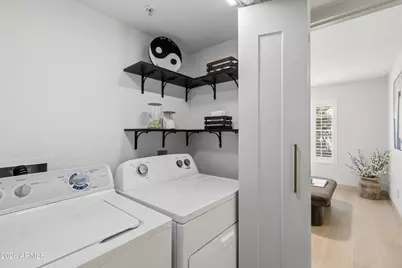
- Appliances: Dryer, Washer, Refrigerator, Built-in Microwave, Dishwasher, Disposal, Electric Range, Electric Cooktop, Built-In Electric Oven
- Flooring: Laminate, Tile
Rooms
Bathrooms
- Total Bathrooms: 2
- Full Bathrooms: 2
Bedrooms
- Total Bedrooms: 2
Parking
- Parking Features: Assigned
Location
- County: Maricopa
- Township: 2N
- Subdivision: VILLA ANTIGUA SCOTTSDALE CONDOMINIUMS
- Cross Streets: Scottsdale and McDonald
Community
- Association: Yes
- Assoc. Name: Villa Antigua
- Assoc. Fees Include: Roof Repair, Insurance, Sewer, Pest Control, Maintenance Grounds, Street Maint, Trash, Water, Roof Replacement, Maintenance Exterior
Heating & Cooling
- Central air: Yes
- Air Conditioning: Yes
- Cooling Type: Central Air, Ceiling Fan(s)
- Heating Type: Electric
Utilities
- Water: City Water
Structural Information
- Architectural Style: Spanish,
- Exterior Const.: Stucco, Wood Frame, Painted, Block
- Roof: Tile
- Windows: Solar Screens, Dual Pane
- Sq. Ft. Source: Assessor
- Year Built: 1986
Lot Features
- Lot Size (Sq. Ft.): 104
- Lot Size Source: Assessor
- Lot Features: None
Financial Considerations
- Association Fee: $395
- Assoc Fee Freq.: Monthly
- Tax Amount: $939
- Tax Year: 2025
- Terms: Cash, Conventional, FHA, VA Loan
Disclosures and Reports
- Ownership: Condominium
- Property ID: 173-81-115
- Range: 4E
- Section: 14
- Lot Number: 130
Listed by Crossroads Brokerage
Get Pre-Approved Today
Schools
Schools serving 5950 N 78th St #130
School District:Scottsdale Unified District
| Name | Grades | Distance |
|---|---|---|
Kiva Elementary School 6911 East McDonald Drive, Paradise Valley, AZ 85253 | PK-5 | 1.1 mi |
Cherokee Elementary School 8801 North 56th Street, Paradise Valley, AZ 85253 | PK-5 | 4 mi |
Laguna Elementary School, Scottsdale, AZ 10475 East Lakeview Drive, Scottsdale, AZ 85258 | PK-5 | 5.1 mi |
Mohave Middle School 8490 East Jackrabbit Road, Scottsdale, AZ 85250 | 6-8 | 1 mi |
Saguaro High School 6250 North 82nd Street, Scottsdale, AZ 85250 | 9-12 | 0.6 mi |
Disclaimer:
School attendance boundaries provided by ATTOM Data Solutions and are for reference only. Contact the school directly to verify enrollment eligibility.
Price & Sales History for 5950 N 78th St #130
Date
Details
Price
Change
Source
8/14/2026
Listed
$477,000
—
MLS
Disclaimer: Historical sales information is derived from public records provided by the county offices. Information is not guaranteed and should be independently verified.

Tax History
Tax History for 5950 N 78th St #130
Year
Property Taxes
Change
Tax Assessment
Change
2025
$939
—
$15,791
-53%
2025
$939
3%
$33,730
3%
2023
$913
5%
$32,620
26%
2022
$869
—
$25,800
29%
2022
$869
-21%
$20,060
8%
2021
$1,103
18%
$18,660
12%
2020
$935
3%
$16,720
5%
2019
$906
2%
$15,900
8%
2018
$885
6%
$14,720
6%
2017
$835
2%
$13,910
8%
2016
$819
4%
$12,910
10%
2015
$787
4%
$11,720
22%
2014
$760
3%
$9,570
9%
2013
$739
—
$8,800
—
Disclaimer: Historical tax information is derived from public records provided by the county offices. Information is not guaranteed and should be independently verified.
Estimate the Cost
Estimate the Cost for 5950 N 78th St #130
5950 N 78th Street #130, Scottsdale, AZ 85250 (MLS# 7064600) is a Apartment property with 2 bedrooms and 2 full bathrooms. 5950 N 78th Street #130 is currently listed for $477,000 and was received on August 14, 2026. Want to learn more about 5950 N 78th Street #130? Do you have questions about finding other Apartment real estate for sale in Scottsdale? You can browse all Scottsdale real estate or contact a Coldwell Banker agent to request more information.