This is a carousel with tiles that activate property listing cards. Use the previous and next buttons to navigate.
1/1
$1,100,000
This is a carousel with tiles that activate property listing cards. Use the previous and next buttons to navigate.
1/1
Property Description
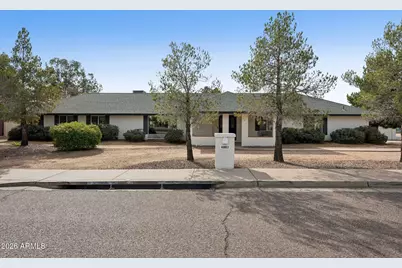
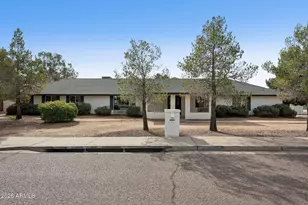
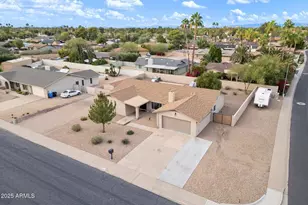
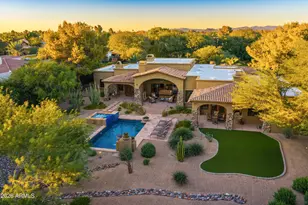
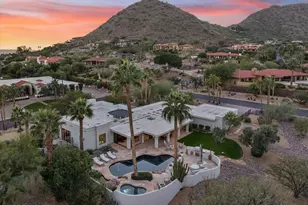
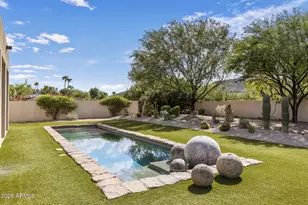
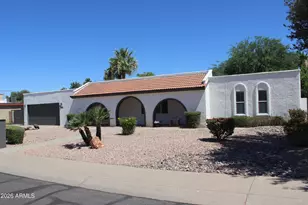
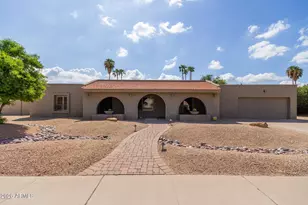
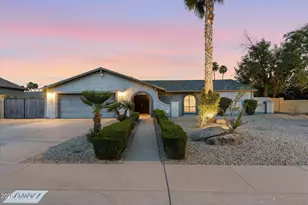
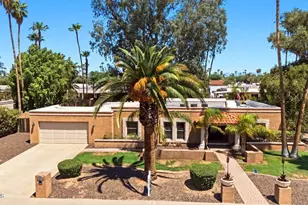
Set on an expansive over half-acre lot with no HOA, this distinctive Scottsdale property delivers exceptional versatility, space, and opportunity. The 2,879 sq ft residence offers 4 bedrooms and 2 bathrooms, anchored by a bright, sun-filled Arizona Room that opens to a resort-style backyard featuring a sparkling pool, custom umbrellas, ramada, wood-burning fireplace, and a tranquil water feature. A total 7-car garage provides outstanding flexibility for car collectors, multiple vehicles, business equipment, and storage. The attached 2-car garage is equipped with a mini-split system for added comfort, while the detached 5-car garage has been extensively upgraded with spray foam insulation, new electrical, updated lighting, a new 4-ton AC unit, and fresh drywall and paint-making it ideal for a workshop, guest quarters, or easily convertible into an income-generating rental unit. The property also includes a spacious covered RV parking area with its own gated entrance and plumbing. Inside, the newly renovated kitchen showcases custom cabinetry, generous pantry space, and stainless steel appliances including dual wall ovens, dual dishwashers, and multiple sinks overlooking the backyard. Recent updates include interior and exterior paint, upgraded baseboards, recessed lighting, a whole-home water filtration system, and a new sprinkler system. A rare opportunity that seamlessly blends freedom, functionality, and future potential.
Full Property Details
Full Property Details for 6001 E Thunderbird Rd
General
- Sold For: $1,100,000
- Taxes: $3,523 (2025)
- Status: Closed
- Type: Single Family
- Source: ARMLS_Arizona_MLS_Phoenix_Area
- MLS ID: 6982518
- Added to Site: 152 day(s) ago
Interior
- Interior Features: Walk-in Pantry, Non-laminate Counter, High Speed Internet, Double Vanity, Eat-in Kitchen, Breakfast Bar, Vaulted Ceiling(s), Kitchen Island, Full Bth Master Bdrm, Separate Shwr & Tub, Tub with Jets
- Fireplace: Yes
- Number of Fireplaces: 1
- Fireplace(s): Family Room, Gas
- Appliances: Dryer, Washer, Refrigerator, Built-in Microwave, Dishwasher, Disposal, Electric Cooktop
- Flooring: Carpet, Laminate, Vinyl, Tile, Wood
Rooms
Bathrooms
- Total Bathrooms: 2
- Full Bathrooms: 2
Bedrooms
- Total Bedrooms: 4
Other Rooms
- Laundry: In Garage
Additional Information
- Pool: Yes
- Pool Description: Variable Speed Pump, Play Pool
Exterior
- Exterior Features: RV Hookup
Parking
- Garage: Yes
- Garage Spaces: 7
- Parking Features: Attached Garage, Detached Garage, RV Access/Parking, RV Gate, Garage Door Opener, Rear Vehicle Entry, Temp Controlled, Detached
Location
- County: Maricopa
- Township: 3N
- Subdivision: SHEA NORTH ESTATES NO. 4
- Cross Streets: E Thunderbird Rd and N 60th St
Community
- Assoc. Fees Include: No Fees
Heating & Cooling
- Central air: Yes
- Air Conditioning: Yes
- Cooling Type: Central Air, Ceiling Fan(s), Evaporative Cooling, Programmable Thermostat
- Heating Type: Electric, Natural Gas, Floor Furnace, Wall Furnace, Ceiling
Utilities
- Water: City Water
Structural Information
- Exterior Const.: Stucco, Wood Frame, Painted, Block
- Roof: Composition
- Windows: Solar Screens, Dual Pane
- Sq. Ft. Source: Appraiser
- Year Built: 1978
Additional Structures
- Other Structures: Gazebo
Lot Features
- Lot Size (Acres): 0.55
- Lot Size (Sq. Ft.): 24,100
- Lot Size Source: Assessor
- Lot Features: North/South Exposure, Sprinklers In Rear, Sprinklers In Front, Corner Lot, Desert Back, Desert Front, Auto Timer H2O Front, Auto Timer H2O Back
- Fencing (Description): Block
Horse Property
- Horse Property: Yes
Green Features
- Energy Efficient: Solar Panels
Financial Considerations
- Tax Amount: $3,523
- Tax Year: 2025
- Terms: Cash, Conventional
Disclosures and Reports
- Ownership: Fee Simple
- Legal Description: LOT 234 SHEA NORTH ESTATES NO. 4 MCR
- Property ID: 167-03-180
- Range: 4E
- Section: 16
- Lot Number: 234
Listed by Local Luxury Christie's International Real Estate
Sold by DeLex Realty

Get Pre-Approved Today
Schools
Schools serving 6001 E Thunderbird Rd
School District:Paradise Valley Unified District
| Name | Grades | Distance |
|---|---|---|
Desert Shadows Elementary School 5902 East Sweetwater Avenue, Scottsdale, AZ 85254 | PK-6 | 0.4 mi |
Desert Shadows Middle School, Scottsdale, AZ 5858 East Sweetwater Avenue, Scottsdale, AZ 85254 | 7-8 | 0.4 mi |
Horizon High School 5601 East Greenway Road, Scottsdale, AZ 85254 | 9-12 | 1 mi |
Disclaimer:
School attendance boundaries provided by ATTOM Data Solutions and are for reference only. Contact the school directly to verify enrollment eligibility.
Price & Sales History for 6001 E Thunderbird Rd
Date
Details
Price
Change
Source
6/18/2026
Sold
$1,100,000
-3.51%
MLS
4/14/2026
Price Reduced
$1,140,000
-0.87%
MLS
3/13/2026
Price Reduced
$1,150,000
-4.17%
MLS
2/12/2026
Listed
$1,200,000
—
MLS
Disclaimer: Historical sales information is derived from public records provided by the county offices. Information is not guaranteed and should be independently verified.
6001 E Thunderbird Road, Scottsdale, AZ 85254 (MLS# 6982518) is a Single Family property that was sold at $1,100,000 on June 18, 2026. Want to learn more about 6001 E Thunderbird Road? Do you have questions about finding other Single Family real estate for sale in Scottsdale? You can browse all Scottsdale real estate or contact a Coldwell Banker agent to request more information.