This is a carousel with tiles that activate property listing cards. Use the previous and next buttons to navigate.
1/35
$1,300,000 Just Listed
This is a carousel with tiles that activate property listing cards. Use the previous and next buttons to navigate.
1/35
Property Description
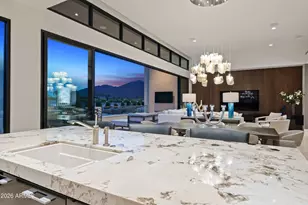
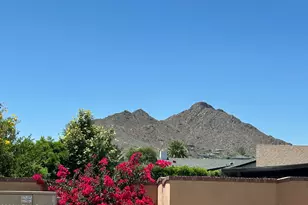
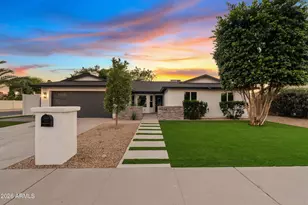
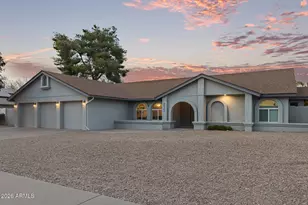
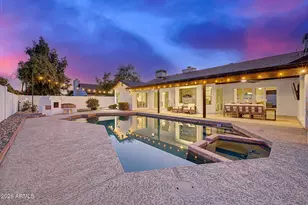
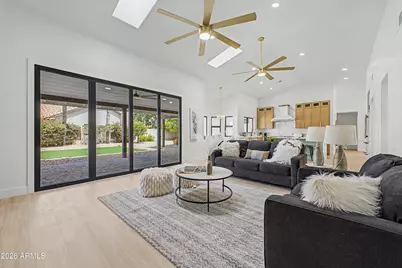
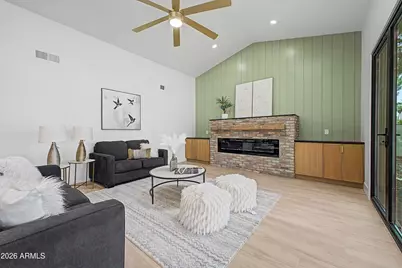
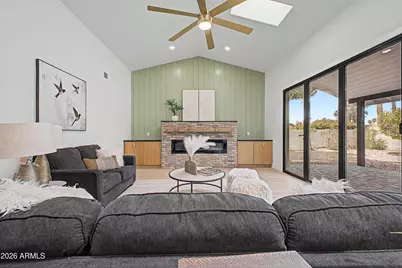
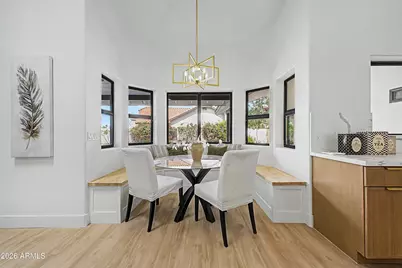
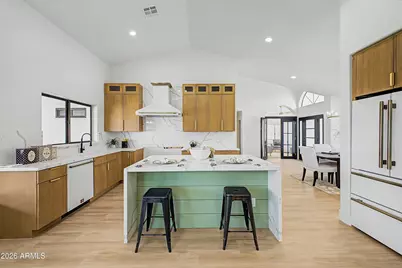
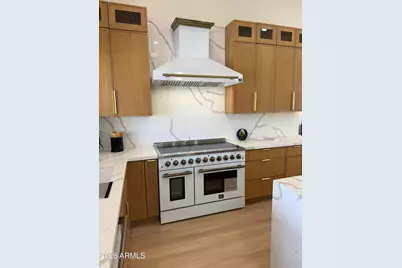
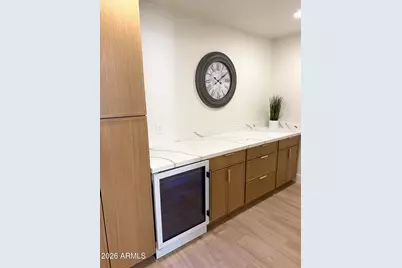
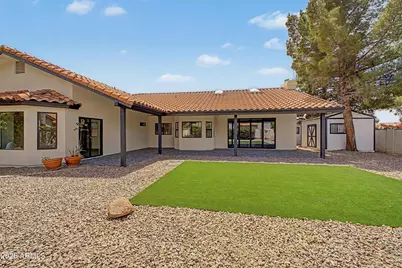
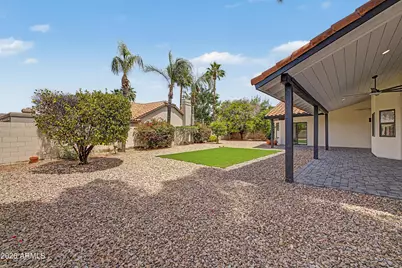
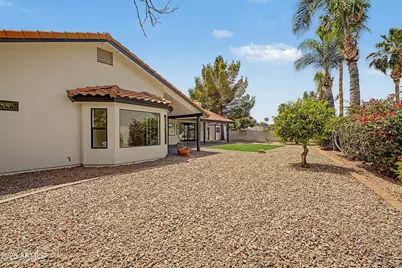
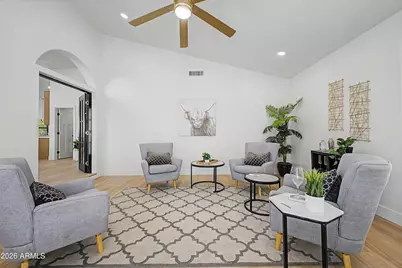
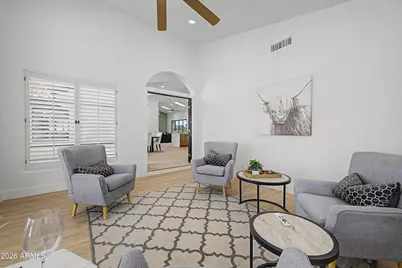
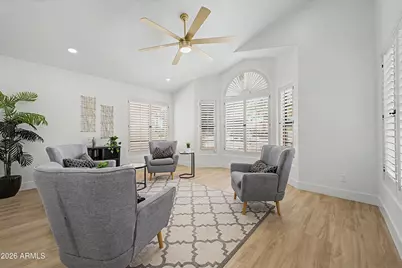
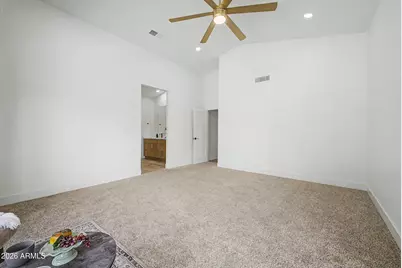
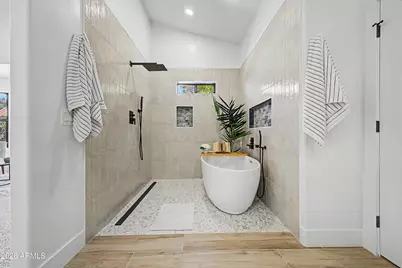
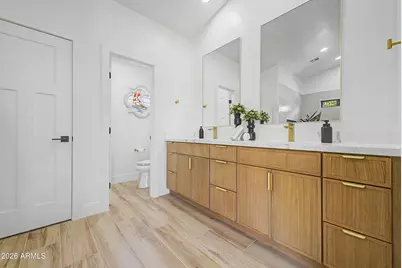
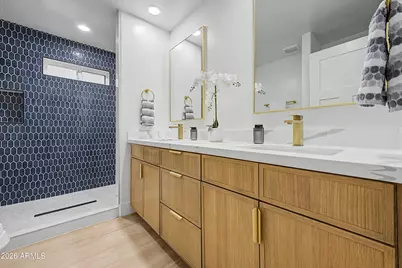
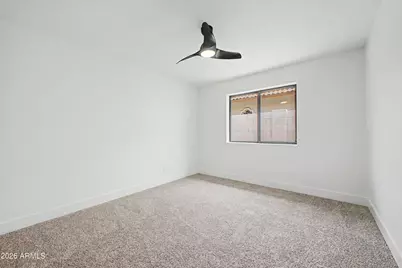
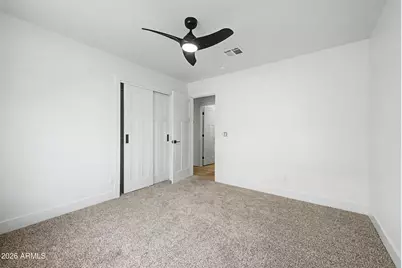
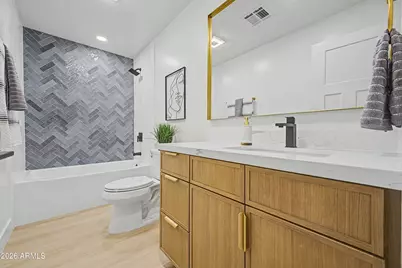
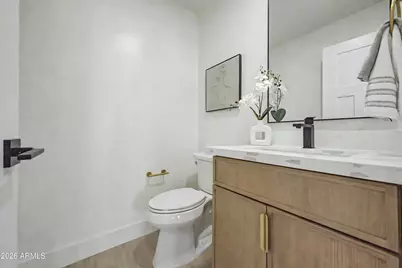
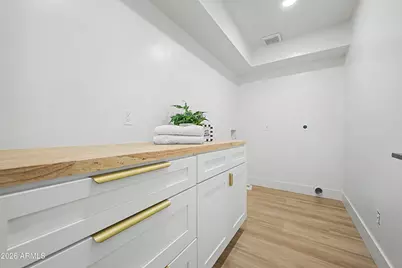
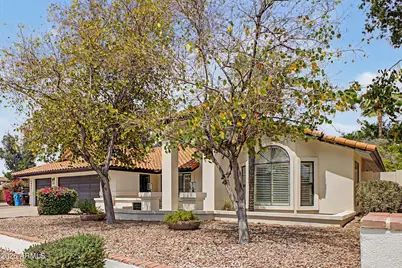
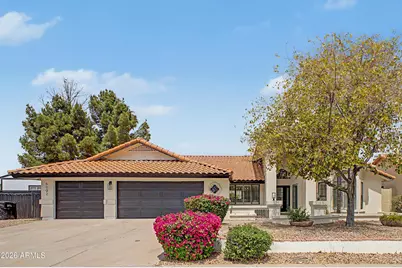
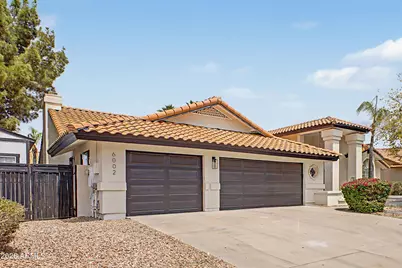
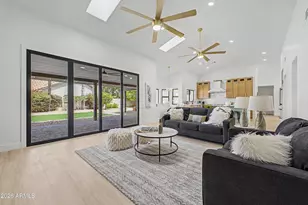
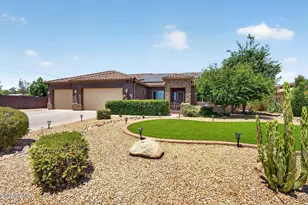
This stunning 4-bedroom, 3.5-bath home has been fully transformed with exceptional craftsmanship and designer finishes. All renovations were completed by licensed contractors, ensuring quality and peace of mind. Features include a new 40-year roof underlayment, newer HVAC units, smooth-coat stucco and drywall, custom cabinetry, premium appliances, Tesoro quartz countertops with custom backsplash and waterfall island, and a spacious butler's pantry. Each bathroom has been uniquely designed with upscale finishes. Additional upgrades include fresh paint, new plumbing and electrical fixtures, new doors, Craftsman-style trim, and a dramatic fireplace feature wall. The exterior offers refreshed landscaping with turf, gravel, and pavers, plus a 3-car garage, two storage sheds, and a desirable corner lot with north/south exposure. Located in the coveted 85254 Magic Zip Code, near top-rated schools, shopping, dining, entertainment, and Loop 101 access. A rare turnkey opportunity combining luxury, style, and value.
Full Property Details
Full Property Details for 6002 E Winchcomb Dr
General
- Price: $1,300,000
- Taxes: $4,174 (2025)
- Status: Active
- Type: Single Family
- Source: ARMLS_Arizona_MLS_Phoenix_Area
- MLS ID: 7055238
- Updated: Today (7/17/2026)
- Added to Site: Today
Interior
- Interior Features: Walk-in Pantry, Non-laminate Counter, Quartz Countertops, High Speed Internet, Double Vanity, Eat-in Kitchen, Breakfast Bar, Vaulted Ceiling(s), Kitchen Island, Full Bth Master Bdrm, Separate Shwr & Tub
- Fireplace: Yes
- Number of Fireplaces: 1
- Fireplace(s): Family Room
- Appliances: Water Softener Owned, Refrigerator, Built-in Microwave, Dishwasher, Disposal, Electric Range, Electric Oven, Built-In Electric Oven
- Flooring: Carpet, Vinyl, Tile
Rooms
Bathrooms
- Total Bathrooms: 4
- Full Bathrooms: 3
- Half Bathrooms: 1
Bedrooms
- Total Bedrooms: 4
Other Rooms
- Laundry: Inside
Additional Information
- Security/Safety: Security System Owned
Exterior
- Exterior Features: Storage
Parking
- Garage: Yes
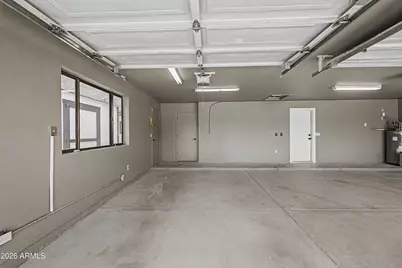
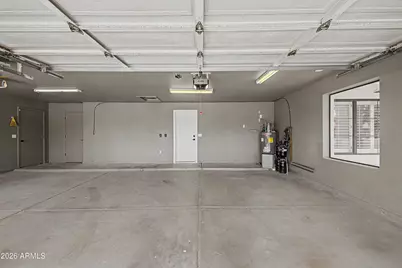
- Garage Spaces: 3
- Parking Features: RV Gate, Garage Door Opener, Separate Strge Area
Location
- County: Maricopa
- Township: 3N
- Subdivision: TURQUOISE ESTATES
- Cross Streets: 64th St and Thunderbird
Community
- Assoc. Fees Include: No Fees
Heating & Cooling
- Central air: Yes
- Air Conditioning: Yes
- Cooling Type: HVAC SEER Rating, Central Air, Ceiling Fan(s), Programmable Thermostat
- Heating Type: Forced Air, Electric
Utilities
- Water: City Water
Structural Information
- Architectural Style: Ranch,
- Builder: CUSTOM
- Exterior Const.: Stucco, Wood Frame, Painted
- Roof: Tile
- Windows: Dual Pane
- Sq. Ft. Source: Assessor
- Year Built: 1987
Additional Structures
- Other Structures: Shed(s)
Lot Features
- Lot Size (Acres): 0.24
- Lot Size (Sq. Ft.): 10,390
- Lot Size Source: Assessor
- Lot Features: North/South Exposure, Sprinklers In Rear, Sprinklers In Front, Corner Lot, Gravel/Stone Front, Gravel/Stone Back, Synthetic Grass Frnt, Synthetic Grass Back, Auto Timer H2O Front, Auto Timer H2O Back
Green Features
- Water Conservation: Recirculation Pump
Financial Considerations
- Tax Amount: $4,174
- Tax Year: 2025
- Terms: Cash, Conventional
Disclosures and Reports
- Ownership: Fee Simple
- Legal Description: LOT 3 TURQUOISE ESTATES MCR 025450
- Property ID: 215-61-415-A
- Range: 4E
- Section: 9
- Lot Number: 3
Listed by eXp Realty
Get Pre-Approved Today
Schools
Schools serving 6002 E Winchcomb Dr
School District:Paradise Valley Unified District
| Name | Grades | Distance |
|---|---|---|
Liberty Elementary School, Scottsdale, AZ 5125 East Marilyn Road, Scottsdale, AZ 85254 | K-6 | 1.1 mi |
Horizon High School 5601 East Greenway Road, Scottsdale, AZ 85254 | 9-12 | 0.6 mi |
Desert Shadows Middle School, Scottsdale, AZ 5858 East Sweetwater Avenue, Scottsdale, AZ 85254 | 7-8 | 0.8 mi |
Disclaimer:
School attendance boundaries provided by ATTOM Data Solutions and are for reference only. Contact the school directly to verify enrollment eligibility.
Price & Sales History for 6002 E Winchcomb Dr
Date
Details
Price
Change
Source
7/17/2026
Listed
$1,300,000
52.05%
MLS
9/25/2025
Sold
$855,000
—
Public Record
Disclaimer: Historical sales information is derived from public records provided by the county offices. Information is not guaranteed and should be independently verified.
Tax History
Tax History for 6002 E Winchcomb Dr
Year
Property Taxes
Change
Tax Assessment
Change
2025
$4,174
—
$46,715
-42%
2025
$4,174
7%
$81,000
4%
2022
$3,907
—
$78,110
24%
2022
$3,907
—
$63,010
29%
2022
$3,907
—
$48,880
11%
2021
$3,920
4%
$44,170
6%
2020
$3,780
—
$41,600
4%
2019
$3,786
4%
$40,150
7%
2018
$3,642
5%
$37,410
3%
2017
$3,466
2%
$36,180
4%
2016
$3,408
8%
$34,900
2%
2015
$3,161
7%
$34,230
24%
2014
$2,957
7%
$27,680
11%
2013
$2,759
—
$24,830
—
Disclaimer: Historical tax information is derived from public records provided by the county offices. Information is not guaranteed and should be independently verified.
Estimate the Cost
Estimate the Cost for 6002 E Winchcomb Dr
6002 E Winchcomb Drive, Scottsdale, AZ 85254 (MLS# 7055238) is a Single Family property with 4 bedrooms and 3 full bathrooms. 6002 E Winchcomb Drive is currently listed for $1,300,000 and was received on July 17, 2026. Want to learn more about 6002 E Winchcomb Drive? Do you have questions about finding other Single Family real estate for sale in Maryvale? You can browse all Maryvale real estate or contact a Coldwell Banker agent to request more information.