This is a carousel with tiles that activate property listing cards. Use the previous and next buttons to navigate.
1/1
$2,649,000
This is a carousel with tiles that activate property listing cards. Use the previous and next buttons to navigate.
1/1
Property Description
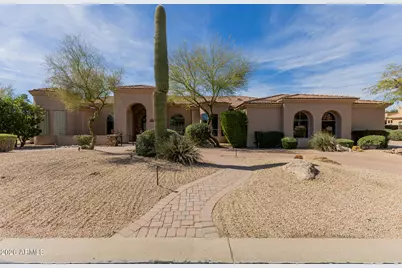
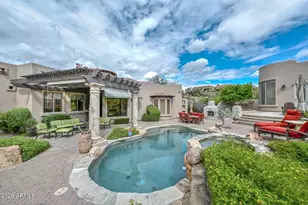
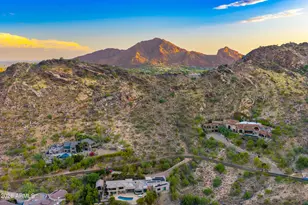
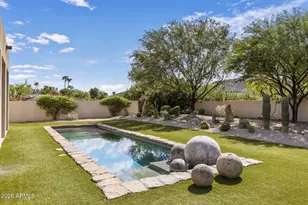
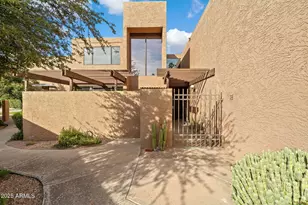
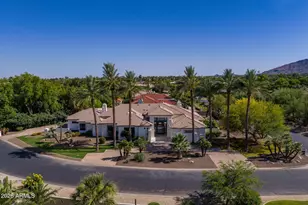
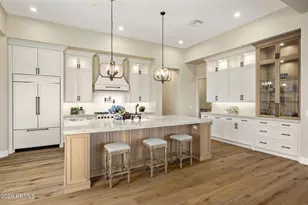
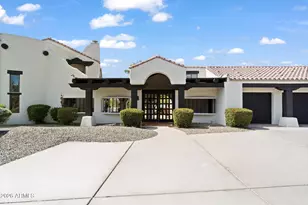
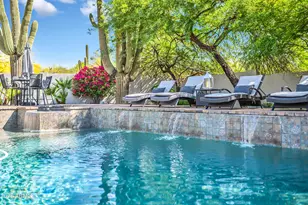
Luxury, privacy, and thoughtful design--perfectly executed. Located in the intimate gated community of Ironwood Preserve, this beautifully remodeled single-level estate sits on nearly an acre and offers seamless indoor-outdoor living. Designed with a perfect split floor plan and no interior steps, the home features five ensuite bedrooms, including one currently styled as an office with custom built-ins. The elegant owner's suite offers two walk-in closets and a spa-inspired bath with a freestanding soaking tub and gorgeous oversized walk in shower. A separate kids' wing with den and a guest suite with private entrance provide exceptional flexibility. Soaring 12-foot ceilings, skylights, new recessed LED lighting, and wood-look tile flooring throughout enhance the bright, open feel. The remodeled chef's kitchen showcases beautiful custom cabinetry, quartz countertops, a 48" gas range with double ovens, oversized island with seating, walk-in pantry, and an entertainer's wet bar complete with wine refrigerator and kegerator. All six bathrooms have been beautifully updated. Dramatic 20-foot floor-to-ceiling pocket doors open to a stunning resort-style backyard complete with a heated pool, elevated spa with spillway, rock waterfall, BBQ island with Viking appliances, pergola, gas fireplace, firepit with built-in seating, putting green, retractable awning with wind sensor, misting system, and observation deck with beautiful views. Additional highlights include recent roof underlayment, fully paid solar, central vacuum system, smart home automation with web-controlled pool and spa, a large laundry room with built-in dog wash, 4-car garage, heated/cooled exercise room, automated RV gate with large paver pad, circular driveway, and welcoming front courtyard.
Full Property Details
Full Property Details for 6288 E Red Bird Cir
General
- Sold For: $2,649,000
- HOA FEE: $73/month
- HOA FEE FREQ.: Annually
- Taxes: $4,281 (2025)
- Status: Closed
- Type: Single Family
- Source: ARMLS_Arizona_MLS_Phoenix_Area
- MLS ID: 6990718
- Added to Site: 137 day(s) ago
Interior
- Interior Features: Walk-in Pantry, Quartz Countertops, High Speed Internet, Smart Home, Double Vanity, Eat-in Kitchen, Breakfast Bar, Central Vacuum, No Interior Steps, Wet Bar, Kitchen Island, 2 Master Baths, Bidet, Full Bth Master Bdrm, Separate Shwr & Tub
- Fireplace: Yes
- Number of Fireplaces: 3
- Fireplace(s): Fire Pit, Exterior Fireplace, Family Room, Master Bedroom, Gas
- Appliances: Dryer, Washer, Water Softener Owned, Refrigerator, Built-in Microwave, Dishwasher, Disposal, Gas Range
- Flooring: Tile
Rooms
Bathrooms
- Total Bathrooms: 6
- Full Bathrooms: 5
- Half Bathrooms: 1
Bedrooms
- Total Bedrooms: 5
Other Rooms
- Laundry: Inside
Additional Information
- Pool: Yes
- Pool Description: Variable Speed Pump, Play Pool, Heated
- Security/Safety: Fire Sprinkler System, Security System Owned
Exterior
- Exterior Features: Balcony, Private Street(s), Private Yard, Built-in Barbecue
Parking
- Garage: Yes
- Garage Spaces: 4
- Parking Features: Attached Garage, RV Gate, Garage Door Opener, Extended Length Garage, Direct Access, Circular Driveway, Attch'd Gar Cabinets, Over Height Garage, Separate Strge Area, Side Vehicle Entry
Location
- County: Maricopa
- Township: 5N
- Subdivision: IRONWOOD PRESERVE
- Cross Streets: 64th St and Jomax
Community
- Association: Yes
- Assoc. Name: Ironwood Preserve
- Assoc. Fees Include: Maintenance Grounds
Heating & Cooling
- Central air: Yes
- Air Conditioning: Yes
- Cooling Type: Central Air, Ceiling Fan(s), Programmable Thermostat
- Heating Type: Heat Pump, Natural Gas
Utilities
- Water: City Water
Structural Information
- Exterior Const.: Stucco, Wood Frame, Painted, Stone
- Roof: Tile, Built-Up
- Windows: Skylight(s), Dual Pane, Mechanical Sun Shds
- Sq. Ft. Source: Appraiser
- Year Built: 2003
Additional Structures
- Other Structures: Gazebo
Lot Features
- Property View: City Lights
- Lot Size (Acres): 0.95
- Lot Size (Sq. Ft.): 41,177
- Lot Size Source: Assessor
- Lot Features: Sprinklers In Rear, Sprinklers In Front, Corner Lot, Desert Back, Desert Front, Synthetic Grass Back, Auto Timer H2O Front, Auto Timer H2O Back
- Fencing (Description): Block
Green Features
- Energy Efficient: Solar Panels
Financial Considerations
- Association Fee: $875
- Assoc Fee Freq.: Annually
- Tax Amount: $4,281
- Tax Year: 2025
- Terms: Cash, Conventional, VA Loan
Disclosures and Reports
- Ownership: Fee Simple
- Legal Description: LOT 6 IRONWOOD PRESERVE MCR 051308
- Property ID: 212-11-257
- Range: 4E
- Section: 33
- Lot Number: 6
Listed by Realty ONE Group
Sold by Better Homes & Gardens Real Estate SJ Fowler

Get Pre-Approved Today
Schools
Schools serving 6288 E Red Bird Cir
School District:Cave Creek Unified District
| Name | Grades | Distance |
|---|---|---|
Desert Sun Academy 27880 North 64th Street, Scottsdale, AZ 85266 | PK-6 | 0.5 mi |
Sonoran Trails Middle School 5555 East Pinnacle Vista Drive, Phoenix, AZ 85085 | 7-8 | 0.9 mi |
Cactus Shadows High School 5802 E. Dove Valley Rd., Scottsdale, AZ 85266 | 9-12 | 3.8 mi |
Disclaimer:
School attendance boundaries provided by ATTOM Data Solutions and are for reference only. Contact the school directly to verify enrollment eligibility.
Price & Sales History for 6288 E Red Bird Cir
Date
Details
Price
Change
Source
6/08/2026
Sold
$2,649,000
-1.71%
MLS
4/07/2026
Price Reduced
$2,695,000
-1.82%
MLS
3/26/2026
Price Reduced
$2,745,000
-1.79%
MLS
2/27/2026
Listed
$2,795,000
—
MLS
Disclaimer: Historical sales information is derived from public records provided by the county offices. Information is not guaranteed and should be independently verified.
6288 E Red Bird Circle, Scottsdale, AZ 85266 (MLS# 6990718) is a Single Family property that was sold at $2,649,000 on June 08, 2026. Want to learn more about 6288 E Red Bird Circle? Do you have questions about finding other Single Family real estate for sale in Scottsdale? You can browse all Scottsdale real estate or contact a Coldwell Banker agent to request more information.