This is a carousel with tiles that activate property listing cards. Use the previous and next buttons to navigate.
1/1
$3,800,000
This is a carousel with tiles that activate property listing cards. Use the previous and next buttons to navigate.
1/1
Property Description
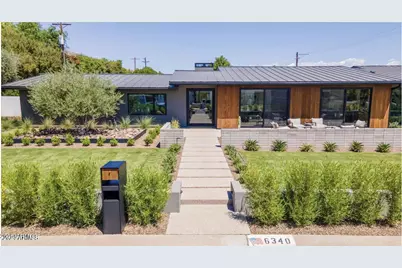
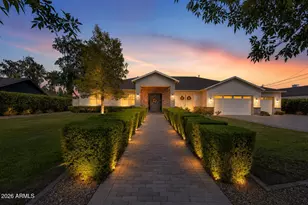
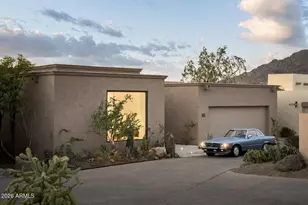
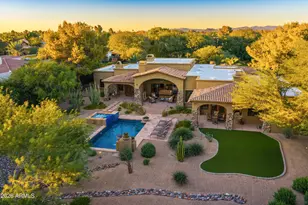
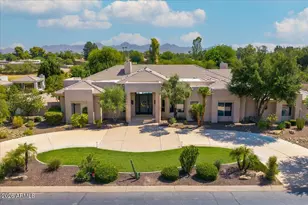
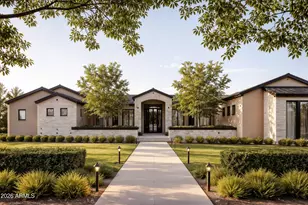
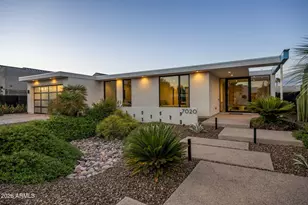
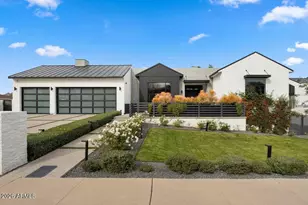
A modern desert oasis in the heart of one of the Valley's most coveted neighborhoods. Minutes from Scottsdale Fashion Square, Old Town Scottsdale, and the Camelback Road dining and shopping corridor. Unlike anything else on the market, this architectural standout is as visually stunning as it is thoughtfully functional. Floor-to-ceiling sliders, a dramatic glass pivot entry door, and storefront windows throughout flood the interior with natural light, while vaulted ceilings create striking rooflines and an effortlessly open feel. The floor plan includes two primary suites, a dedicated office, flex space, and a laundry room with stacked double washer/dryers, an additional refrigerator, and abundant storage. Subzero commercial refrigerator and rift oak and walnut custom cabinets. Kitchen anchored by a Subzero commercial refrigerator. A custom rift oak and steel bar with dual beverage and wine fridges makes entertaining effortless. Outside, your private desert oasis features a precast concrete fire pit, burnished block walls, exposed aggregate decking, and a beautifully executed landscape package. Custom Kebony cladding, terrazzo tile, and a three-car garage with epoxy-coated floors complete the home. All within a mile of Scottsdale Fashion Square, Old Town, the Arcadia dining scene, and top-rated schools.
Full Property Details
Full Property Details for 6340 E Calle Del Norte
General
- Sold For: $3,800,000
- Taxes: $7,434 (2025)
- Status: Closed
- Type: Single Family
- Source: ARMLS_Arizona_MLS_Phoenix_Area
- MLS ID: 7033755
- Added to Site: 48 day(s) ago
Interior
- Number of Rooms: 9
- Interior Features: High Speed Internet, Double Vanity, Eat-in Kitchen, Breakfast Bar, 9+ Flat Ceilings, Roller Shields, Vaulted Ceiling(s), Kitchen Island, Full Bth Master Bdrm, Separate Shwr & Tub
- Fireplace: Yes
- Number of Fireplaces: 1
- Fireplace(s): Fire Pit, Family Room
- Appliances: Dryer, Washer, Reverse Osmosis, Refrigerator, Built-in Microwave, Dishwasher, Disposal, Gas Range, Gas Oven, Gas Cooktop, Water Purifier
- Flooring: Tile, Wood
Rooms
Bathrooms
- Total Bathrooms: 3
- Full Bathrooms: 3
Bedrooms
- Total Bedrooms: 4
Other Rooms
- Laundry: Inside
Additional Information
- Pool: Yes
- Pool Description: Variable Speed Pump, Outdoor
- Security/Safety: Security System Owned
Exterior
- Exterior Features: Storage, Built-in Barbecue
Parking
- Garage: Yes
- Garage Spaces: 3
- Parking Features: RV Access/Parking, RV Gate, Garage Door Opener, Direct Access, Electric Vehicle Charging Station(s)
Location
- County: Maricopa
- Township: 2N
- Subdivision: SAVOY ESTATES 2
- Cross Streets: 64th St and Camelback Rd
Community
- Assoc. Fees Include: No Fees
Heating & Cooling
- Central air: Yes
- Air Conditioning: Yes
- Cooling Type: Central Air, Programmable Thermostat
- Heating Type: Electric, Natural Gas
Utilities
- Water: City Water
Structural Information
- Architectural Style: Other, Ranch,
- Exterior Const.: Spray Foam Insulation, Stucco, Wood Frame, Painted, Block
- Roof: Metal
- Windows: Skylight(s), Low-Emissivity Windows, Dual Pane, Tinted Windows
- Sq. Ft. Source: Appraiser
- Year Built: 1964
Lot Features
- Property View: Mountain(s)
- Mountain views: Yes
- Lot Size (Acres): 0.43
- Lot Size (Sq. Ft.): 18,609
- Lot Size Source: Assessor
- Lot Features: North/South Exposure, Sprinklers In Rear, Sprinklers In Front, Corner Lot, Desert Back, Desert Front, Grass Front, Grass Back, Auto Timer H2O Front, Auto Timer H2O Back
- Fencing (Description): Block
Green Features
- Water Conservation: Tankless Ht Wtr Heat
Financial Considerations
- Tax Amount: $7,434
- Tax Year: 2025
- Terms: Cash, FannieMae (HomePath), Conventional, 1031 Exchange, FHA, VA Loan
Disclosures and Reports
- Ownership: Fee Simple
- Property ID: 172-45-073
- Range: 4E
- Section: 21
- Lot Number: 4
Listed by HomeSmart
Sold by Compass

Get Pre-Approved Today
Schools
Schools serving 6340 E Calle Del Norte
School District:Scottsdale Unified District
| Name | Grades | Distance |
|---|---|---|
Echo Canyon K-8 4330 North 62nd Street, Scottsdale, AZ 85251 | PK-8 | 0.3 mi |
Hopi Elementary School 5110 East Lafayette Boulevard, Phoenix, AZ 85018 | K-5 | 1.6 mi |
Cherokee Elementary School 8801 North 56th Street, Paradise Valley, AZ 85253 | PK-5 | 4.8 mi |
Ingleside Middle School 5402 East Osborn Road, Phoenix, AZ 85018 | 6-8 | 1.3 mi |
Arcadia High School 4703 East Indian School Road, Phoenix, AZ 85018 | 9-12 | 2.2 mi |
Laguna Elementary School, Scottsdale, AZ 10475 East Lakeview Drive, Scottsdale, AZ 85258 | PK-5 | 7.5 mi |
Disclaimer:
School attendance boundaries provided by ATTOM Data Solutions and are for reference only. Contact the school directly to verify enrollment eligibility.
Price & Sales History for 6340 E Calle Del Norte
Date
Details
Price
Change
Source
7/17/2026
Sold
$3,800,000
-2.54%
MLS
6/04/2026
Listed
$3,899,000
—
MLS
Disclaimer: Historical sales information is derived from public records provided by the county offices. Information is not guaranteed and should be independently verified.
6340 E Calle Del Norte --, Scottsdale, AZ 85251 (MLS# 7033755) is a Single Family property that was sold at $3,800,000 on July 17, 2026. Want to learn more about 6340 E Calle Del Norte --? Do you have questions about finding other Single Family real estate for sale in Scottsdale? You can browse all Scottsdale real estate or contact a Coldwell Banker agent to request more information.