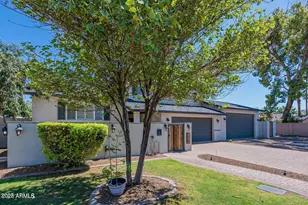
This is a carousel with tiles that activate property listing cards. Use the previous and next buttons to navigate.
1/51
$5,295 Just Listed
This is a carousel with tiles that activate property listing cards. Use the previous and next buttons to navigate.
1/51
Property Description
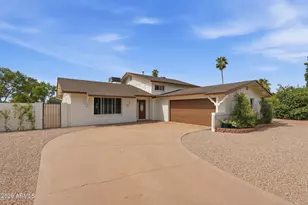
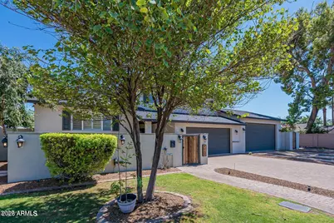
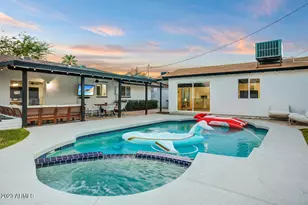
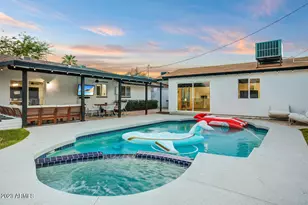
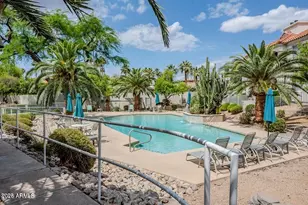
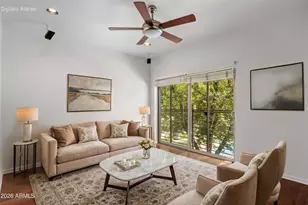
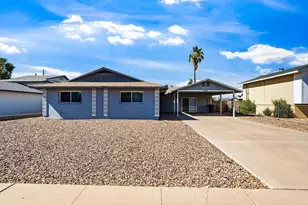
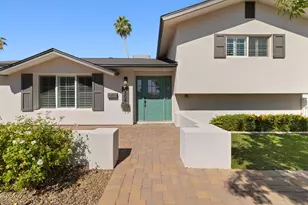
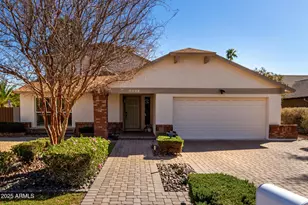
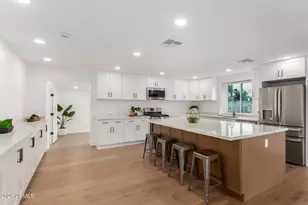
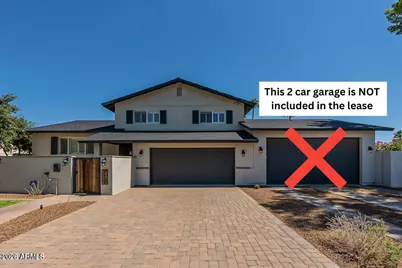
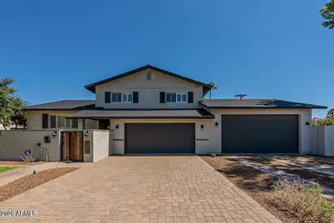
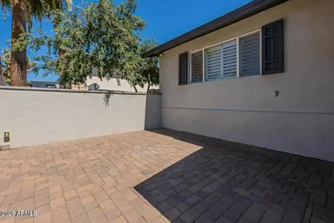
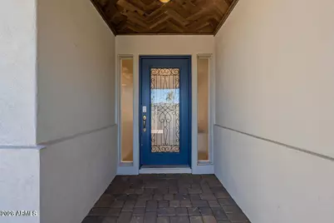
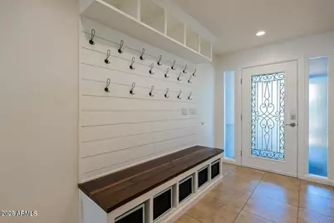
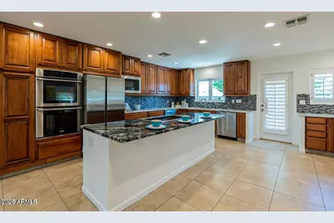
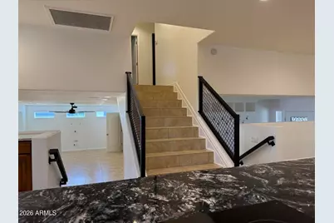
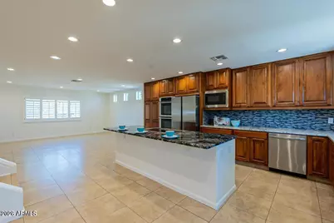
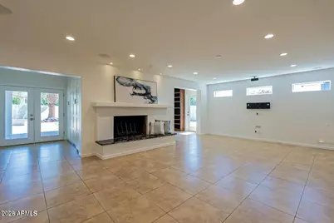
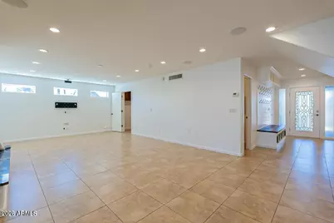
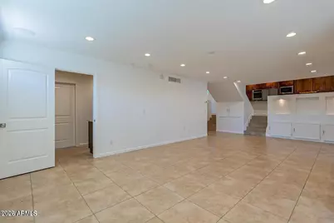
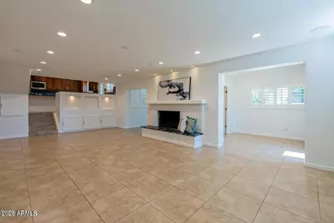
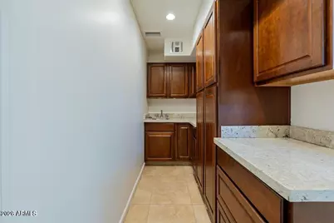
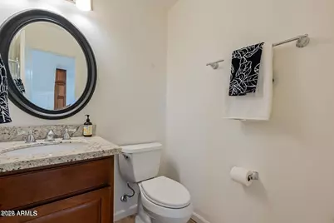
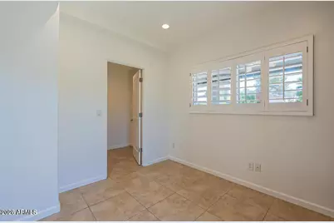
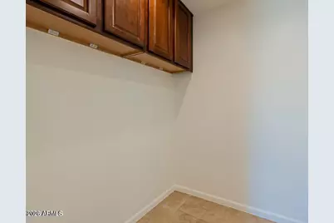
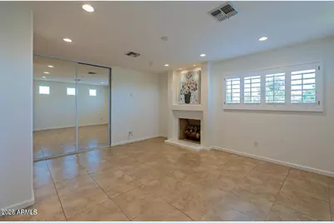
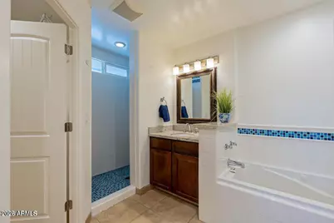
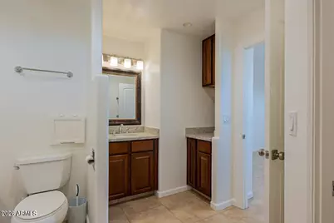
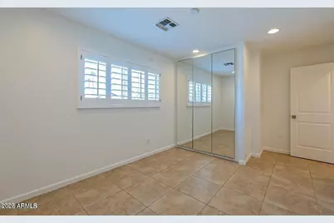
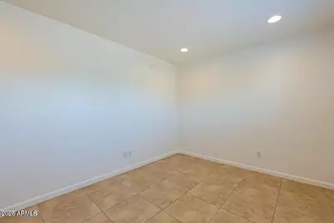
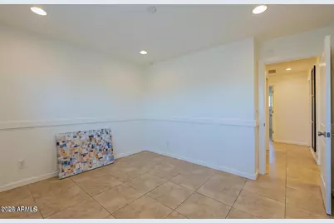
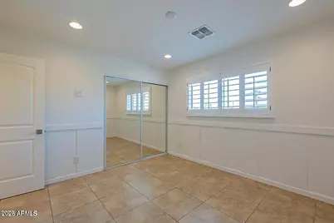
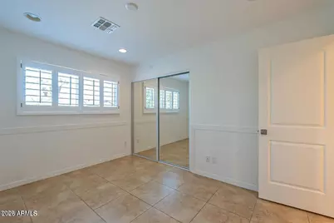
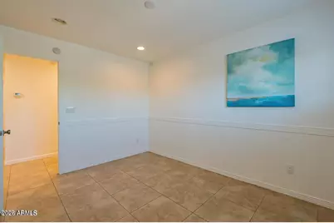
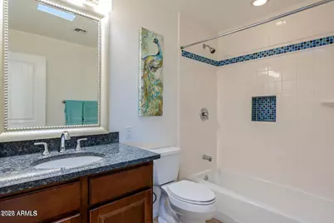
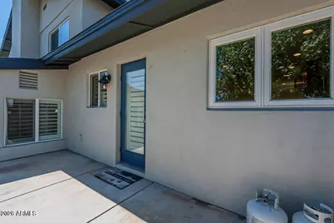
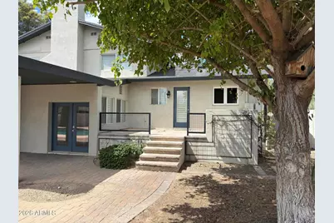
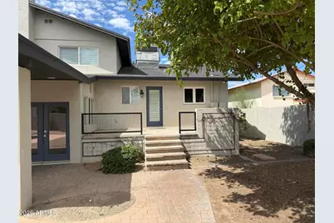
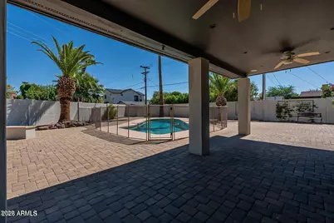
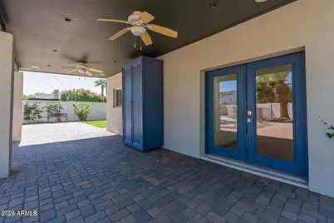
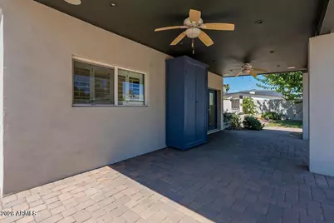
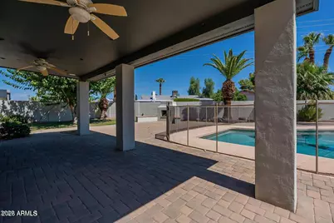
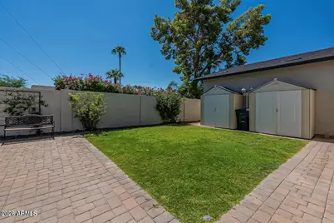
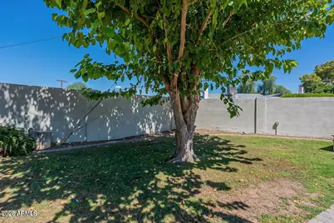
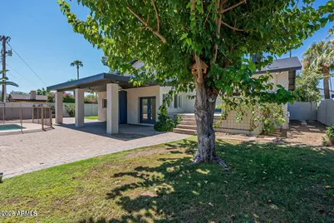
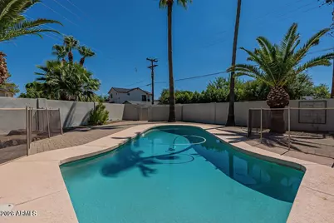
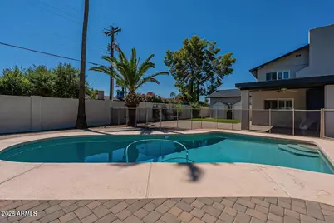
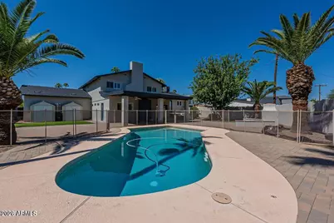
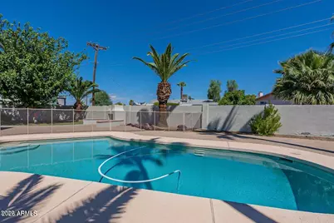
SPACIOUS & UPDATED RENTAL IN PRIME PARK SCOTTSDALE LOCATION! 4 Bedrooms + Den/Office ~ 2.5 Bathrooms ~ Large Lot with Pool ~ Attached 2-Car Garage (Second garage NOT included in lease) ~ All Tile Flooring (No Carpet!) ~ Unbeatable 85250 Location ~ INTERIOR & LIVING SPACES: All tile flooring throughout for hypoallergenic, easy-care living ~ Dual-pane windows for low utility costs ~ 2 separate living areas offering flexible space for family & entertaining ~ Versatile main-floor Den/Office featuring a huge walk-in storage closet ~ Incredible storage options throughout the entire home ~ CHEF'S KITCHEN & UTILITY: Oversized kitchen with high-end cabinetry & granite countertops ~ Massive central island with bar seating ~ Gourmet cooking setup with flat cooktop, double ovens & 2 dishwashers for effortless meal prep and cleanup ~ Dedicated Laundry Room outfitted with granite countertops, storage cabinets, utility sink & a convenient laundry chute from upstairs ~ BEDROOMS & BATHS: Large primary suite featuring multiple closets, including a spacious walk-in ~ Primary ensuite bathroom with dual-sink vanity, separate shower, deep soaking tub & extra linen storage ~ Generously sized secondary bedrooms ~ Full upstairs guest bath with granite-topped vanity, tub/shower combination and linen closet ~ OUTDOOR LIVING & PARKING: Sprawling private backyard with a sparkling pool ~ Removable pool safety fence available ~ Wide covered patio featuring ceiling fans, recessed lighting & built-in outdoor speakers ~ Paver hardscape plus 2 grass play areas ~ Attached 2-car garage equipped with built-in storage cabinets and overhead storage racks (Note: Additional detached garage on property is reserved for owner storage and not included in lease) ~ PRIME LOCATION & RENTER HIGHLIGHTS: Walkable Central Scottsdale location steps from the Scottsdale Canal walking & biking paths ~ Walk to top-rated schools: Pueblo Elementary (A+ Dual Language Immersion) & Saguaro High School (with a top Math & Science Academy) ~ Minutes to Mohave Middle School, Great Hearts, Scottsdale Community College, Salt River Fields Spring Training, Old Town Scottsdale dining & easy Loop 101 freeway access!
Full Property Details
Full Property Details for 6413 N 85th St
General
- Rent: $5,295
- Status: Active
- Type: Rental
- Source: ARMLS_Arizona_MLS_Phoenix_Area
- MLS ID: 7082681
- Updated: 9/19/2026
- Added to Site: Today
Interior
- Interior Features: High Speed Internet, Granite Counters, Double Vanity, Upstairs, Eat-in Kitchen, Breakfast Bar, Pantry, Full Bth Master Bdrm, Separate Shwr & Tub
- Fireplace: Yes
- Number of Fireplaces: 2
- Fireplace(s): Exterior Fireplace, Gas Fireplace, Fireplace Master Bdr, Fireplace Family Rm
- Appliances: Refrigerator, Disposal, Dishwasher, Electric Cooktop
- Furnishings: Unfurnished
- Flooring: Tile
Rooms
Bathrooms
- Total Bathrooms: 3
- Full Bathrooms: 2
- Half Bathrooms: 1
Bedrooms
- Total Bedrooms: 4
Other Rooms
- Laundry: Washer Hookup, Inside
Additional Information
- Pool: Yes
- Pool Description: Diving Pool, Fenced, Outdoor
Exterior
- Exterior Features: Storage
Parking
- Garage: Yes
- Garage Spaces: 2
- Parking Features: Direct Access, Garage Door Opener, Attch'd Gar Cabinets
Location
- County: Maricopa
- Township: 2N
- Subdivision: PARK SCOTTSDALE 7
- Cross Streets: McDonald Dr. and 86th Street
Community
- Pet Restrictions: Lessor Approval
Heating & Cooling
- Central air: Yes
- Air Conditioning: Yes
- Cooling Type: Central Air, Ceiling Fan(s), Programmable Thermostat
- Heating Type: Natural Gas
Utilities
- Water: Public
Structural Information
- Builder: HALLCRAFT HOMES
- Exterior Const.: Stucco, Wood Frame, Painted, Block
- Roof: Composition
- Windows: Blinds, Dual Pane
- Sq. Ft. Source: Assessor
- Year Built: 1965
Lot Features
- Property View: Mountain(s)
- Mountain views: Yes
- Lot Size (Acres): 0.24
- Lot Size (Sq. Ft.): 10,640
- Lot Size Source: Assessor
- Lot Features: Sprinklers In Rear, Sprinklers In Front, Alley, Grass Front, Grass Back, Auto Timer H2O Front, Auto Timer H2O Back
Financial Considerations
- Security Deposit: $5,295
- Pet Deposit: $250
- Credit Check Amount: $50
- Earnest Deposit: $5,295
Disclosures and Reports
- Legal Description: LOT 1137 PARK SCOTTSDALE 7 MCR 010550
- Property ID: 174-10-302
- Range: 4E
- Section: 12
- Lot Number: 1137
Listed by Locality Real Estate
Schools
Schools serving 6413 N 85th St
School District:Scottsdale Unified District
| Name | Grades | Distance |
|---|---|---|
Pueblo Elementary School, Scottsdale, AZ 6320 North 82nd Street, Scottsdale, AZ 85250 | PK-5 | 0.5 mi |
Navajo Elementary School 4525 North Granite Reef Road, Scottsdale, AZ 85251 | PK-5 | 1.9 mi |
Laguna Elementary School, Scottsdale, AZ 10475 East Lakeview Drive, Scottsdale, AZ 85258 | PK-5 | 4 mi |
Mohave Middle School 8490 East Jackrabbit Road, Scottsdale, AZ 85250 | 6-8 | 0.8 mi |
Saguaro High School 6250 North 82nd Street, Scottsdale, AZ 85250 | 9-12 | 0.6 mi |
Cherokee Elementary School 8801 North 56th Street, Paradise Valley, AZ 85253 | PK-5 | 4.4 mi |
Disclaimer:
School attendance boundaries provided by ATTOM Data Solutions and are for reference only. Contact the school directly to verify enrollment eligibility.
Price History for 6413 N 85th St
Date
Details
Price
Change
Source
9/19/2026
Listed
$5,295
—
MLS
Disclaimer: Historical sales information is derived from public records provided by the county offices. Information is not guaranteed and should be independently verified.

6413 N 85th Street, Scottsdale, AZ 85250 (MLS# 7082681) is a Rental property with 4 bedrooms and 2 full bathrooms. 6413 N 85th Street is currently listed for rent at $5,295 and was received on September 19, 2026. Want to learn more about 6413 N 85th Street? Do you have questions about finding other real estate for sale or rent in Scottsdale? You can browse all Scottsdale rentals or contact a Coldwell Banker agent to request more information.