This is a carousel with tiles that activate property listing cards. Use the previous and next buttons to navigate.
1/73
$1,649,990 Just Listed
This is a carousel with tiles that activate property listing cards. Use the previous and next buttons to navigate.
1/73
Property Description
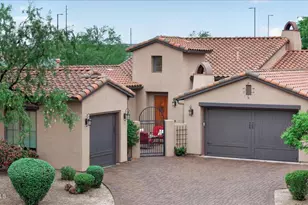
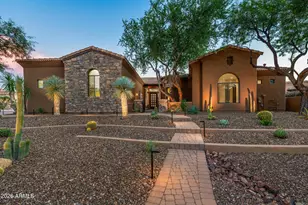
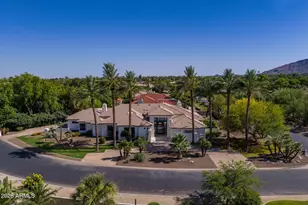
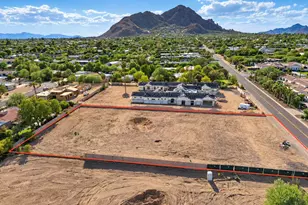
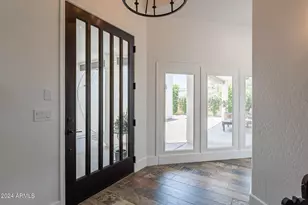
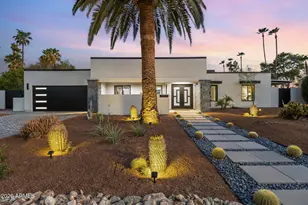
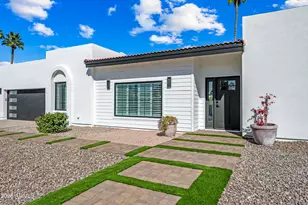
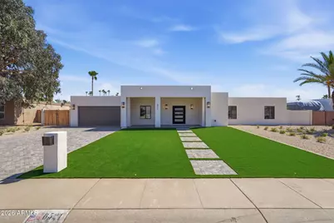
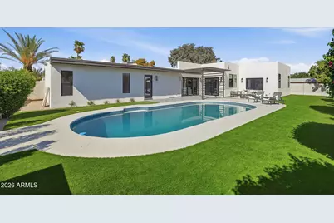
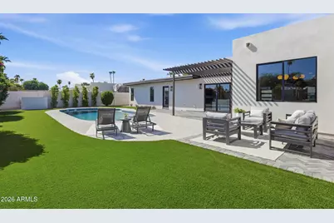
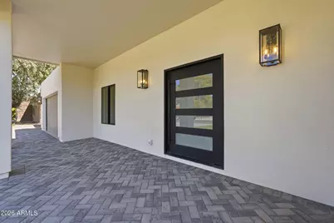
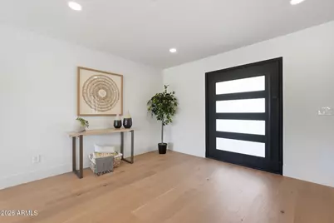
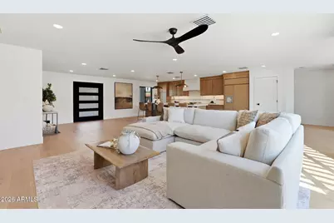
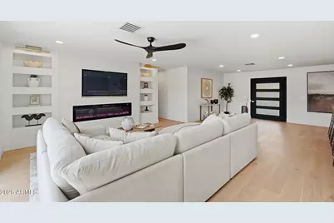
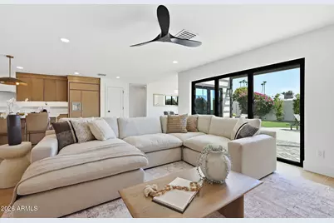
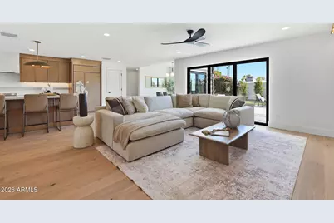
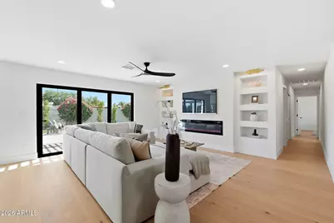
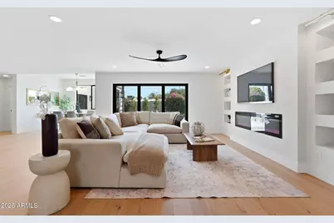
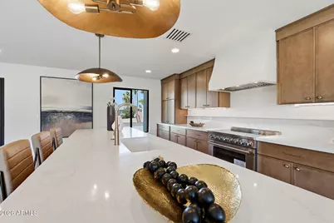
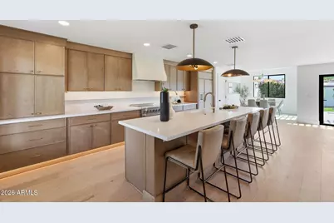
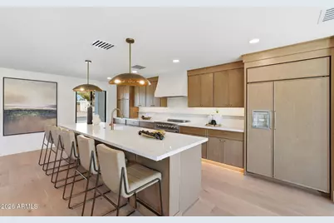
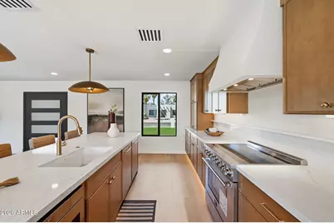
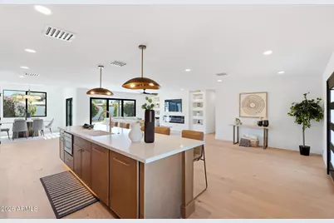
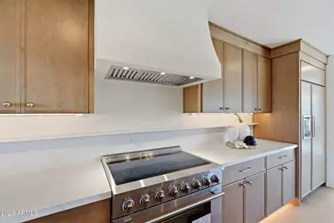
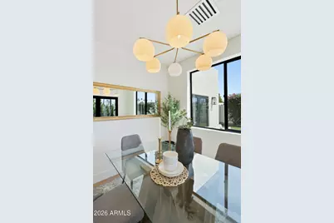
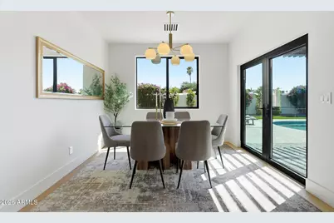
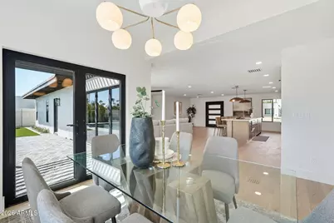
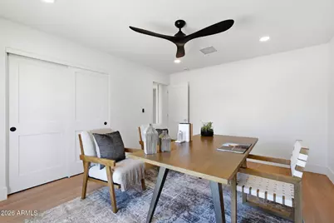
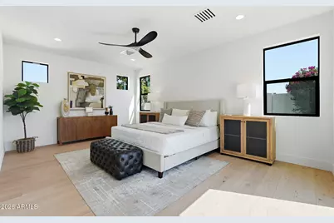
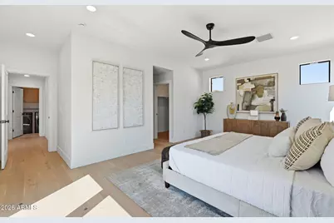
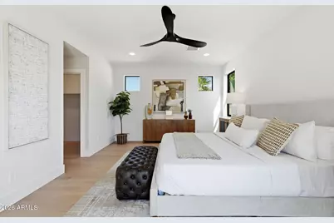
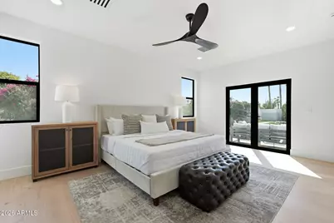
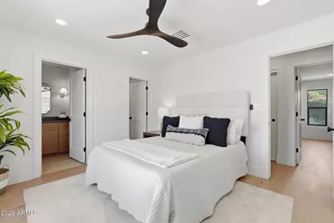
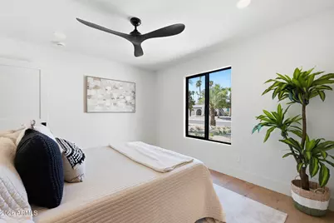
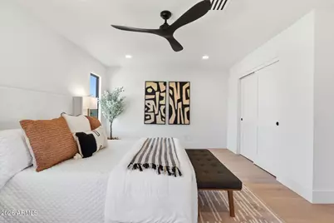
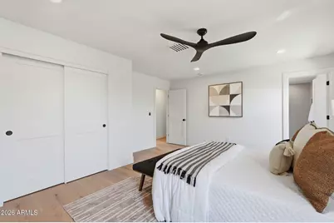
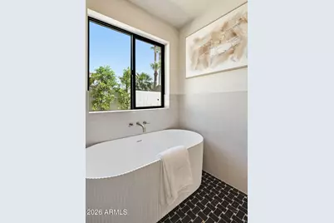
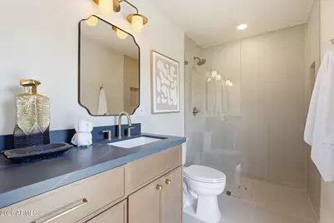
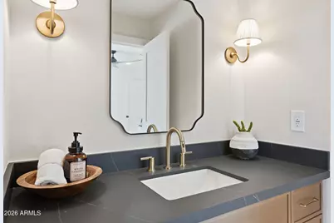
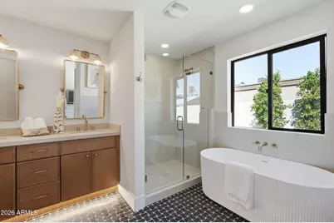
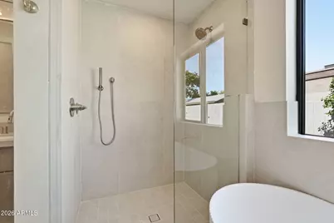
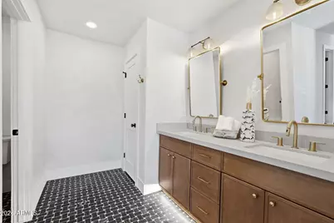
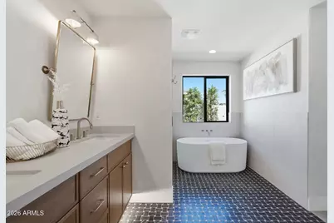
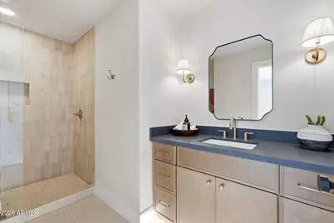
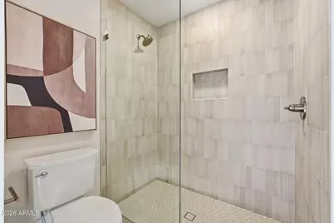
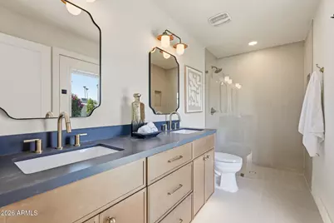
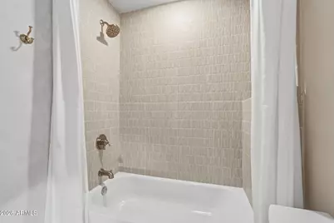
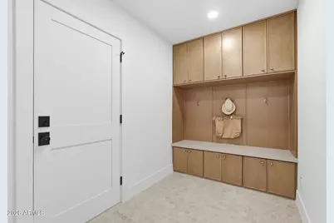
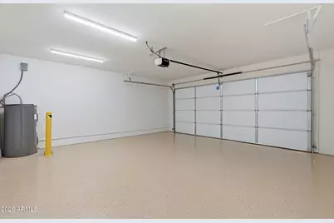
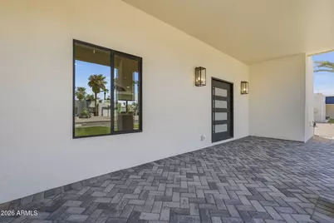
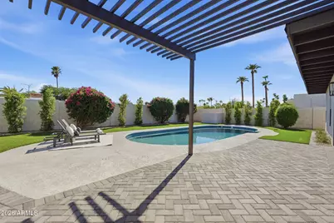
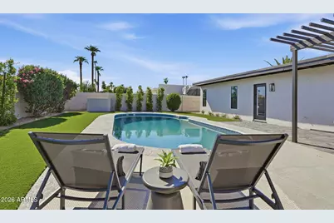
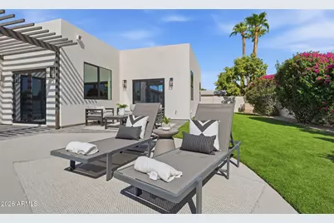
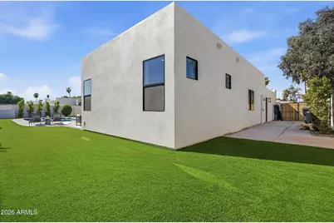
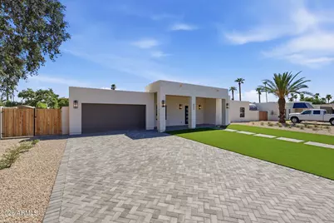
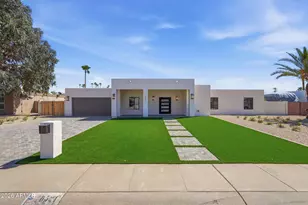
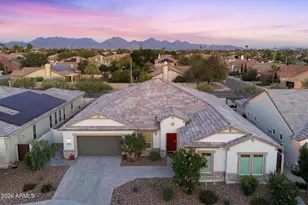
Located in the highly sought-after 85254 ''Magic Zip Code,'' this extensively renovated home combines warm, modern design with an exceptional Scottsdale location just minutes from Kierland Commons, Scottsdale Quarter, premier golf courses, highly rated schools, dining, shopping, and entertainment. Inside, the home has been completely reimagined with an elevated and cohesive finish package throughout. The open-concept living space is highlighted by a dramatic 12-foot bifold door, creating a seamless connection between indoor and outdoor living. New engineered hardwood flooring, Shaker-style interior doors, warm LED lighting, new baseboards, and all-new plumbing and lighting fixtures carry the design throughout the home. The kitchen features slim Shaker caramel cabinetry, quartz countertops, motion-sensor under-cabinet lighting, and a premium Monogram appliance package, including a 42-inch panel-ready refrigerator, two panel-ready dishwashers, and a 36-inch professional range. The bathrooms have been fully renovated with new ceramic shower tile, frameless shower glass, and Delta plumbing fixtures. The laundry and mudroom continue the same level of finish with quartz countertops, and the washer and dryer are included. The renovation extends well beyond cosmetic finishes, with a new AC unit and ductwork, all-new roof, new electrical panel, new stucco, new Milgard windows, all-new exterior doors, and new outlets, plugs, and switches throughout. A brand-new front entry door with frosted privacy glass completes the transformation. Outside, the property features all-new landscaping and turf, a new paver driveway, a brand-new garage door and motor, and an epoxy-finished garage floor. From the major systems to the cabinetry, flooring, fixtures, appliances, and exterior improvements, nearly every element of this home has been thoughtfully renewed. A truly comprehensive renovation offering the look and feel of a new home in the heart of one of Scottsdale's most desirable zip codes.
Full Property Details
Full Property Details for 6521 E Sharon Dr
General
- Price: $1,649,990
- Taxes: $3,268 (2025)
- Status: Active
- Type: Single Family
- Source: ARMLS_Arizona_MLS_Phoenix_Area
- MLS ID: 7065438
- Updated: Today (8/27/2026)
- Added to Site: Today
Interior
- Interior Features: Quartz Countertops, Double Vanity, 9+ Flat Ceilings, Pantry, 2 Master Baths, Full Bth Master Bdrm, Separate Shwr & Tub
- Fireplace: Yes
- Number of Fireplaces: 1
- Appliances: Dryer, Washer, Refrigerator, Built-in Microwave, Dishwasher, Induction Cooktop, Electric Range, Electric Oven
- Flooring: Tile, Wood
Rooms
Bathrooms
- Total Bathrooms: 4
- Full Bathrooms: 4
Bedrooms
- Total Bedrooms: 4
Additional Information
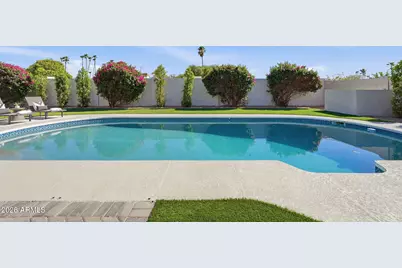
- Pool: Yes
- Pool Description: Outdoor
Parking
- Garage: Yes
- Garage Spaces: 2
- Parking Features: Attached Garage, RV Gate, Direct Access
Location
- County: Maricopa
- Township: 3N
- Subdivision: RASKIN EST 2 LTS 1-360, 367-402, 415-450, 463-480
- Cross Streets: Thunderbird and 65th
Community
- Assoc. Fees Include: No Fees
Heating & Cooling
- Central air: Yes
- Air Conditioning: Yes
- Cooling Type: Central Air, Ceiling Fan(s)
- Heating Type: Electric
Utilities
- Water: City Water
Structural Information
- Exterior Const.: Stucco, Wood Frame, Block
- Roof: Foam
- Windows: Low-Emissivity Windows, Dual Pane
- Sq. Ft. Source: Assessor
- Year Built: 1976
Lot Features
- Lot Size (Acres): 0.24
- Lot Size (Sq. Ft.): 10,522
- Lot Size Source: Appraiser
- Frontage: Asphalt
- Lot Features: Desert Front, Gravel/Stone Front, Synthetic Grass Frnt, Synthetic Grass Back
Financial Considerations
- Tax Amount: $3,268
- Tax Year: 2025
- Terms: Cash, FannieMae (HomePath), Conventional, 1031 Exchange, FHA, VA Loan
Disclosures and Reports
- Ownership: Fee Simple
- Legal Description: LOT 64 RASKIN EST 2 LTS 1-360, 367-402, 415-450, 463-480 MCR 008637
- Property ID: 175-06-123
- Range: 4E
- Section: 15
- Lot Number: 64
Listed by DeLex Realty
Get Pre-Approved Today
Schools
Schools serving 6521 E Sharon Dr
School District:Paradise Valley Unified District
| Name | Grades | Distance |
|---|---|---|
Desert Shadows Elementary School 5902 East Sweetwater Avenue, Scottsdale, AZ 85254 | PK-6 | 0.9 mi |
Desert Shadows Middle School, Scottsdale, AZ 5858 East Sweetwater Avenue, Scottsdale, AZ 85254 | 7-8 | 0.9 mi |
Horizon High School 5601 East Greenway Road, Scottsdale, AZ 85254 | 9-12 | 1.4 mi |
Disclaimer:
School attendance boundaries provided by ATTOM Data Solutions and are for reference only. Contact the school directly to verify enrollment eligibility.
Price & Sales History for 6521 E Sharon Dr
Date
Details
Price
Change
Source
8/27/2026
Listed
$1,649,990
133.21%
MLS
8/21/2025
Sold
$707,500
—
Public Record
Disclaimer: Historical sales information is derived from public records provided by the county offices. Information is not guaranteed and should be independently verified.
Tax History
Tax History for 6521 E Sharon Dr
Year
Property Taxes
Change
Tax Assessment
Change
2025
$3,268
3%
$80,560
4%
2024
$3,184
2%
$77,580
-2%
2023
$3,112
1%
$78,970
26%
2022
$3,083
—
$62,710
33%
2022
$3,083
-2%
$47,070
12%
2021
$3,133
4%
$41,880
6%
2020
$3,026
—
$39,610
11%
2019
$3,040
4%
$35,810
6%
2018
$2,929
5%
$33,670
2%
2017
$2,797
2%
$33,120
4%
2016
$2,753
8%
$31,970
7%
2015
$2,554
5%
$29,820
27%
2014
$2,434
9%
$23,500
17%
2013
$2,229
—
$20,060
—
Disclaimer: Historical tax information is derived from public records provided by the county offices. Information is not guaranteed and should be independently verified.
Estimate the Cost
Estimate the Cost for 6521 E Sharon Dr
6521 E Sharon Drive, Scottsdale, AZ 85254 (MLS# 7065438) is a Single Family property with 4 bedrooms and 4 full bathrooms. 6521 E Sharon Drive is currently listed for $1,649,990 and was received on August 27, 2026. Want to learn more about 6521 E Sharon Drive? Do you have questions about finding other Single Family real estate for sale in Maryvale? You can browse all Maryvale real estate or contact a Coldwell Banker agent to request more information.