This is a carousel with tiles that activate property listing cards. Use the previous and next buttons to navigate.
1/1
$1,505,000
This is a carousel with tiles that activate property listing cards. Use the previous and next buttons to navigate.
1/1
Property Description
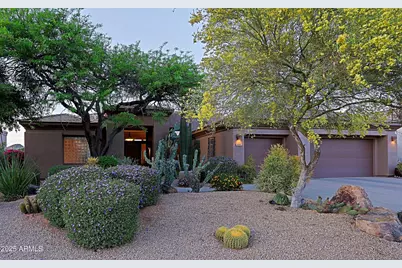
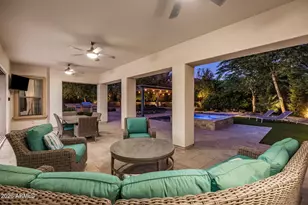
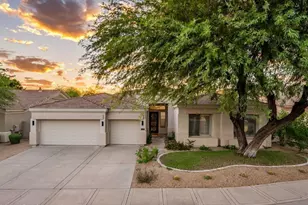
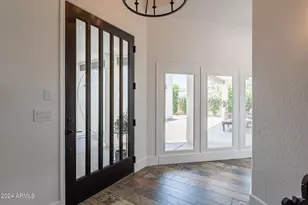
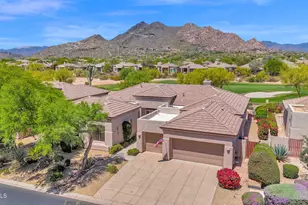
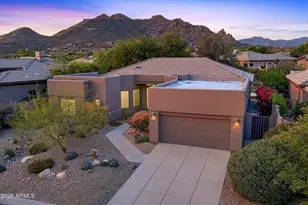
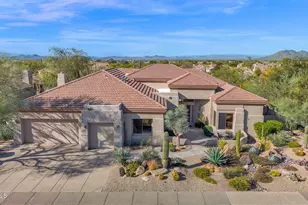
Terravita Aurora model on spectacular lot with fairway and Black Mountain views. Professionally landscaped front and back. Three bedrooms, 2.5 baths, den/study and 3 car garage. Backyard paradise! Walkway to front entrance through large door with top and side windows. An abundance of light and views greet you entering this lovely and well-maintained home. Travertine and carpet flooring. Living room and formal dining room are open to backyard views and door to patio. Den/study off entrance. Powder room also off entrance. Kitchen, breakfast nook and great room surrounded by windows and amazing views. Kitchen has island with sink and stacked stone front. Gas cooking top and wall microwave/oven. Primary bedroom and bathroom split from two additional bedrooms and bathroom. Primary is oversized with seating area and again - views and door to its own covered patio area. Trayed ceiling. Bathroom has dual vanities and large raised soaking tub. Walk-in shower. Walk-in closet. Separate two bedrooms have hallway with large linen closet and bath has dual vanities and tub/shower combo. Oversized laundry with sink and folding counter. Cabinets above appliances. Access to garage. Backyard - two covered patio areas both with tongue groove wood ceilings. Rock formations and matured plants. Travertine Versailles pattern flooring. Outdoor kitchen with seating area. Raised seating area with stacked stone fireplace. Again - Fairway and Black Mountain views. Stunning views! Large, well-maintained home! Perfect lot! A Terravita gem!
Full Property Details
Full Property Details for 6562 E Evening Glow Dr
General
- Sold For: $1,505,000
- HOA FEE: $316/month
- Taxes: $3,497 (2025)
- Status: Closed
- Type: Single Family
- Source: ARMLS_Arizona_MLS_Phoenix_Area
- MLS ID: 6963671
- Added to Site: 124 day(s) ago
Interior
- Number of Rooms: 10
- Interior Features: Walk-in Pantry, High Speed Internet, Granite Counters, Double Vanity, 9+ Flat Ceilings, No Interior Steps, Kitchen Island, Full Bth Master Bdrm, Separate Shwr & Tub
- Fireplace: Yes
- Number of Fireplaces: 2
- Fireplace(s): Exterior Fireplace, Family Room, Gas
- Appliances: Dryer, Washer, Water Softener Owned, Reverse Osmosis, Refrigerator, Built-in Microwave, Dishwasher, Disposal, Gas Cooktop
- Flooring: Carpet, Stone
Rooms
Bathrooms
- Total Bathrooms: 3
- Full Bathrooms: 2
- Half Bathrooms: 1
Bedrooms
- Total Bedrooms: 3
Other Rooms
- Laundry: Inside
Additional Information
- Security/Safety: Fire Sprinkler System, Security Guard
Exterior
- Exterior Features: Built-in Barbecue
Parking
- Garage: Yes
- Garage Spaces: 3
- Parking Features: Garage Door Opener, Direct Access, Attch'd Gar Cabinets
Location
- County: Maricopa
- Township: 5N
- Subdivision: Terravita
- Cross Streets: Scottsdale Road & Terravita Way / Westland Rd
Community
- Association: Yes
- Assoc. Name: TCC
- Assoc. Fees Include: Maintenance Grounds, Street Maint
Heating & Cooling
- Central air: Yes
- Air Conditioning: Yes
- Cooling Type: Central Air, Ceiling Fan(s), Programmable Thermostat
- Heating Type: Natural Gas
Utilities
- Water: City Water
Structural Information
- Architectural Style: Ranch,
- Builder: Del Webb
- Exterior Const.: Stucco, Wood Frame, Painted
- Roof: Tile, Built-Up, Concrete
- Windows: Skylight(s), Solar Screens, Dual Pane
- Sq. Ft. Source: Appraiser
- Year Built: 1995
Manufactured Home
- Model: Aurora
Lot Features
- Property View: Golf Course, City Lights, Mountain(s)
- Mountain views: Yes
- Lot Size (Acres): 0.22
- Lot Size (Sq. Ft.): 9,611
- Lot Size Source: Assessor
- Lot Features: North/South Exposure, Sprinklers In Rear, Sprinklers In Front, Desert Back, Desert Front, On Golf Course, Auto Timer H2O Front, Auto Timer H2O Back
- Fencing (Description): Block, Wrought Iron
Green Features
- Energy Efficient: Multi-Zones
Financial Considerations
- Association Fee: $316
- Assoc Fee Freq.: Monthly
- Other Assoc Fees: $456
- Tax Amount: $3,497
- Tax Year: 2025
- Terms: Cash, Conventional, VA Loan
Disclosures and Reports
- Ownership: Fee Simple
- Legal Description: LOT 15 PARCEL N UNIT ONE AT TERRAVITA MCR 038247
- Property ID: 216-49-389
- Range: 4E
- Section: 10
- Lot Number: 15
Listed and Sold by Sonoran Properties Associates

Get Pre-Approved Today
Schools
Schools serving 6562 E Evening Glow Dr
School District:Cave Creek Unified District
| Name | Grades | Distance |
|---|---|---|
Black Mountain Elementary School, Scottsdale, AZ 33606 N 60th St, Scottsdale, AZ 85266 | PK-6 | 0.8 mi |
Cactus Shadows High School 5802 E. Dove Valley Rd., Scottsdale, AZ 85266 | 9-12 | 1 mi |
Sonoran Trails Middle School 5555 East Pinnacle Vista Drive, Phoenix, AZ 85085 | 7-8 | 4.2 mi |
Disclaimer:
School attendance boundaries provided by ATTOM Data Solutions and are for reference only. Contact the school directly to verify enrollment eligibility.
Price & Sales History for 6562 E Evening Glow Dr
Date
Details
Price
Change
Source
4/24/2026
Sold
$1,505,000
-8.51%
MLS
2/26/2026
Price Reduced
$1,645,000
-2.95%
MLS
1/24/2026
Listed
$1,695,000
—
MLS
Disclaimer: Historical sales information is derived from public records provided by the county offices. Information is not guaranteed and should be independently verified.
6562 E Evening Glow Drive, Scottsdale, AZ 85266 (MLS# 6963671) is a Single Family property that was sold at $1,505,000 on April 24, 2026. Want to learn more about 6562 E Evening Glow Drive? Do you have questions about finding other Single Family real estate for sale in Scottsdale? You can browse all Scottsdale real estate or contact a Coldwell Banker agent to request more information.