
This is a carousel with tiles that activate property listing cards. Use the previous and next buttons to navigate.
1/87
$925,000 Just Listed
This is a carousel with tiles that activate property listing cards. Use the previous and next buttons to navigate.
1/87
Property Description
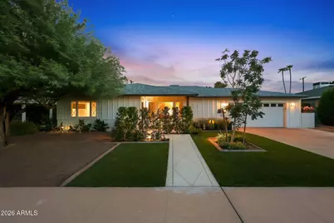
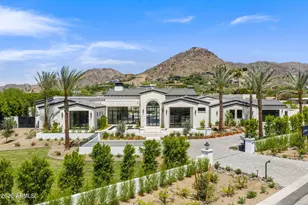
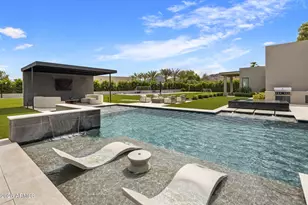
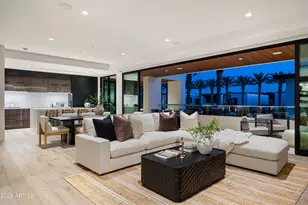
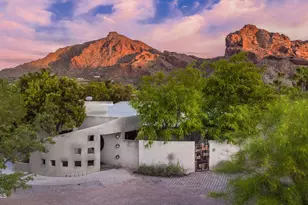
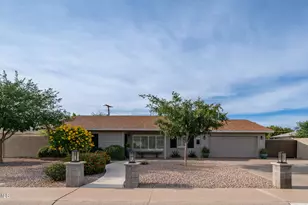
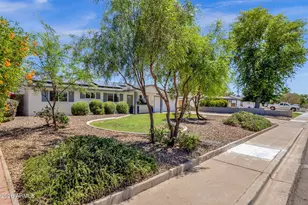
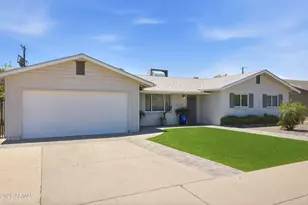
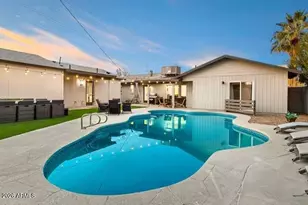
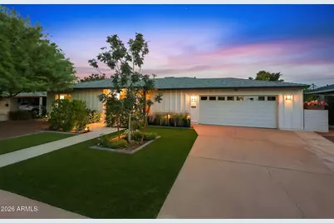
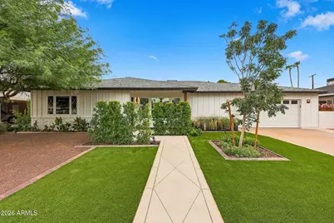
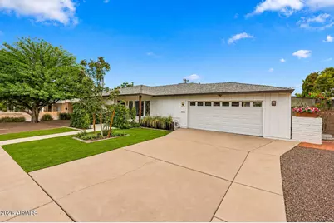
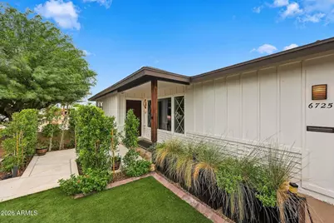
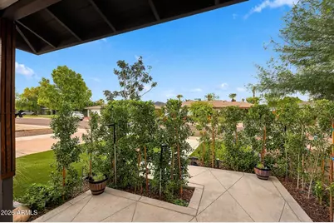
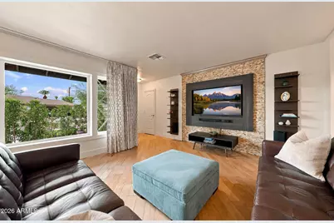
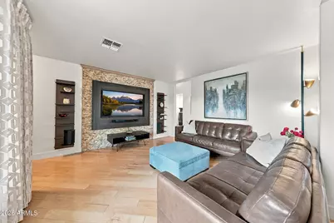
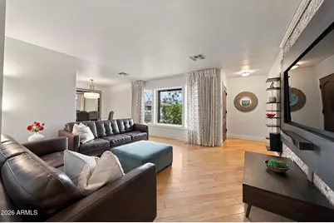
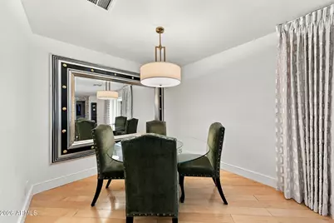
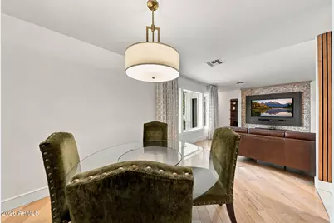
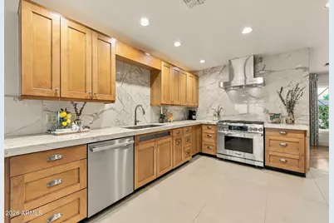
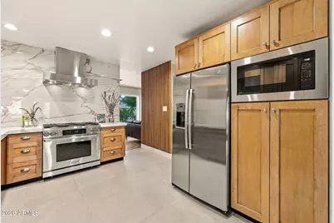
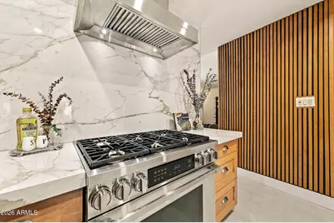
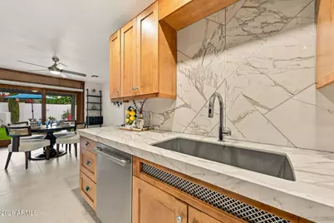
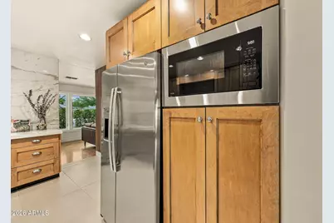
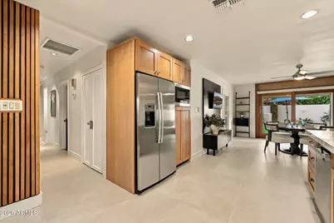
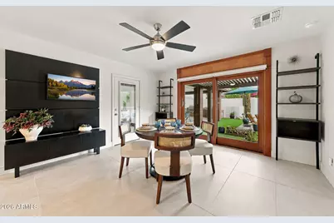
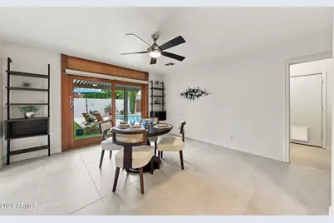
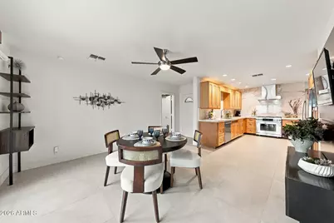
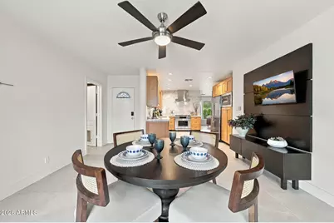
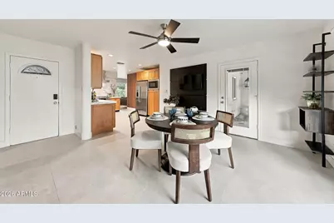
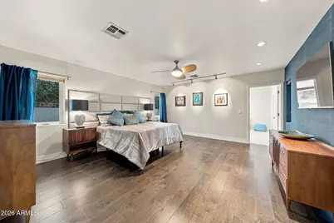
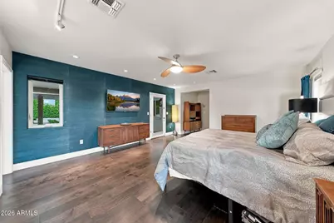
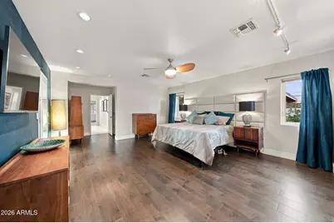
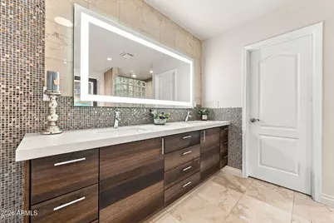
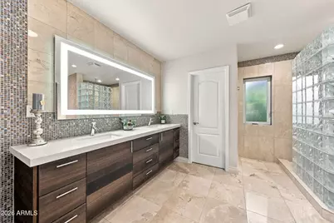
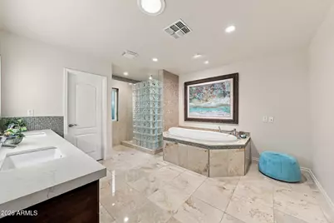
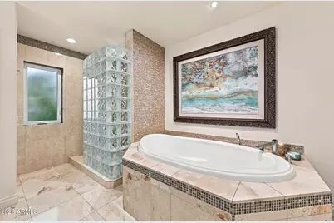
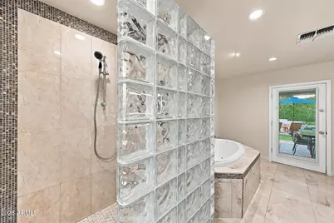
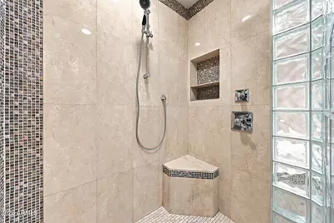
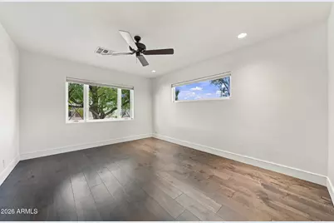
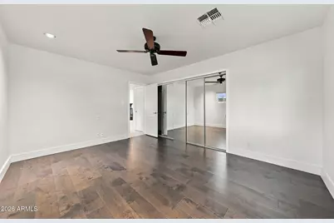
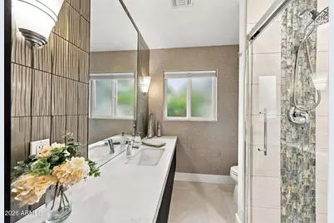
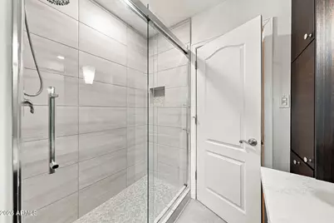
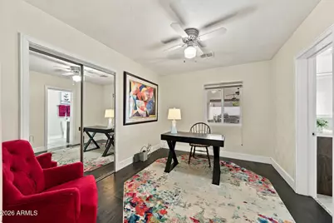
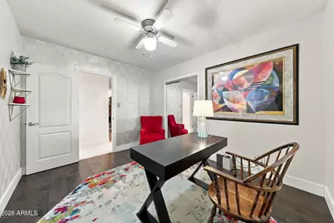
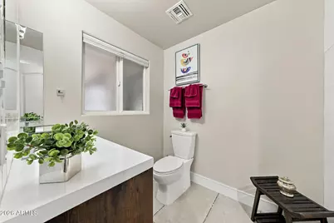
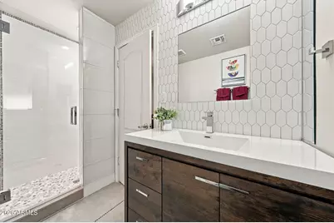
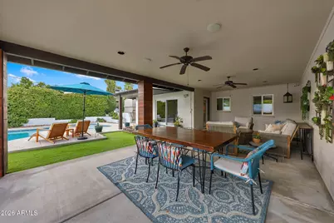
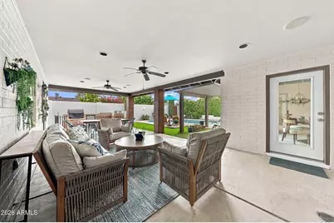
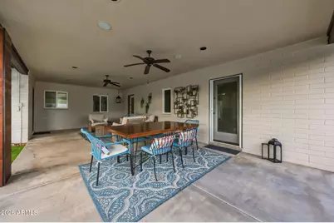
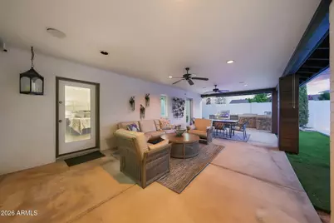
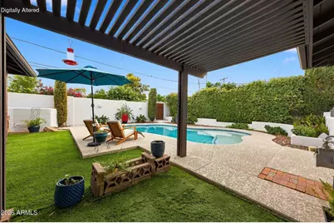
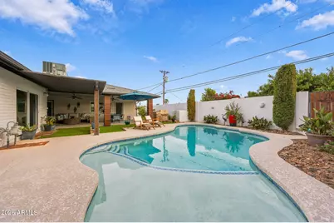
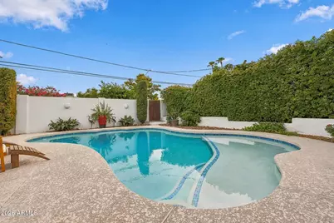
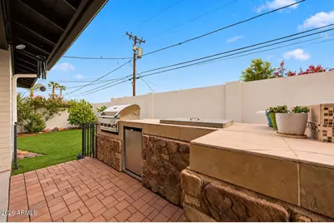
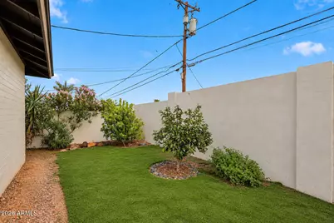
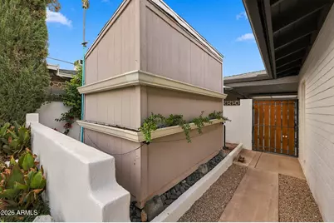
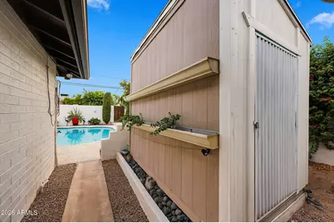
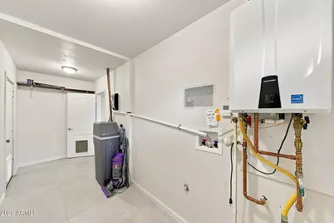
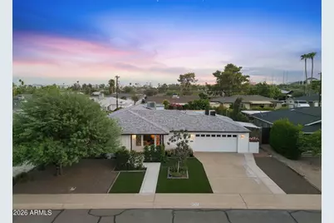
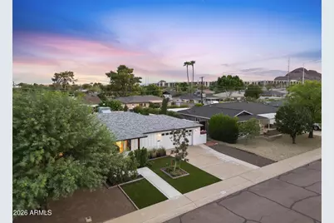
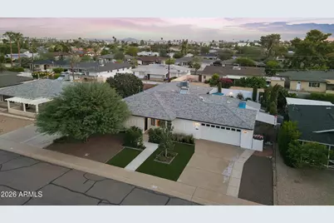
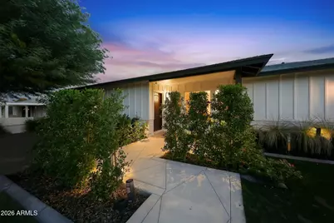
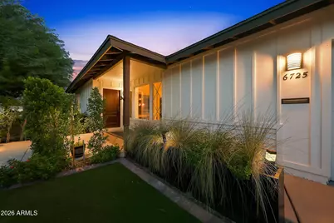
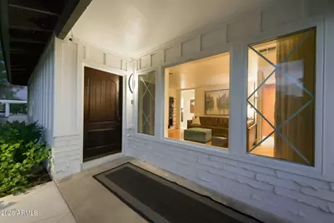
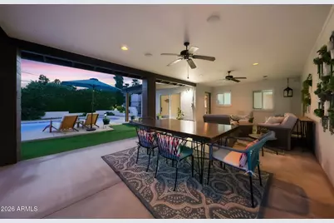
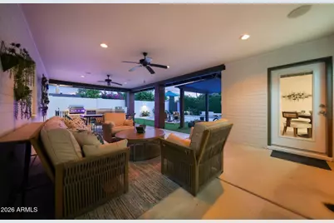
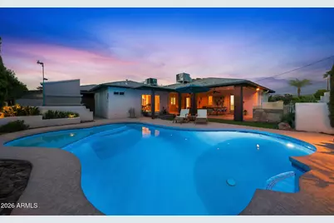
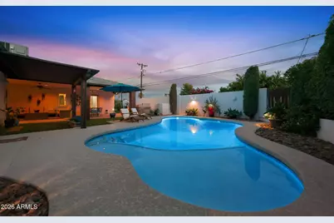
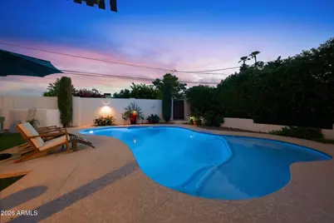
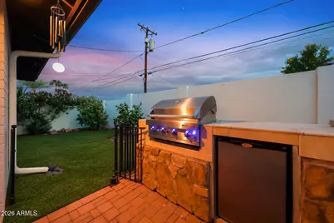
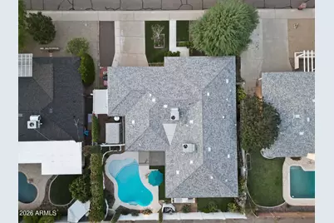
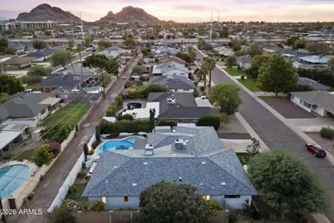
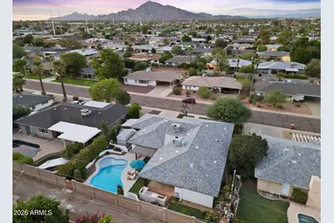
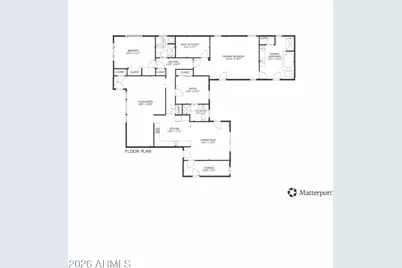
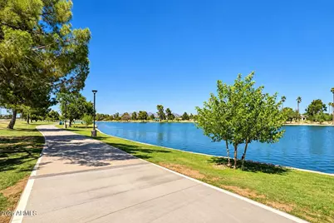
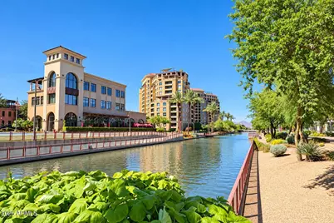
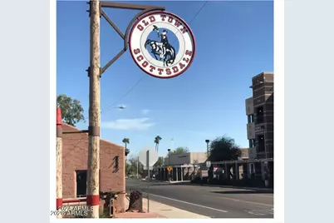
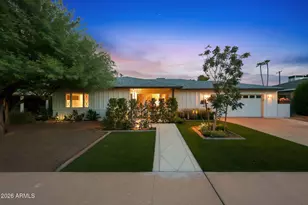
Welcome to ''The Holly House,'' a beautifully updated Scottsdale mid-century modern ranch offered for the first time in 59 years. Nestled in the highly desirable Village Grove Historic District, this single-level home blends timeless 1950s architecture with elevated finishes and thoughtful updates designed for modern Arizona living. Featuring 3 bedrooms, 3 bathrooms and approximately 2,311 square feet, the home offers an inviting floor plan with a spacious addition that flows naturally with the original design. Wood flooring and large format Italian porcelain tile create warmth and style throughout. The remodeled kitchen features porcelain countertops, contemporary cabinetry and a high-end 36-inch Dacor professional gas range and oven. Beautifully updated bathrooms, dual-pane windows and cohesive finishes complete the interior. Step outside to a private backyard made for Scottsdale living. An extended insulated covered patio, built-in barbecue area and low-maintenance turf provide the perfect setting for entertaining or relaxing on warm desert evenings. The sparkling remodeled pool features an in-pool deck sitting area. Additional highlights include upgraded landscaping, a detached storage shed, a large two-car garage and NO HOA. Ideally located near Old Town Scottsdale, Papago Park, the Desert Botanical Garden, hiking, golf, dining, shopping, freeways, Sky Harbor Airport and downtown Phoenix. This is a rare opportunity to own a thoughtfully updated mid-century home in one of South Scottsdale's most sought-after historic neighborhoods.
Full Property Details
Full Property Details for 6725 E Holly St
General
- Price: $925,000
- Taxes: $1,130 (2025)
- Status: Active
- Type: Single Family
- Source: ARMLS_Arizona_MLS_Phoenix_Area
- MLS ID: 7081880
- Updated: 10/1/2026
- Added to Site: 2 day(s) ago
Interior
- Interior Features: Quartz Countertops, Eat-in Kitchen, Pantry, Separate Shwr & Tub
- Appliances: Water Softener Owned, Refrigerator, Built-in Microwave, Dishwasher, Disposal, Gas Range, Gas Oven
- Flooring: Stone, Tile, Wood
Rooms
Bathrooms
- Total Bathrooms: 3
- Full Bathrooms: 3
Bedrooms
- Total Bedrooms: 3
Other Rooms
- Laundry: Inside, Wshr/Dry HookUp Only
Additional Information
- Pool: Yes
- Pool Description: Variable Speed Pump, Outdoor
Exterior
- Exterior Features: Storage, Built-in Barbecue
Parking
- Garage: Yes
- Garage Spaces: 2
- Parking Features: Attached Garage, Garage Door Opener, Separate Strge Area
Location
- County: Maricopa
- Township: 2N
- Subdivision: VILLAGE GROVE 4
- Cross Streets: 68th Street/Thomas Rd
Community
- Assoc. Fees Include: No Fees
Heating & Cooling
- Central air: Yes
- Air Conditioning: Yes
- Cooling Type: Central Air, Ceiling Fan(s)
- Heating Type: Natural Gas
Utilities
- Water: Public
Structural Information
- Architectural Style: Mid-Century Modern, Other, Ranch,
- Builder: Allied
- Exterior Const.: Board & Batten Siding, Other, Painted, Block
- Roof: Composition
- Windows: Screens, Low-Emissivity Windows, Dual Pane, Vinyl Frame
- Year Built: 1958
Manufactured Home
- Model: Remodeled
Additional Structures
- Other Structures: Shed(s)
Lot Features
- Property View: Mountain(s)
- Mountain views: Yes
- Lot Size (Acres): 0.19
- Lot Size (Sq. Ft.): 8,245
- Lot Size Source: Assessor
- Lot Features: North/South Exposure, Nat Reg Historic Hms, Synthetic Grass Frnt, Synthetic Grass Back
Green Features
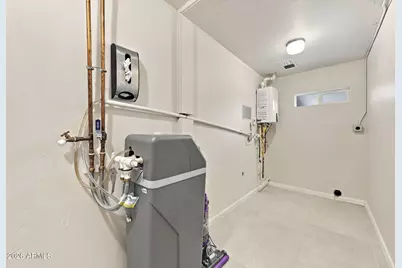
- Water Conservation: Tankless Ht Wtr Heat
Financial Considerations
- Tax Amount: $1,130
- Tax Year: 2025
- Terms: VA Loan, Cash, Conventional, FHA
Disclosures and Reports
- Ownership: Fee Simple
- Legal Description: LOT 124 VILLAGE GROVE 4 MCR 007409
- Property ID: 129-31-040
- Range: 4E
- Section: 34
- Lot Number: 124
Listed by My Home Group Real Estate
Get Pre-Approved Today
Schools
Schools serving 6725 E Holly St
School District:Scottsdale Unified District
| Name | Grades | Distance |
|---|---|---|
Cherokee Elementary School 8801 North 56th Street, Paradise Valley, AZ 85253 | PK-5 | 6.7 mi |
Laguna Elementary School, Scottsdale, AZ 10475 East Lakeview Drive, Scottsdale, AZ 85258 | PK-5 | 8.7 mi |
Tonalea Elementary School 6720 E Continental Dr, Scottsdale, AZ 85257 | 6-8 | 0.8 mi |
Coronado High School 7501 East Virginia Avenue, Scottsdale, AZ 85257 | 9-12 | 1 mi |
Disclaimer:
School attendance boundaries provided by ATTOM Data Solutions and are for reference only. Contact the school directly to verify enrollment eligibility.
Price & Sales History for 6725 E Holly St
Date
Details
Price
Change
Source
10/01/2026
Listed
$925,000
—
MLS
Disclaimer: Historical sales information is derived from public records provided by the county offices. Information is not guaranteed and should be independently verified.

Tax History
Tax History for 6725 E Holly St
Year
Property Taxes
Change
Tax Assessment
Change
2025
$1,130
4%
$36,680
6%
2024
$1,083
7%
$34,600
-8%
2022
$1,015
—
$37,690
18%
2022
$1,015
—
$31,865
30%
2022
$1,015
-6%
$24,485
18%
2021
$1,079
1%
$20,775
-2%
2020
$1,069
4%
$21,225
18%
2019
$1,032
3%
$17,975
11%
2018
$999
4%
$16,210
9%
2017
$957
2%
$14,940
5%
2016
$938
5%
$14,205
1%
2015
$893
—
$14,130
37%
2014
$893
7%
$10,310
21%
2013
$832
—
$8,505
—
Disclaimer: Historical tax information is derived from public records provided by the county offices. Information is not guaranteed and should be independently verified.
Estimate the Cost
Estimate the Cost for 6725 E Holly St
6725 E Holly Street, Scottsdale, AZ 85257 (MLS# 7081880) is a Single Family property with 3 bedrooms and 3 full bathrooms. 6725 E Holly Street is currently listed for $925,000 and was received on October 01, 2026. Want to learn more about 6725 E Holly Street? Do you have questions about finding other Single Family real estate for sale in Scottsdale? You can browse all Scottsdale real estate or contact a Coldwell Banker agent to request more information.