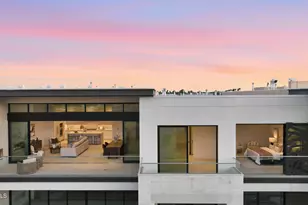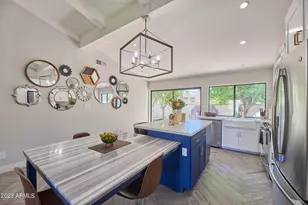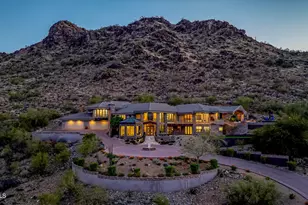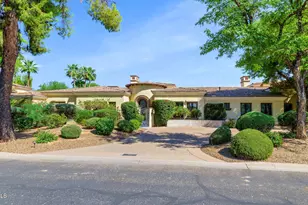
This is a carousel with tiles that activate property listing cards. Use the previous and next buttons to navigate.
1/24
$2,950
This is a carousel with tiles that activate property listing cards. Use the previous and next buttons to navigate.
1/24
Property Description
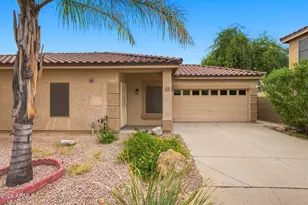
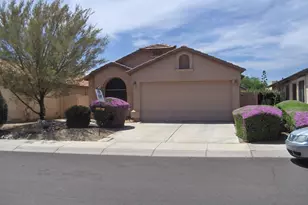
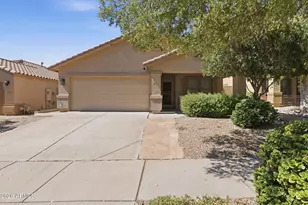
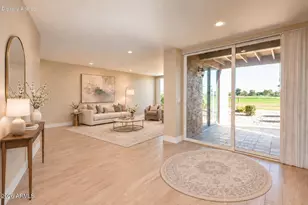
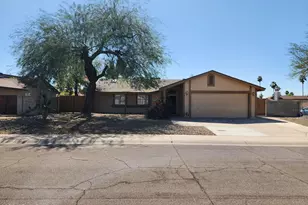
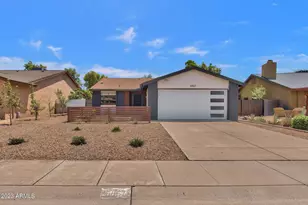
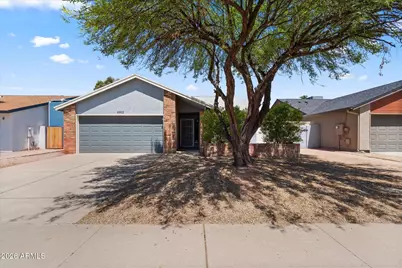
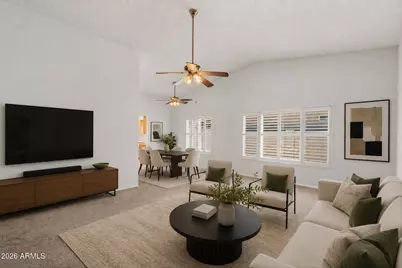
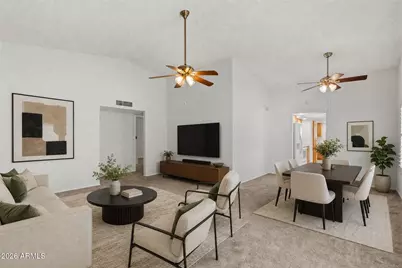
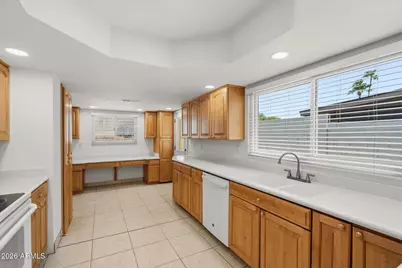
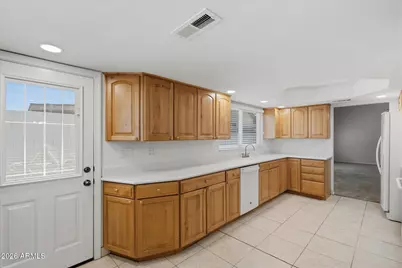
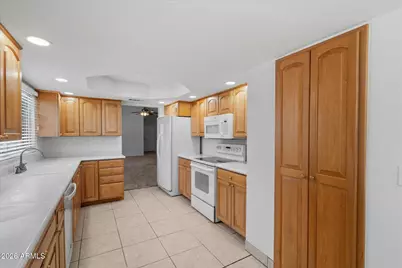
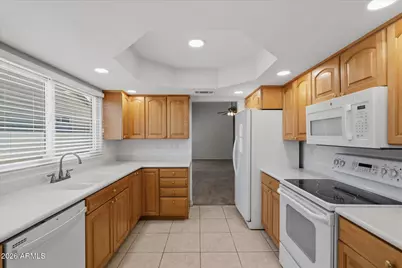
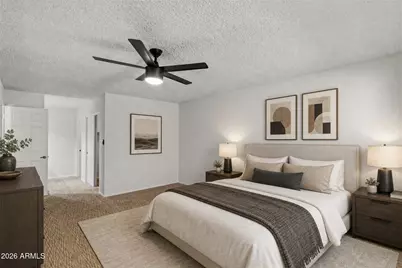
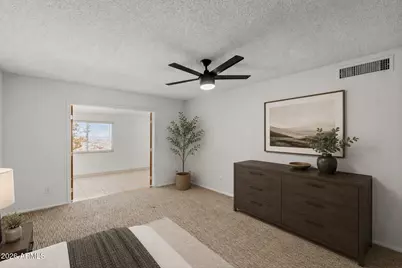
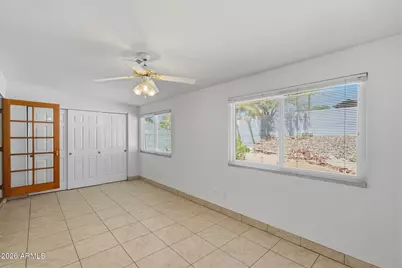
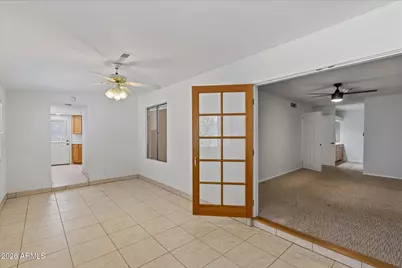
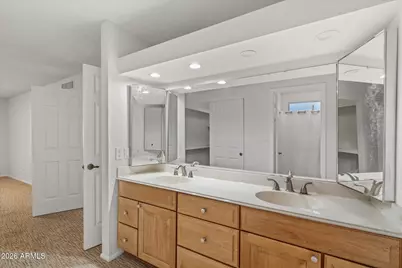
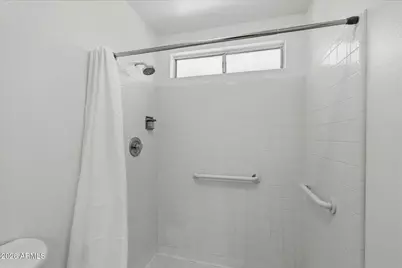
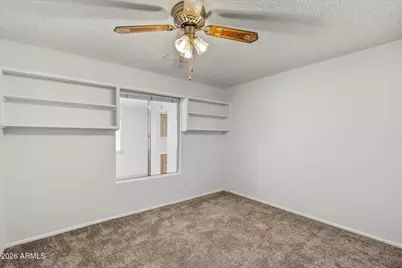
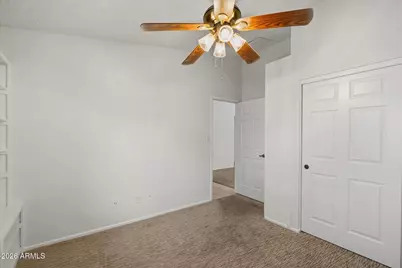
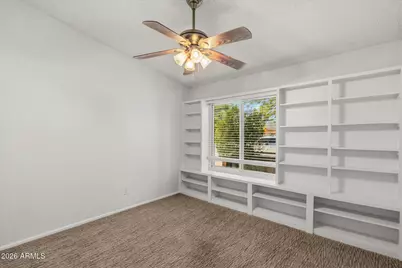
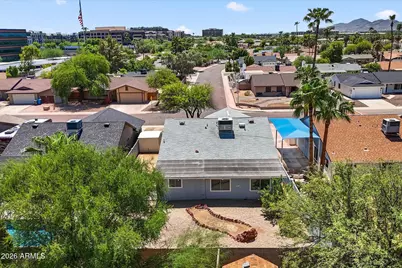
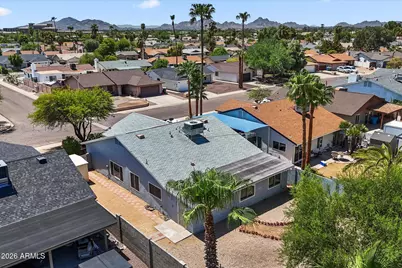
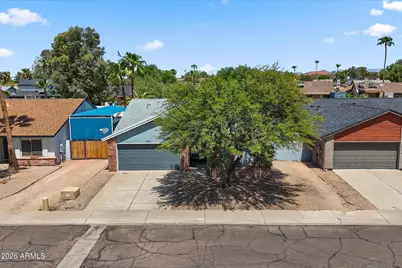
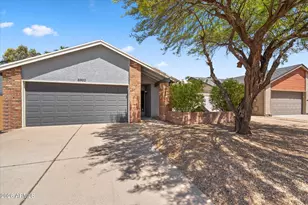
Come discover why they call this the 'Magic Zip Code'! You'll find an incredible area nestled in North Scottsdale that's just minutes away from Kierland Commons, The Quarter, Desert Ridge Marketplace and more. And you'll uncover this charmer that features the perfect location with features including an oversized North/South lot, single level with all single level neighbors, all new interior paint and lighting upgrades, 3 full bedrooms plus a huge bonus room, kitchen with rich raised panel cabinetry, plantation shutters and a primary suite with a large walk-in closet. The great room plan features high ceilings and tons of natural light and the bonus room is perfect as an extension of the owner's retreat, a game room, home theater, gym-the options are unlimited!
Full Property Details
Full Property Details for 6902 E Kathleen Rd
General
- Rent: $2,950
- Status: Active
- Type: Rental
- Source: ARMLS_Arizona_MLS_Phoenix_Area
- MLS ID: 7082572
- Updated: 9/19/2026
- Added to Site: 9 day(s) ago
Interior
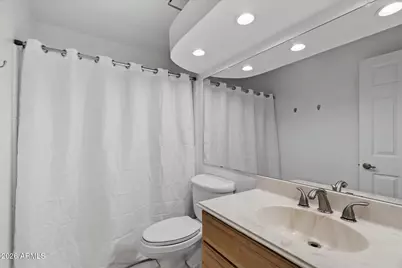
- Interior Features: Vaulted Ceiling(s), High Speed Internet, Double Vanity, Pantry, Full Bth Master Bdrm, Laminate Counters
- Appliances: Washer, Dryer, Refrigerator, Microwave, Disposal, Dishwasher, Built-In Electric Oven
- Furnishings: Unfurnished
- Flooring: Carpet, Tile
Rooms
Bathrooms
- Total Bathrooms: 2
- Full Bathrooms: 2
Bedrooms
- Total Bedrooms: 3
Other Rooms
- Laundry: 220 V Dryer Hookup
Exterior
- Exterior Features: Storage
Parking
- Garage: Yes
- Garage Spaces: 2
- Parking Features: Direct Access, Garage Door Opener
Location
- County: Maricopa
- Township: 3N
- Subdivision: GREENBRIER EAST UNIT 10 VILLAS
- Cross Streets: Scottsdale & Frank Lloyd Wright (Bell)
Heating & Cooling
- Central air: Yes
- Air Conditioning: Yes
- Cooling Type: Central Air, Ceiling Fan(s), Programmable Thermostat
- Heating Type: Electric
Utilities
- Water: Public
Structural Information
- Architectural Style: Ranch,
- Exterior Const.: Wood Frame, Painted
- Roof: Composition
- Windows: Blinds
- Sq. Ft. Source: Assessor
- Year Built: 1983
Lot Features
- Lot Size (Acres): 0.15
- Lot Size (Sq. Ft.): 6,497
- Lot Size Source: Assessor
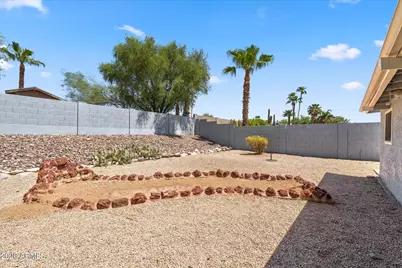
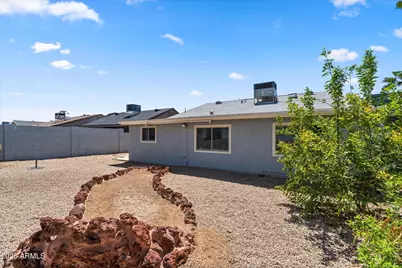
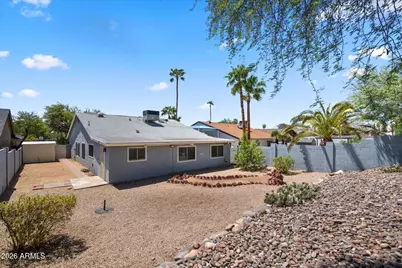
- Lot Features: North/South Exposure, Desert Back, Desert Front, Cul-De-Sac, Gravel/Stone Front, Gravel/Stone Back
Financial Considerations
- Security Deposit: $2,950
- Pet Deposit: $500
- Credit Check Amount: $70
- Earnest Deposit: $500
Disclosures and Reports
- Legal Description: LOT 6 GREENBRIER EAST UNIT 10 VILLAS MCR 024901
- Property ID: 215-43-011
- Range: 4E
- Section: 3
- Lot Number: 6
Listed by RE/MAX Fine Properties
Schools
Schools serving 6902 E Kathleen Rd
School District:Paradise Valley Unified District
| Name | Grades | Distance |
|---|---|---|
North Ranch Elementary School 16406 North 61st Place, Scottsdale, AZ 85254 | PK-6 | 1.1 mi |
Horizon High School 5601 East Greenway Road, Scottsdale, AZ 85254 | 9-12 | 1.7 mi |
Desert Shadows Middle School, Scottsdale, AZ 5858 East Sweetwater Avenue, Scottsdale, AZ 85254 | 7-8 | 2.5 mi |
Disclaimer:
School attendance boundaries provided by ATTOM Data Solutions and are for reference only. Contact the school directly to verify enrollment eligibility.
Price History for 6902 E Kathleen Rd
Date
Details
Price
Change
Source
9/19/2026
Listed
$2,950
—
MLS
Disclaimer: Historical sales information is derived from public records provided by the county offices. Information is not guaranteed and should be independently verified.

6902 E Kathleen Road, Scottsdale, AZ 85254 (MLS# 7082572) is a Rental property with 3 bedrooms and 2 full bathrooms. 6902 E Kathleen Road is currently listed for rent at $2,950 and was received on September 19, 2026. Want to learn more about 6902 E Kathleen Road? Do you have questions about finding other real estate for sale or rent in Maryvale? You can browse all Maryvale rentals or contact a Coldwell Banker agent to request more information.