This is a carousel with tiles that activate property listing cards. Use the previous and next buttons to navigate.
1/1
$510,000
This is a carousel with tiles that activate property listing cards. Use the previous and next buttons to navigate.
1/1
Property Description
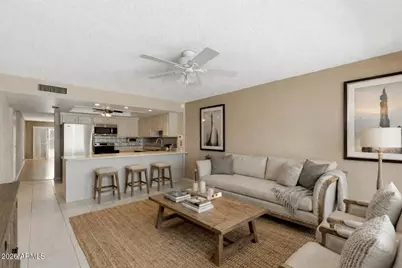
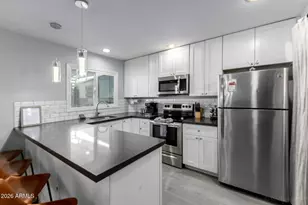
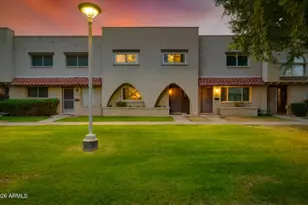
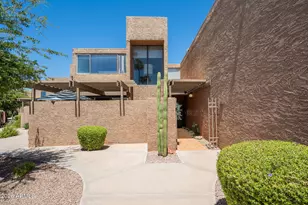
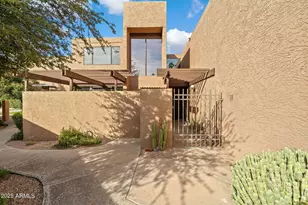
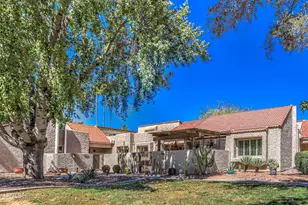
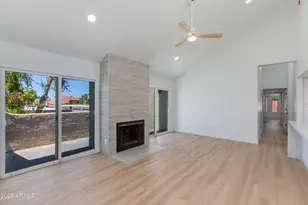
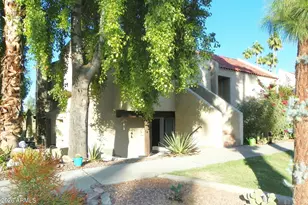
Perfectly positioned in the heart of vibrant Scottsdale, this home presents a rare blank canvas ready to be reimagined into your ideal retreat. Set within one of McCormick Ranch's most ideally located communities, enjoy walkable access to scenic greenbelts, lakes, and golf, all just moments from premier entertainment and shopping corridors. A location defined by convenience, with effortless access to nearby resorts, golf, and dining, including The Vig, Roka Akor, Ruth's Chris Steak House and so much more. A true opportunity to create, customize, and capitalize on an exceptional location priced to sell!
Full Property Details
Full Property Details for 7113 N Via De Paesia --
General
- Sold For: $510,000
- HOA FEE: $427/month
- Taxes: $1,548 (2025)
- Status: Closed
- Type: Townhouse
- Source: ARMLS_Arizona_MLS_Phoenix_Area
- MLS ID: 7012304
- Added to Site: 47 day(s) ago
Interior
- Interior Features: Double Vanity
- Appliances: Dryer, Washer, Dishwasher, Disposal
- Flooring: Tile
Rooms
Bathrooms
- Total Bathrooms: 2
- Full Bathrooms: 2
Bedrooms
- Total Bedrooms: 4
Other Rooms
- Laundry: Inside
Exterior
- Exterior Features: Private Street(s), Private Yard
Parking
- Garage: Yes
- Garage Spaces: 2
- Parking Features: Detached Garage
Location
- County: Maricopa
- Subdivision: PASEO VILLAS
- Cross Streets: Indian Bend & Hayden
Community
- Association: Yes
- Assoc. Name: Paseo Villas
- Assoc. Fees Include: Insurance, Maintenance Grounds, Street Maint, Front Yard Maint, Roof Replacement
Heating & Cooling
- Central air: Yes
- Air Conditioning: Yes
- Cooling Type: Central Air, Ceiling Fan(s), Programmable Thermostat
- Heating Type: Electric
Utilities
- Water: City Water
Structural Information
- Builder: SUGGS
- Exterior Const.: Stucco, Wood Frame, Painted, Block
- Roof: Built-Up
- Common Walls: Two Common Walls
- Sq. Ft. Source: Assessor
- Year Built: 1974
Lot Features
- Lot Size (Acres): 0.08
- Lot Size (Sq. Ft.): 3,599
- Lot Size Source: Assessor
- Lot Features: North/South Exposure, Sprinklers In Rear
- Fencing (Description): Block
Financial Considerations
- Association Fee: $427
- Assoc Fee Freq.: Monthly
- Other Assoc Fees: $265
- Tax Amount: $1,548.92
- Tax Year: 2025
- Terms: Cash, Conventional
Disclosures and Reports
- Ownership: Fee Simple
- Property ID: 177-03-287
- Lot Number: 53
Listed by Russ Lyon Sotheby's International Realty
Sold by Realty ONE Group

Get Pre-Approved Today
Schools
Schools serving 7113 N Via De Paesia --
School District:Scottsdale Unified District
| Name | Grades | Distance |
|---|---|---|
Kiva Elementary School 6911 East McDonald Drive, Paradise Valley, AZ 85253 | PK-5 | 1.9 mi |
Cherokee Elementary School 8801 North 56th Street, Paradise Valley, AZ 85253 | PK-5 | 3.5 mi |
Laguna Elementary School, Scottsdale, AZ 10475 East Lakeview Drive, Scottsdale, AZ 85258 | PK-5 | 3.9 mi |
Mohave Middle School 8490 East Jackrabbit Road, Scottsdale, AZ 85250 | 6-8 | 1.6 mi |
Saguaro High School 6250 North 82nd Street, Scottsdale, AZ 85250 | 9-12 | 0.9 mi |
Disclaimer:
School attendance boundaries provided by ATTOM Data Solutions and are for reference only. Contact the school directly to verify enrollment eligibility.
Price & Sales History for 7113 N Via De Paesia --
Date
Details
Price
Change
Source
5/20/2026
Sold
$510,000
—
MLS
4/10/2026
Listed
$510,000
—
MLS
Disclaimer: Historical sales information is derived from public records provided by the county offices. Information is not guaranteed and should be independently verified.
7113 N Via De Paesia --, Scottsdale, AZ 85258 (MLS# 7012304) is a Townhouse property that was sold at $510,000 on May 20, 2026. Want to learn more about 7113 N Via De Paesia --? Do you have questions about finding other Townhouse real estate for sale in Scottsdale? You can browse all Scottsdale real estate or contact a Coldwell Banker agent to request more information.