This is a carousel with tiles that activate property listing cards. Use the previous and next buttons to navigate.
1/1
$3,795
This is a carousel with tiles that activate property listing cards. Use the previous and next buttons to navigate.
1/1
Property Description
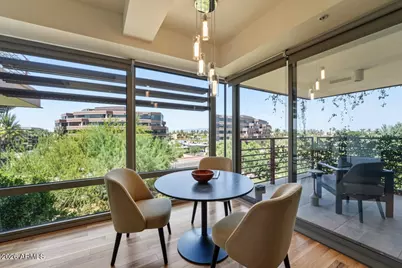
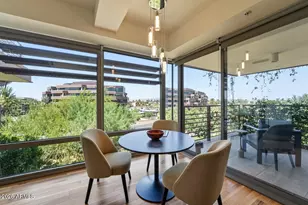
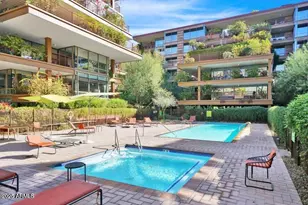
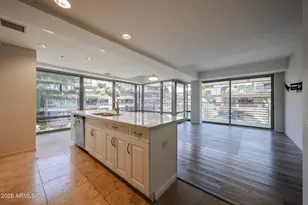
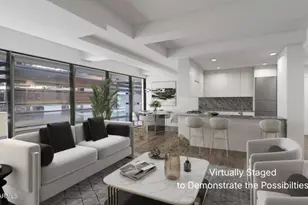
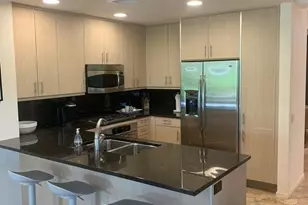
Experience upscale resort-style living in one of Scottsdale's most desirable communities. This stunning 2-bedroom, 2-bathroom corner residence at Optima Camelview offers 1,327 square feet of sophisticated living space with floor-to-ceiling windows that frame breathtaking mountain views and fill the home with natural light. The open-concept floor plan features elegant finishes throughout, including hardwood flooring, a gourmet kitchen with granite countertops, stainless steel appliances, and a spacious island ideal for both everyday living and entertaining. Two private balconies provide the perfect place to enjoy Arizona's beautiful sunsets and seamless indoor-outdoor living.
Full Property Details
Full Property Details for 7131 E Rancho Vista Dr #4005
General
- Rent: $3,795
- Status: Closed
- Type: Apartment
- Source: ARMLS_Arizona_MLS_Phoenix_Area
- MLS ID: 7048916
- Added to Site: 49 day(s) ago
Interior
- Interior Features: Double Vanity, Full Bth Master Bdrm
- Fireplace: Yes
- Number of Fireplaces: 1
- Appliances: Washer, Dryer, Refrigerator, Microwave, Gas Range, Disposal
- Furnished: Yes
- Furnishings: Furnished
- Flooring: Laminate
Rooms
Bathrooms
- Total Bathrooms: 2
- Full Bathrooms: 2
Bedrooms
- Total Bedrooms: 2
Other Rooms
- Laundry: In Unit
Additional Information
- Pool: Yes
- Pool Description: Fenced
Parking
- Garage: Yes
- Garage Spaces: 1
- Parking Features: Gated, Assigned, Community Structure
Location
- County: Maricopa
- Subdivision: Optima Camelview Village Subdivision Condominium
Community
- Association: Yes
- Assoc. Name: Camelview Optima
- Pet Restrictions: Yes
Heating & Cooling
- Central air: Yes
- Air Conditioning: Yes
- Cooling Type: Central Air, Ceiling Fan(s)
- Heating Type: Forced Air
Utilities
- Water: City Water
- Utility Description: Natural Gas Available
Structural Information
- Architectural Style: See Remarks,
- Builder: Optima Camelview
- Exterior Const.: Metal Siding, Steel Frame, Block
- Roof: Other
- Windows: Dual Pane
- Sq. Ft. Source: Owner
- Year Built: 2009
Lot Features
- Property View: City
- Lot Size (Acres): 0.03
- Lot Size (Sq. Ft.): 1,315
- Lot Size Source: Builder
- Lot Features: Gravel/Stone Front, Natural Desert Front
- Fencing (Description): Other
Financial Considerations
- Security Deposit: $3,795
- Pet Deposit: $250
Disclosures and Reports
- Property ID: 173-36-328
- Lot Number: 4005
Listed and Sold by Keyrenter Premier Property Management

Schools
Schools serving 7131 E Rancho Vista Dr #4005
School District:Scottsdale Unified District
| Name | Grades | Distance |
|---|---|---|
Kiva Elementary School 6911 East McDonald Drive, Paradise Valley, AZ 85253 | PK-5 | 1.1 mi |
Cherokee Elementary School 8801 North 56th Street, Paradise Valley, AZ 85253 | PK-5 | 4.4 mi |
Laguna Elementary School, Scottsdale, AZ 10475 East Lakeview Drive, Scottsdale, AZ 85258 | PK-5 | 6.4 mi |
Mohave Middle School 8490 East Jackrabbit Road, Scottsdale, AZ 85250 | 6-8 | 1.9 mi |
Saguaro High School 6250 North 82nd Street, Scottsdale, AZ 85250 | 9-12 | 1.9 mi |
Disclaimer:
School attendance boundaries provided by ATTOM Data Solutions and are for reference only. Contact the school directly to verify enrollment eligibility.
Price History for 7131 E Rancho Vista Dr #4005
Date
Details
Price
Change
Source
7/27/2026
Sold
$3,795
—
MLS
7/01/2026
Listed
$3,795
—
MLS
Disclaimer: Historical sales information is derived from public records provided by the county offices. Information is not guaranteed and should be independently verified.
7131 E Rancho Vista Drive #4005, Scottsdale, AZ 85251 (MLS# 7048916) is a Apartment property that was sold at $3,795 on July 27, 2026. Want to learn more about 7131 E Rancho Vista Drive #4005? Do you have questions about finding other real estate for sale or rent in Scottsdale? You can browse all Scottsdale rentals or contact a Coldwell Banker agent to request more information.