This is a carousel with tiles that activate property listing cards. Use the previous and next buttons to navigate.
1/35
$875,000
This is a carousel with tiles that activate property listing cards. Use the previous and next buttons to navigate.
1/35
Property Description
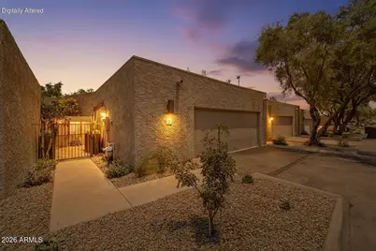
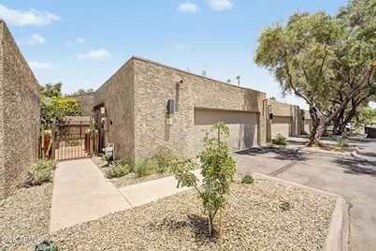
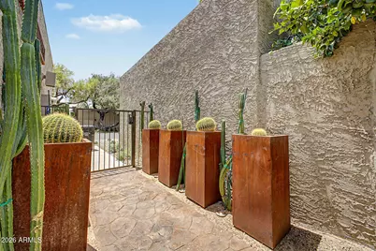
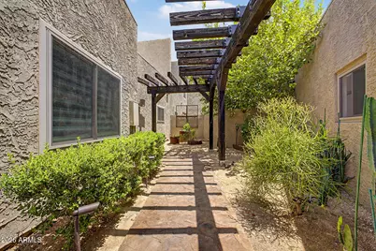
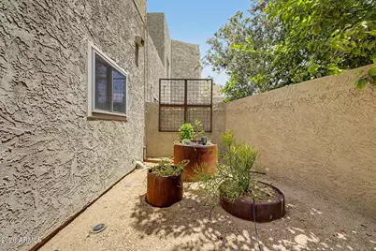
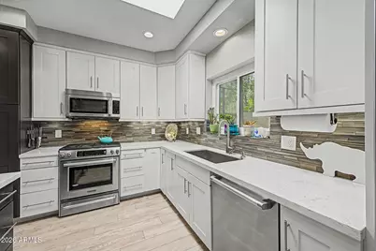
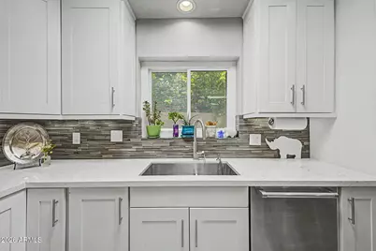
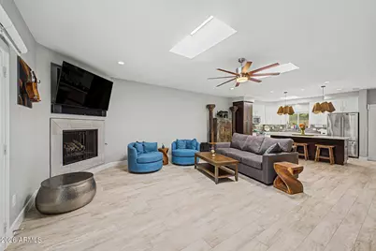
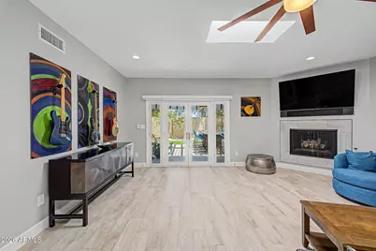
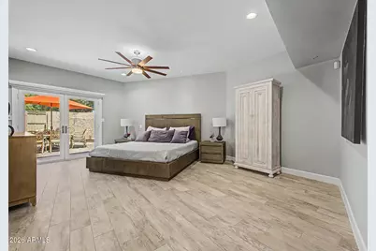
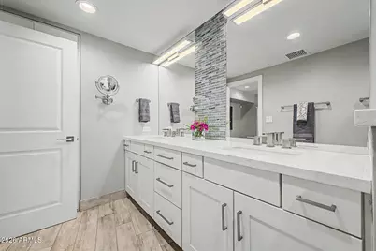
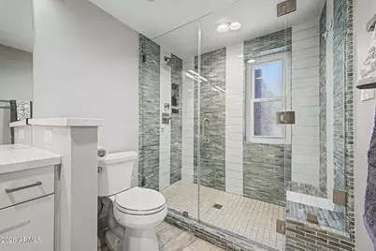
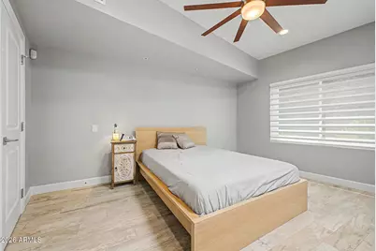
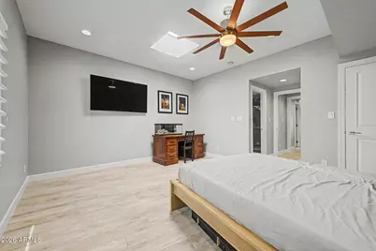
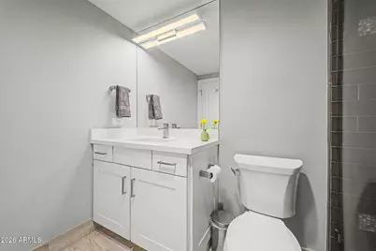
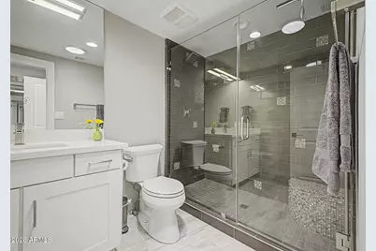
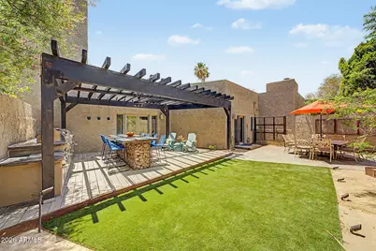
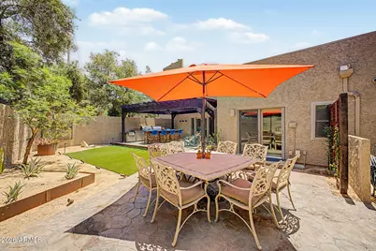
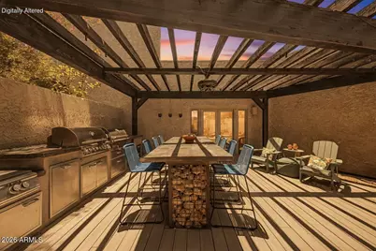
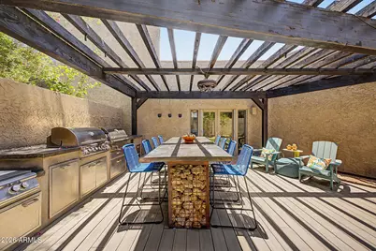
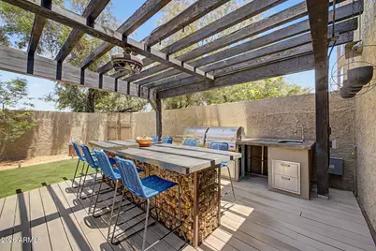
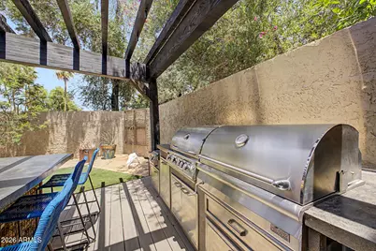
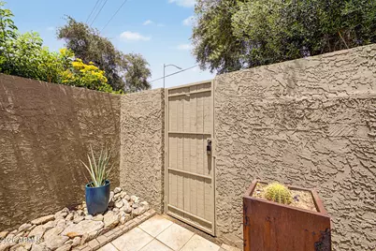
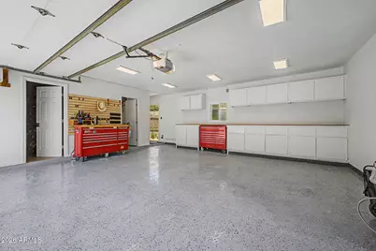
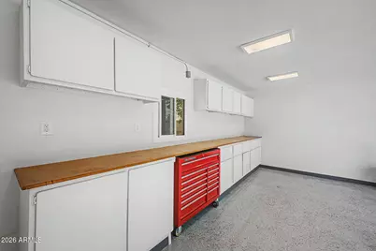
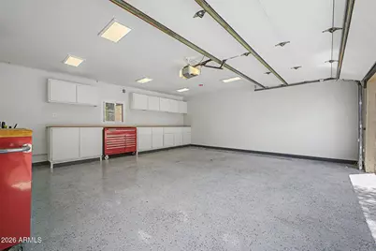
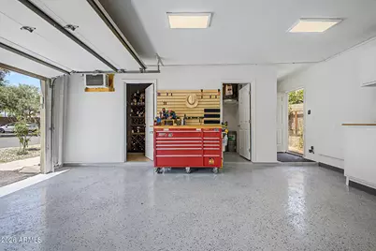
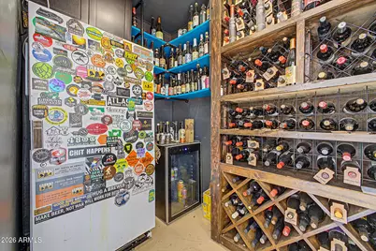
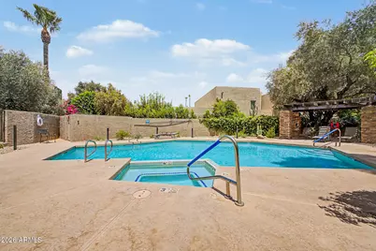
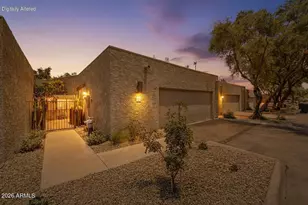
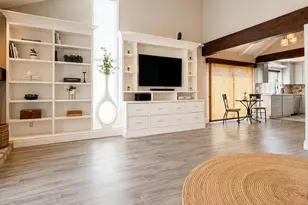
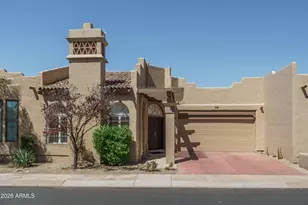
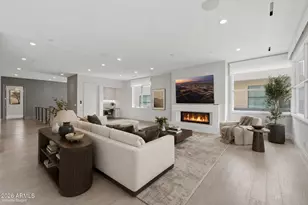
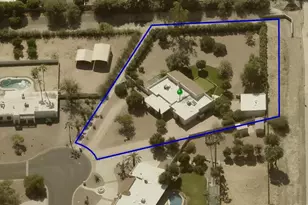
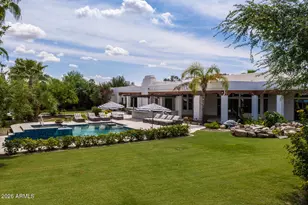
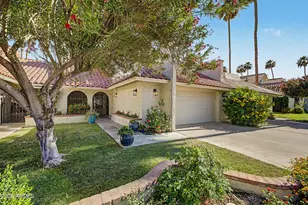
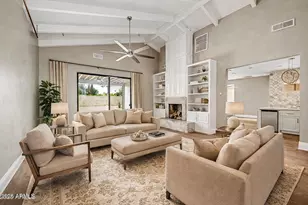
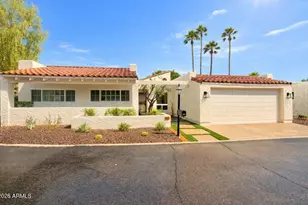
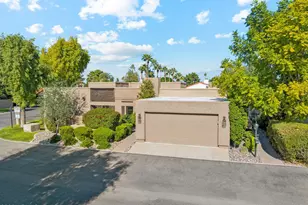
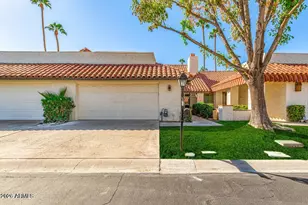
Experience elevated desert living in this architecturally significant townhouse set in a prime Scottsdale location, moments from world-class dining, art, and luxury shopping at Scottsdale Fashion Square. Designed by AIA award-winning architect Bennie Gonzales, this thoughtfully remodeled residence blends iconic Southwest design with modern sophistication. The interior offers 2 bedrooms and 2 full bathrooms, enhanced by abundant natural light from solar tubes and skylights, sleek flush-mount LED lighting, and stylish wood-look tile flooring throughout. Recent upgrades include dual-pane low-E vinyl-clad windows, a new water heater (April 2026), and a newly redone roof (April 2026)--delivering peace of mind and energy efficiency. The home is fully wired with Control4 smart home automation, allowing seamless control of lighting, climate, and entertainment. Step outside to an exceptional backyard entertainment retreat, featuring a custom gabion-supported concrete table, a complete outdoor kitchen with gas grill, charcoal grill, sink, and refrigerator, plus an artificial-turf area perfect for pets. The space is conveniently accessible from both the family room and the primary bedroom, creating effortless indoor-outdoor living. Additional highlights include a detached 2-car garage housing a 250+ bottle climate-controlled wine and beer cellar, a well-maintained gated community, and access to a community pool. Architectural pedigree, modern upgrades, and an unbeatable Scottsdale location--this is a rare opportunity to own a truly distinctive townhouse designed for both refined living and memorable entertaining.
Full Property Details
Full Property Details for 7209 E McDonald Dr #12
General
- Price: $875,000
- HOA FEE: $440/month
- Taxes: $2,026 (2025)
- Status: Active
- Type: Townhouse
- Source: ARMLS_Arizona_MLS_Phoenix_Area
- MLS ID: 7030752
- Updated: 6/23/2026
- Added to Site: 48 day(s) ago
Interior
- Interior Features: Quartz Countertops, High Speed Internet, Smart Home, Double Vanity, Eat-in Kitchen, Breakfast Bar, 9+ Flat Ceilings, No Interior Steps, Kitchen Island, Pantry, 3/4 Bath Master Bdrm
- Fireplace: Yes
- Number of Fireplaces: 1
- Fireplace(s): Family Room, Gas
- Appliances: Dryer, Washer, Built-in Microwave, Dishwasher, Disposal, Gas Range
- Flooring: Tile
Rooms
Bathrooms
- Total Bathrooms: 2
- Full Bathrooms: 2
Bedrooms
- Total Bedrooms: 2
Other Rooms
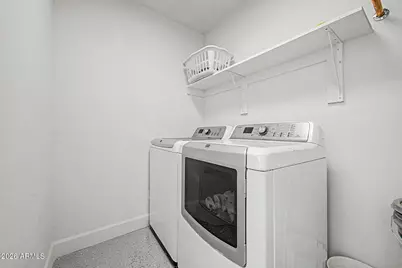
- Laundry: In Garage
Additional Information
- Security/Safety: Security System Owned
Exterior
- Exterior Features: Misting System, Private Street(s), Private Yard, Built-in Barbecue
Parking
- Garage: Yes
- Garage Spaces: 2
- Parking Features: Detached Garage, Garage Door Opener, Attch'd Gar Cabinets
Location
- County: Maricopa
- Township: 2N
- Subdivision: LAS VILLAS
- Cross Streets: Scottsdale Road and McDonald Drive
Community
- Association: Yes
- Assoc. Name: Las Villas
- Assoc. Fees Include: Maintenance Grounds, Street Maint
Heating & Cooling
- Central air: Yes
- Air Conditioning: Yes
- Cooling Type: Heat Pump, Central Air, Ceiling Fan(s)
- Heating Type: Heat Pump, Forced Air, Electric
Utilities
- Water: City Water
Structural Information
- Architectural Style: Contemporary, Territorial/Santa Fe,
- Builder: Bennie Gonzales
- Exterior Const.: Stucco, Wood Frame, Painted
- Roof: Built-Up, Foam
- Windows: Skylight(s), Low-Emissivity Windows, Dual Pane, Mechanical Sun Shds, Vinyl Frame
- Sq. Ft. Source: Assessor
- Year Built: 1979
Manufactured Home
- Model: FULLY REMODELED
Lot Features
- Lot Size (Sq. Ft.): 165
- Lot Size Source: Assessor
- Frontage: Asphalt
- Lot Features: North/South Exposure, Sprinklers In Rear, Sprinklers In Front, Desert Back, Desert Front, Auto Timer H2O Front, Auto Timer H2O Back
Financial Considerations
- Association Fee: $440
- Assoc Fee Freq.: Monthly
- Tax Amount: $2,026
- Tax Year: 2025
- Terms: Cash, Conventional, VA Loan
Disclosures and Reports
- Ownership: Fee Simple
- Legal Description: LOT 12 LAS VILLAS MCR 020548
- Property ID: 173-05-118
- Range: 4E
- Section: 14
- Lot Number: 12
Listed by Fathom Realty Elite

Get Pre-Approved Today
Price & Sales History for 7209 E McDonald Dr #12
Date
Details
Price
Change
Source
6/23/2026
Price Reduced
$875,000
-18.6%
MLS
5/20/2026
Listed
$1,075,000
95.45%
MLS
6/14/2018
Sold
$550,000
—
Public Record
Disclaimer: Historical sales information is derived from public records provided by the county offices. Information is not guaranteed and should be independently verified.
Tax History
Tax History for 7209 E McDonald Dr #12
Year
Property Taxes
Change
Tax Assessment
Change
2025
$2,026
—
$37,432
-38%
2025
$2,026
-3%
$60,570
-1%
2023
$2,089
5%
$60,930
17%
2022
$1,988
—
$52,020
24%
2022
$1,988
-8%
$41,850
4%
2021
$2,157
1%
$40,280
7%
2020
$2,137
3%
$37,680
7%
2019
$2,072
-11%
$35,330
18%
2018
$2,337
4%
$29,980
13%
2017
$2,239
2%
$26,580
7%
2016
$2,195
5%
$24,770
8%
2015
$2,089
9%
$22,980
-8%
2014
$1,917
6%
$25,050
16%
2013
$1,810
—
$21,550
—
Disclaimer: Historical tax information is derived from public records provided by the county offices. Information is not guaranteed and should be independently verified.
Estimate the Cost
Estimate the Cost for 7209 E McDonald Dr #12
7209 E McDonald Drive #12, Scottsdale, AZ 85250 (MLS# 7030752) is a Townhouse property with 2 bedrooms and 2 full bathrooms. 7209 E McDonald Drive #12 is currently listed for $875,000 and was received on May 20, 2026. Want to learn more about 7209 E McDonald Drive #12? Do you have questions about finding other Townhouse real estate for sale in Scottsdale? You can browse all Scottsdale real estate or contact a Coldwell Banker agent to request more information.