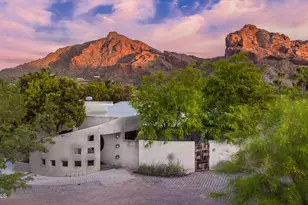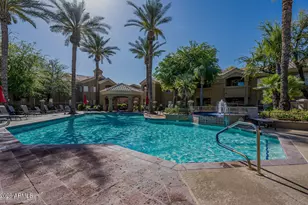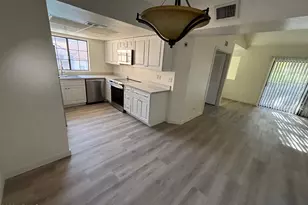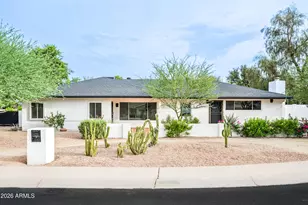
This is a carousel with tiles that activate property listing cards. Use the previous and next buttons to navigate.
1/30
$1,650,000 Just Listed
This is a carousel with tiles that activate property listing cards. Use the previous and next buttons to navigate.
1/30
Property Description
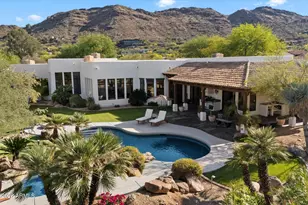
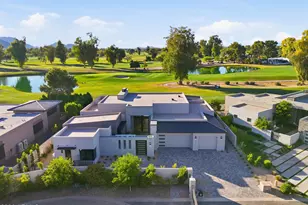
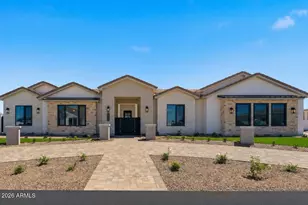
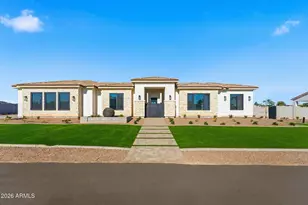
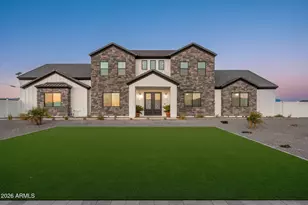
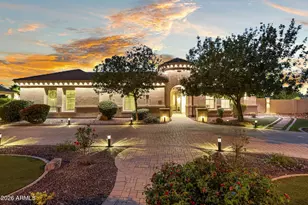
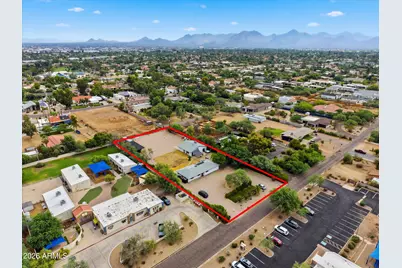
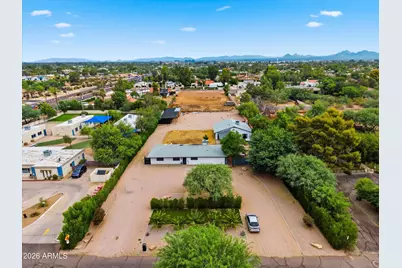
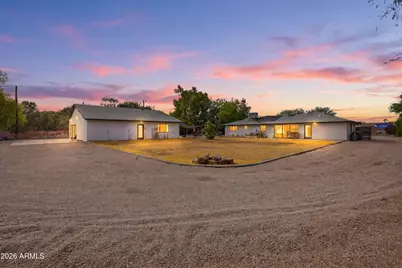
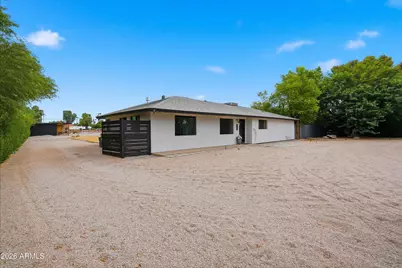
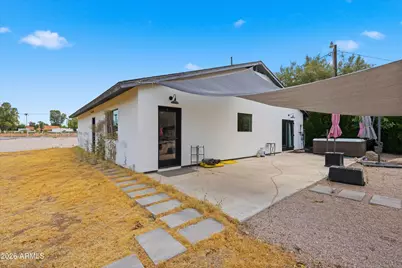
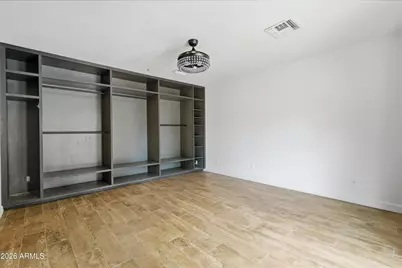
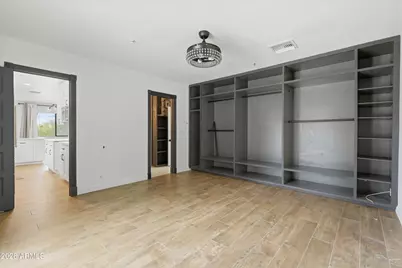
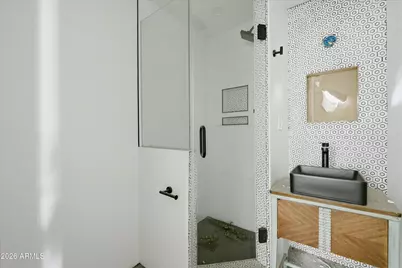
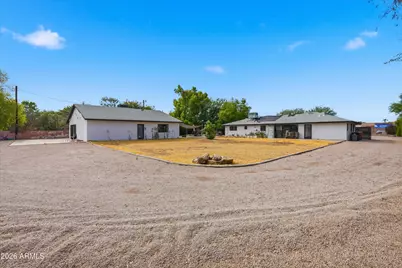
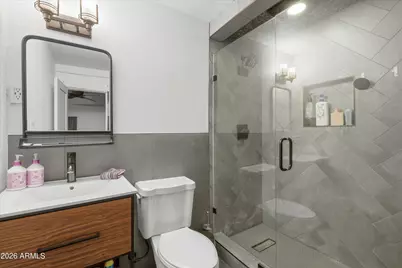
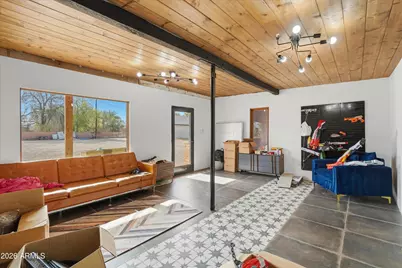
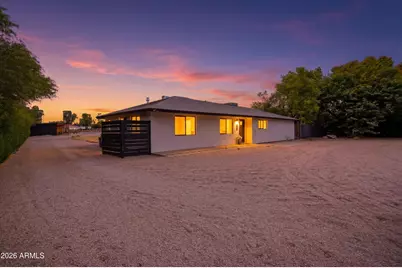
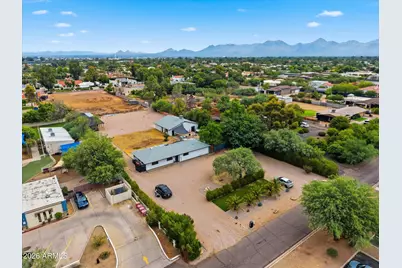
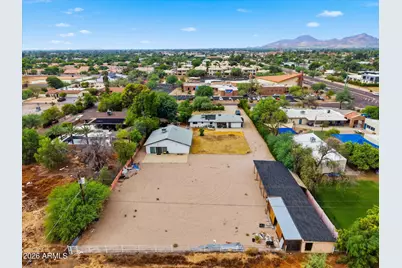
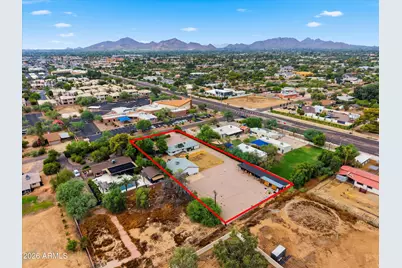
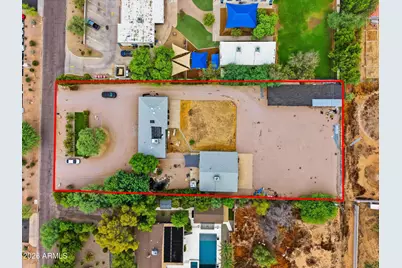
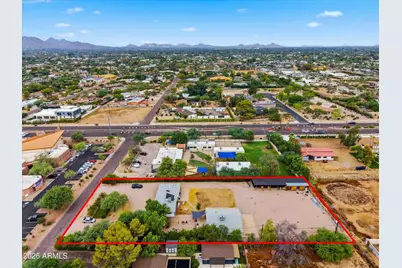
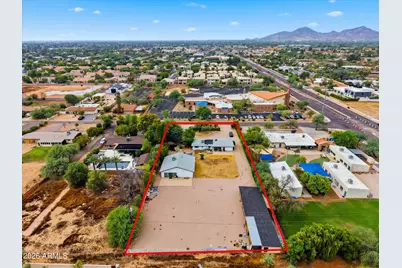
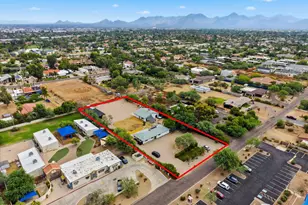
Attention Builders & Investors; Don't miss your chance to secure one of the best premier lots. Prime Opportunity in the Heart of Scottsdale. Opportunities like this are few & far between in one of Scottsdale's most exclusive neighborhoods, surrounded by $5M plus multi-million dollar estates & custom luxury homes. This is more than a property, it's a chance to create something extraordinary. Whether you're an experienced builder, custom home developer, or discerning buyer with a vision, this lot offers the perfect canvas for your next masterpiece. Just East of Scottsdale Rd between Cactus & Shea, this vibrant local community & proximity to top-tier dining, shopping, & entertainment. The value here is in the land. Flat, buildable, & ideally positioned among $5M+ Custom Homes!
Full Property Details
Full Property Details for 7224 E Jenan Dr
General
- Price: $1,650,000
- Taxes: $2,343 (2025)
- Status: Active
- Type: Single Family
- Source: ARMLS_Arizona_MLS_Phoenix_Area
- MLS ID: 7055290
- Updated: 7/18/2026
- Added to Site: 4 day(s) ago
Interior
- Interior Features: Full Bth Master Bdrm
- Fireplace: Yes
- Number of Fireplaces: 1
- Appliances: Dryer, Washer, Refrigerator, Built-in Microwave, Dishwasher, Gas Range, Gas Oven
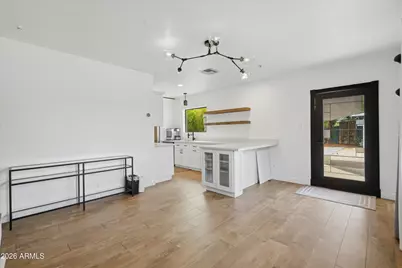
- Flooring: Tile, Wood
Rooms
Bathrooms
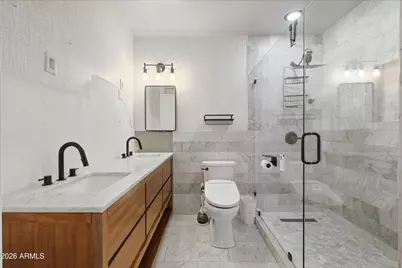
- Total Bathrooms: 4
- Full Bathrooms: 4
Bedrooms
- Total Bedrooms: 6
Exterior
- Exterior Features: Storage
Location
- County: Maricopa
- Township: 3N
- Subdivision: Cactus Corridor at Scottsdale Rd
- Cross Streets: Scottsdale Rd / Jenan
Community
- Assoc. Fees Include: No Fees
Heating & Cooling
- Central air: Yes
- Air Conditioning: Yes
- Cooling Type: Central Air
- Heating Type: Electric
Utilities
- Water: City Water
Structural Information
- Architectural Style: Ranch,
- Exterior Const.: Stucco, Wood Frame, Painted, Block
- Roof: Composition
- Sq. Ft. Source: Assessor
- Year Built: 1960
Additional Structures
- Other Structures: Separate Guest House
Lot Features
- Lot Size (Acres): 0.91
- Lot Size (Sq. Ft.): 39,656
- Lot Size Source: Assessor
- Lot Features: Desert Front, Gravel/Stone Front, Gravel/Stone Back
Financial Considerations
- Tax Amount: $2,343
- Tax Year: 2025
- Terms: Cash, Conventional
Disclosures and Reports
- Ownership: Fee Simple
- Legal Description: E 1/3 OF W 3/10 S2 S2 NW4 NW4 EX S 30' .91 AC
- Property ID: 175-18-003
- Range: 4E
- Section: 23
- Lot Number: 1
Listed by Citiea
Get Pre-Approved Today
Price & Sales History for 7224 E Jenan Dr
Date
Details
Price
Change
Source
7/18/2026
Listed
$1,650,000
312.5%
MLS
2/09/2016
Sold
$400,000
—
Public Record
Disclaimer: Historical sales information is derived from public records provided by the county offices. Information is not guaranteed and should be independently verified.
Tax History
Tax History for 7224 E Jenan Dr
Year
Property Taxes
Change
Tax Assessment
Change
2025
$2,343
—
$39,412
-54%
2025
$2,343
7%
$85,330
2%
2023
$2,199
5%
$83,760
28%
2022
$2,093
—
$65,610
26%
2022
$2,093
-8%
$51,980
13%
2021
$2,271
1%
$46,120
5%
2020
$2,251
3%
$43,910
6%
2019
$2,182
2%
$41,280
9%
2018
$2,132
-20%
$37,850
3%
2017
$2,652
2%
$36,760
8%
2016
$2,599
4%
$34,020
-7%
2015
$2,498
3%
$36,560
20%
2014
$2,414
-3%
$30,380
2%
2013
$2,495
—
$29,700
—
Disclaimer: Historical tax information is derived from public records provided by the county offices. Information is not guaranteed and should be independently verified.
Estimate the Cost
Estimate the Cost for 7224 E Jenan Dr
7224 E Jenan Drive, Scottsdale, AZ 85260 (MLS# 7055290) is a Single Family property with 6 bedrooms and 4 full bathrooms. 7224 E Jenan Drive is currently listed for $1,650,000 and was received on July 18, 2026. Want to learn more about 7224 E Jenan Drive? Do you have questions about finding other Single Family real estate for sale in Scottsdale? You can browse all Scottsdale real estate or contact a Coldwell Banker agent to request more information.