This is a carousel with tiles that activate property listing cards. Use the previous and next buttons to navigate.
1/1
$1,845,000
This is a carousel with tiles that activate property listing cards. Use the previous and next buttons to navigate.
1/1
Property Description
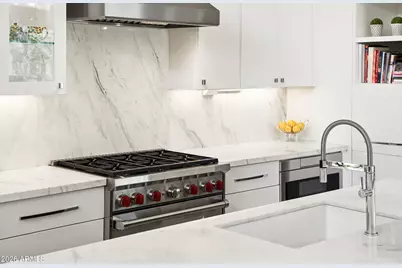
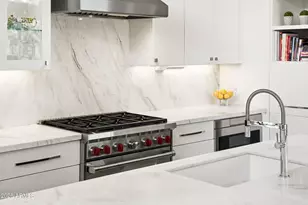
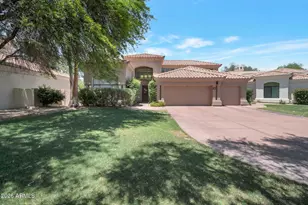
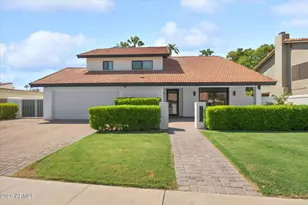
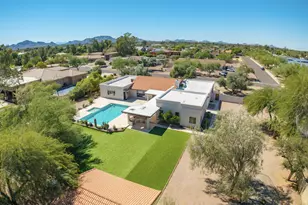
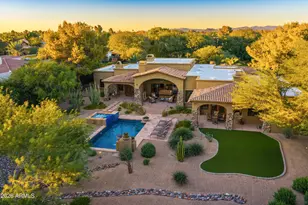
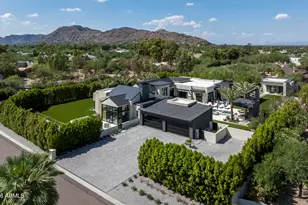
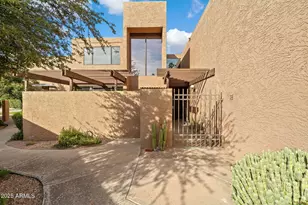
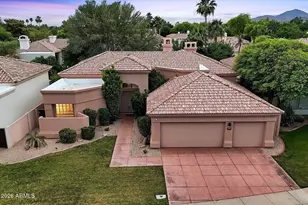
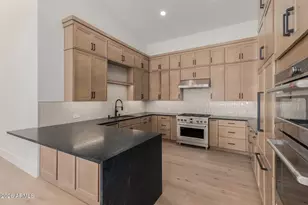
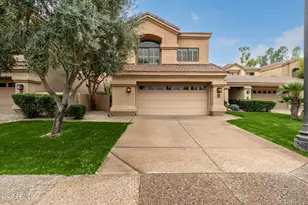
This stunning, meticulously maintained renovated residence is ideally situated within the highly sought-after Gainey Ranch corridor in the prestigious gated community of Monterey at Mountain View. Designed with both elegance and livability in mind, the open-concept floor plan is an entertainer's dream. The chef's kitchen has been professionally curated with custom cabinetry, Sub Zero and Wolf appliances, wine captain, beverage refrigeration and warming drawer. An impressive 102'' x 60'' Calacatta Amber marble island offers abundant storage, with additional storage in the walk-in pantry, and two discreet appliance garages. The split floor plan finished in Italian porcelain flooring, offers effortless, low-maintenance living. The primary suite offers privacy and relaxation, featuring a luxurious spa-inspired bath. Custom dual sliding doors open to his-and walk-in closet. The opposite wing of the home includes three spacious secondary bedrooms, ideal for family or guests. Step outside to a low-maintenance lushly landscaped backyard, where a rare all-tile pool anchors the space delivering the ultimate setting for alfresco dining and entertainment.
Full Property Details
Full Property Details for 7361 E Via Estrella Ave
General
- Sold For: $1,845,000
- HOA FEE: $468/month
- HOA FEE FREQ.: Quarterly
- Taxes: $3,388 (2025)
- Status: Closed
- Type: Single Family
- Source: ARMLS_Arizona_MLS_Phoenix_Area
- MLS ID: 7019718
- Added to Site: 79 day(s) ago
Interior
- Interior Features: Walk-in Pantry, High Speed Internet, Double Vanity, Eat-in Kitchen, Breakfast Bar, No Interior Steps, Roller Shields, Vaulted Ceiling(s), Kitchen Island, Pantry, Full Bth Master Bdrm, Separate Shwr & Tub
- Fireplace: Yes
- Number of Fireplaces: 1
- Fireplace(s): Living Room, Gas
- Appliances: Dryer, Washer, Water Softener Owned, Built In Recycling, Refrigerator, Built-in Microwave, Dishwasher, Disposal, Gas Range
- Flooring: Stone, Tile
Rooms
Bathrooms
- Total Bathrooms: 4
- Full Bathrooms: 3
- Half Bathrooms: 1
Bedrooms
- Total Bedrooms: 4
Other Rooms
- Laundry: Inside, Gas Dryer Hookup, Engy Star (See Rmks), Wshr/Dry HookUp Only
Additional Information
- Pool: Yes
- Pool Description: Variable Speed Pump, Outdoor, Heated
- Security/Safety: Fire Sprinkler System, Security System Owned
Exterior
- Exterior Features: Private Street(s), Private Yard, Built-in Barbecue
Parking
- Garage: Yes
- Garage Spaces: 3
- Parking Features: Attached Garage, Garage Door Opener, Attch'd Gar Cabinets
Location
- County: Maricopa
- Township: 3N
- Subdivision: MONTEREY AT MOUNTAIN VIEW PHASE 1 LOT 1-49 TR A-J
- Cross Streets: Scottsdale Rd. & Gold Dust
Community
- Association: Yes
- Assoc. Name: Thrive Mgmt.
- Assoc. Fees Include: Maintenance Grounds, Street Maint, Front Yard Maint
Heating & Cooling
- Central air: Yes
- Air Conditioning: Yes
- Cooling Type: Central Air, Ceiling Fan(s), Programmable Thermostat
- Heating Type: Electric, Natural Gas
Utilities
- Water: City Water
- Utility Description: Natural Gas Connected, Natural Gas Available
Structural Information
- Architectural Style: Santa Barbara/Tuscan,
- Builder: Monterey Homes
- Exterior Const.: Stucco, Wood Frame, Painted
- Roof: Tile, Foam, Rolled/Hot Mop
- Windows: Mechanical Sun Shds
- Sq. Ft. Source: Assessor
- Year Built: 1991
Lot Features
- Lot Size (Acres): 0.21
- Lot Size (Sq. Ft.): 9,026
- Lot Size Source: Assessor
- Lot Features: Sprinklers In Rear, Sprinklers In Front, Grass Front, Synthetic Grass Back, Auto Timer H2O Front, Auto Timer H2O Back, Irrigation Front, Irrigation Back
- Fencing (Description): Back Yard, Block
Green Features
- Energy Efficient: ENERGY STAR Light Fixture
- Water Conservation: Recirculation Pump
Financial Considerations
- Association Fee: $1,404
- Assoc Fee Freq.: Quarterly
- Tax Amount: $3,388
- Tax Year: 2025
- Terms: Cash, Conventional
Disclosures and Reports
- Ownership: Fee Simple
- Special Conditions: Owner/Agent
- Legal Description: LOT 17 MONTEREY AT MOUNTAIN VIEW PHASE 1 LOT 1-49 TR A-J MCR 033533
- Property ID: 175-48-286
- Range: 4E
- Section: 26
- Lot Number: 17
Listed by Allegiant Properties
Sold by Russ Lyon Sotheby's International Realty

Get Pre-Approved Today
Schools
Schools serving 7361 E Via Estrella Ave
School District:Scottsdale Unified District
| Name | Grades | Distance |
|---|---|---|
Cochise Elementary School, Scottsdale, AZ 9451 North 84th Street, Scottsdale, AZ 85258 | PK-5 | 1.5 mi |
Cherokee Elementary School 8801 North 56th Street, Paradise Valley, AZ 85253 | PK-5 | 2.3 mi |
Laguna Elementary School, Scottsdale, AZ 10475 East Lakeview Drive, Scottsdale, AZ 85258 | PK-5 | 3.8 mi |
Cocopah Middle School 6615 East Cholla Street, Scottsdale, AZ 85254 | 6-8 | 1.2 mi |
Chaparral High School 6935 E Gold Dust Ave, Scottsdale, AZ 85253 | 9-12 | 0.6 mi |
Disclaimer:
School attendance boundaries provided by ATTOM Data Solutions and are for reference only. Contact the school directly to verify enrollment eligibility.
Price & Sales History for 7361 E Via Estrella Ave
Date
Details
Price
Change
Source
6/03/2026
Sold
$1,845,000
—
MLS
4/26/2026
Listed
$1,845,000
—
MLS
Disclaimer: Historical sales information is derived from public records provided by the county offices. Information is not guaranteed and should be independently verified.
7361 E Via Estrella Avenue, Scottsdale, AZ 85258 (MLS# 7019718) is a Single Family property that was sold at $1,845,000 on June 03, 2026. Want to learn more about 7361 E Via Estrella Avenue? Do you have questions about finding other Single Family real estate for sale in Scottsdale? You can browse all Scottsdale real estate or contact a Coldwell Banker agent to request more information.