This is a carousel with tiles that activate property listing cards. Use the previous and next buttons to navigate.
1/1
$1,045,000
This is a carousel with tiles that activate property listing cards. Use the previous and next buttons to navigate.
1/1
Property Description
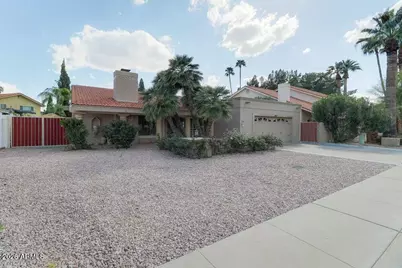
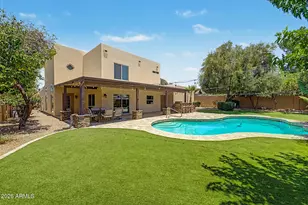
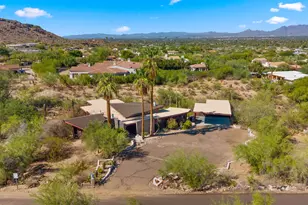
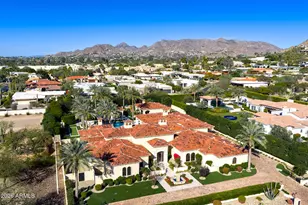
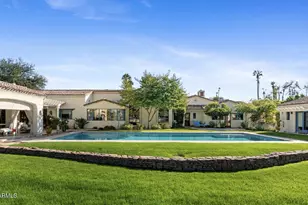
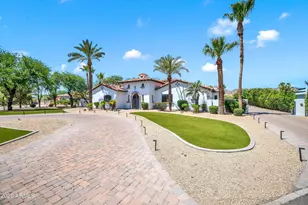
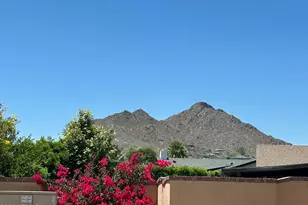
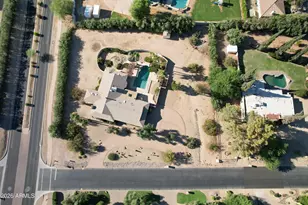
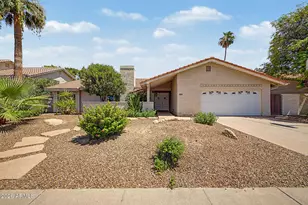
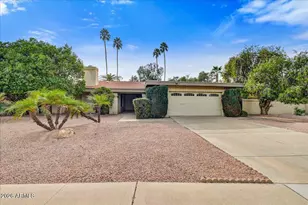
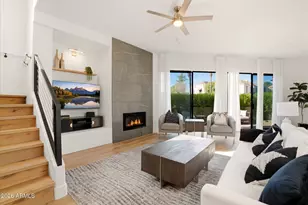
Back on Market and under appraised value, previous buyer did not perform, now an even more exceptional opportunity awaits in one of Scottsdale's most coveted locations--where fully renovated homes in the neighborhood are commanding $1.7M+. This property offers the rare chance to create immediate equity while designing your dream home in the heart of the Gainey Ranch and McCormick Ranch corridor. Surrounded by miles of scenic walking and biking paths, championship golf courses, upscale shopping, and top-tier dining, this home places you right in the center of Scottsdale's premier lifestyle. Built by renowned Pennington, the residence showcases timeless Scottsdale architecture and sits on a desirable north/south-facing lot, complete with a sparkling pebble-tech diving pool--perfect for enjoying sunny Arizona days year-round. Inside, the light-filled floorplan is thoughtful designed around a private outdoor atrium, creating a seamless indoor-outdoor feel while filling the home with natural light. The updated kitchen offers a great starting point, while the rest of the home presents an incredible opportunity to customize and elevate the space to your personal style. The spacious primary suite serves as a private retreat, featuring a flexible sitting area or home office, along with a spa-inspired bathroom complete with a steam shower. A versatile family room with a wet bar is currently being utilized as a fourth bedroom, offering flexibility to suit your needs. With the announcement of the new 'Lakefront at Scottsdale' this location will surely become even more appealing in the future. Notice the huge R/V Gate leading into the side yard! A lot of room for your toys. This is your chance to secure a home with upside and potential in a premier Scottsdale location--don't miss it.
Full Property Details
Full Property Details for 7457 E Timberlane Ct
General
- Sold For: $1,045,000
- HOA FEE: $42/month
- Taxes: $3,256 (2025)
- Status: Closed
- Type: Single Family
- Source: ARMLS_Arizona_MLS_Phoenix_Area
- MLS ID: 6989102
- Added to Site: 180 day(s) ago
Interior
- Interior Features: Quartz Countertops, High Speed Internet, Double Vanity, Eat-in Kitchen, Breakfast Bar, Wet Bar, Pantry, 3/4 Bath Master Bdrm
- Fireplace: Yes
- Number of Fireplaces: 1
- Fireplace(s): Wood Burning, Living Room
- Appliances: Dryer, Washer, Refrigerator, Built-in Microwave, Dishwasher, Disposal, Electric Oven, Electric Cooktop, Built-In Electric Oven
- Flooring: Carpet, Tile
Rooms
Bathrooms
- Total Bathrooms: 3
- Full Bathrooms: 2
- Half Bathrooms: 1
Bedrooms
- Total Bedrooms: 3
Other Rooms
- Laundry: Inside
Additional Information
- Pool: Yes
- Pool Description: Diving Pool
Parking
- Garage: Yes
- Garage Spaces: 2
- Parking Features: Attached Garage, RV Gated, Garage Door Opener, Attch'd Gar Cabinets
Location
- County: Maricopa
- Township: 3N
- Subdivision: EASTWOOD AMD
- Cross Streets: Scottsdale Rd & Eastwood Ln.
Community
- Association: Yes
- Assoc. Name: Eastwood AMD
- Assoc. Fees Include: Maintenance Grounds
Heating & Cooling
- Central air: Yes
- Air Conditioning: Yes
- Cooling Type: Heat Pump, Central Air, Ceiling Fan(s), Programmable Thermostat
- Heating Type: Heat Pump, Electric
Utilities
- Water: Public
Structural Information
- Architectural Style: Ranch,
- Builder: Pennington
- Exterior Const.: Stucco, Block
- Roof: Tile, Rolled/Hot Mop
- Windows: Screens
- Year Built: 1979
Lot Features
- Lot Size (Acres): 0.19
- Lot Size (Sq. Ft.): 8,307
- Lot Size Source: Assessor
- Frontage: Asphalt
- Lot Features: North/South Exposure, Desert Back, Desert Front, Gravel/Stone Front, Gravel/Stone Back
- Fencing (Description): Perimeter, Back Yard, Block
Financial Considerations
- Association Fee: $42
- Assoc Fee Freq.: Monthly
- Tax Amount: $3,256
- Tax Year: 2025
- Terms: Cash, Conventional, FHA, VA Loan
Disclosures and Reports
- Ownership: Fee Simple
- Legal Description: LOT 117 EASTWOOD AMD MCR
- Property ID: 174-29-121
- Range: 4E
- Section: 35
- Lot Number: 117
Listed by West USA Realty
Sold by Non-MLS Office

Get Pre-Approved Today
Schools
Schools serving 7457 E Timberlane Ct
School District:Scottsdale Unified District
| Name | Grades | Distance |
|---|---|---|
Cochise Elementary School, Scottsdale, AZ 9451 North 84th Street, Scottsdale, AZ 85258 | PK-5 | 1.4 mi |
Cherokee Elementary School 8801 North 56th Street, Paradise Valley, AZ 85253 | PK-5 | 2.3 mi |
Laguna Elementary School, Scottsdale, AZ 10475 East Lakeview Drive, Scottsdale, AZ 85258 | PK-5 | 3.8 mi |
Cocopah Middle School 6615 East Cholla Street, Scottsdale, AZ 85254 | 6-8 | 2 mi |
Chaparral High School 6935 E Gold Dust Ave, Scottsdale, AZ 85253 | 9-12 | 1.2 mi |
Disclaimer:
School attendance boundaries provided by ATTOM Data Solutions and are for reference only. Contact the school directly to verify enrollment eligibility.
Price & Sales History for 7457 E Timberlane Ct
Date
Details
Price
Change
Source
9/03/2026
Sold
$1,045,000
-6.7%
MLS
6/16/2026
Price Reduced
$1,120,000
-2.61%
MLS
4/16/2026
Price Reduced
$1,150,000
-4.17%
MLS
4/06/2026
Price Reduced
$1,200,000
-4%
MLS
3/29/2026
Price Reduced
$1,250,000
-3.85%
MLS
3/20/2026
Listed
$1,300,000
—
MLS
Disclaimer: Historical sales information is derived from public records provided by the county offices. Information is not guaranteed and should be independently verified.
Home Warranty : Included
7457 E Timberlane Court, Scottsdale, AZ 85258 (MLS# 6989102) is a Single Family property that was sold at $1,045,000 on September 03, 2026. Want to learn more about 7457 E Timberlane Court? Do you have questions about finding other Single Family real estate for sale in Scottsdale? You can browse all Scottsdale real estate or contact a Coldwell Banker agent to request more information.