
This is a carousel with tiles that activate property listing cards. Use the previous and next buttons to navigate.
1/20
$2,500 Just Listed
This is a carousel with tiles that activate property listing cards. Use the previous and next buttons to navigate.
1/20
Property Description
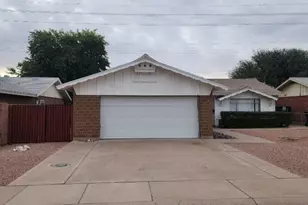
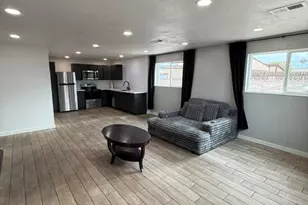
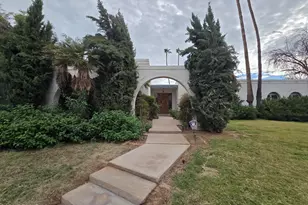
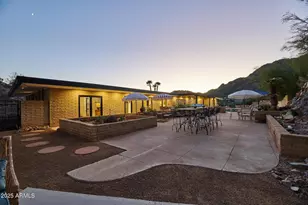
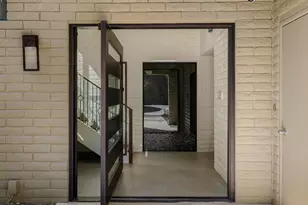
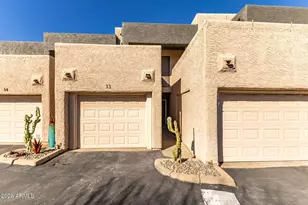
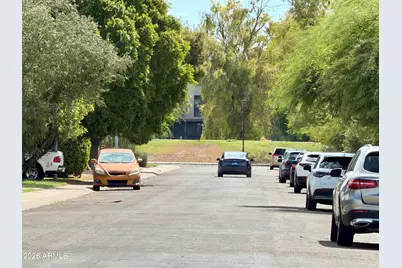
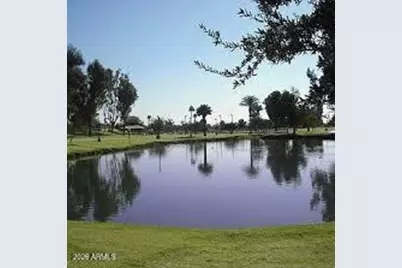
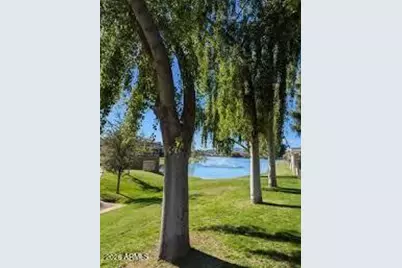
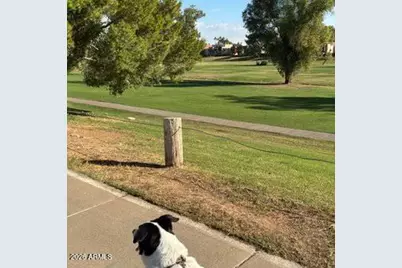
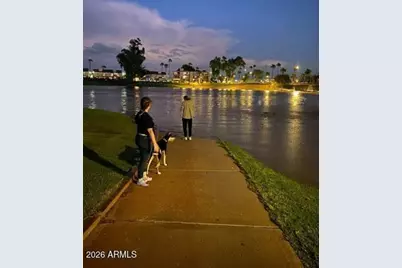
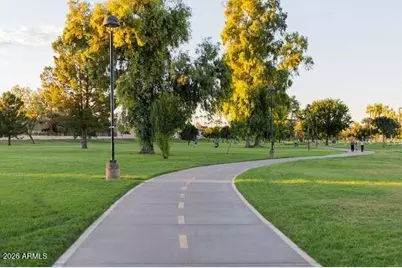
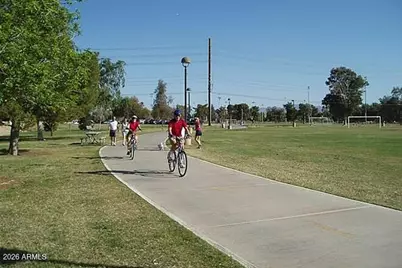
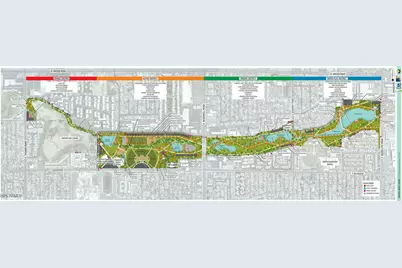
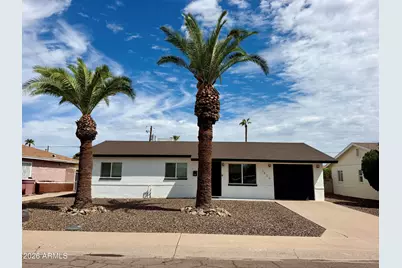
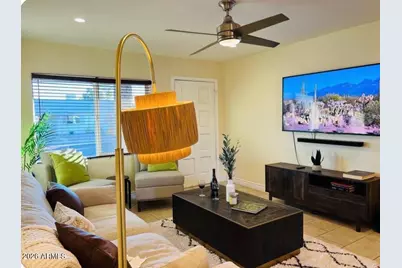
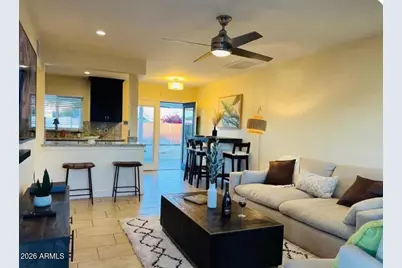
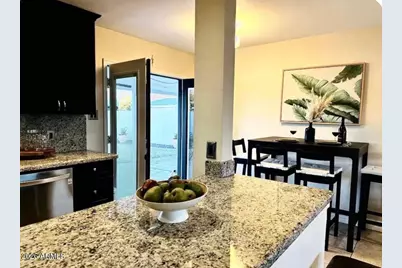
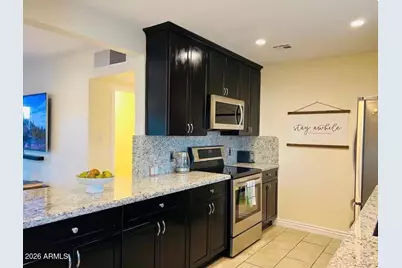
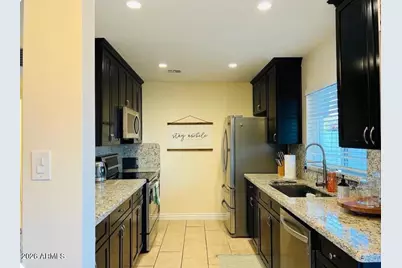
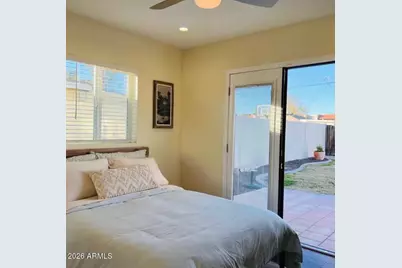
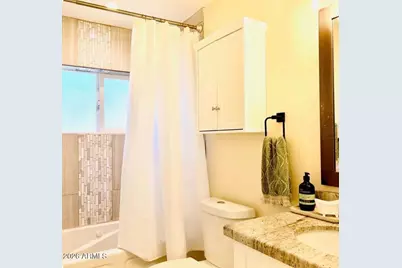
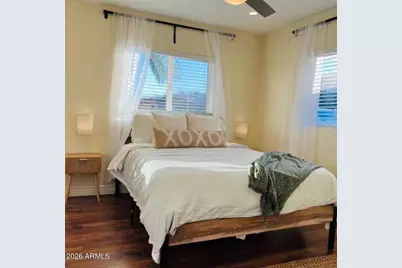
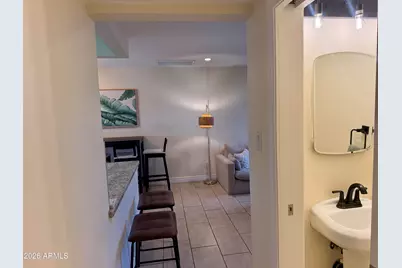
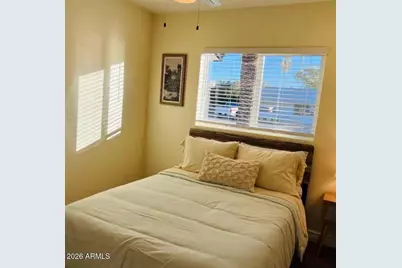
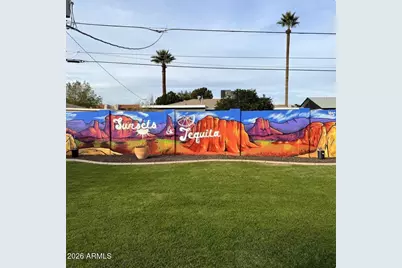
LOCATION, LOCATION, LOCATION\! Imagine walking or riding your bike to Scottsdale's best bars, restaurants, nightlife, shopping and entertainment! Just one block from the famous Indian Bend Wash Greenbelt, offering miles of scenic paths for biking, jogging and walking, with parks, lakes and golf nearby. This charming fully furnished 3-bedroom, 1.5-bath home features granite countertops, stylish flooring, dual-pane windows, 1-car garage, RV gate and a spacious backyard. Walk or bike to Old Town Scottsdale and Fashion Square Mall! Conveniently close to Tempe, Scottsdale Airport, Sky Harbor and major freeways. Formerly a successful Airbnb--fully furnished, so just bring your clothes and move right in!
Full Property Details
Full Property Details for 7626 E Avalon Dr
General
- Rent: $2,500
- Status: Active
- Type: Rental
- Source: ARMLS_Arizona_MLS_Phoenix_Area
- MLS ID: 7068014
- Updated: 8/18/2026
- Added to Site: 1 day(s) ago
Interior
- Interior Features: High Speed Internet, Granite Counters, Eat-in Kitchen
- Appliances: Washer, Dryer, Refrigerator, Microwave, Disposal, Dishwasher
- Furnished: Yes
- Furnishings: Furnished
- Flooring: Laminate, Tile
Rooms
Bathrooms
- Total Bathrooms: 2
- Full Bathrooms: 1
- Half Bathrooms: 1
Bedrooms
- Total Bedrooms: 3
Parking
- Garage: Yes
- Garage Spaces: 1
- Parking Features: RV Access/Parking, Garage Door Opener, RV Gate
Location
- County: Maricopa
- Township: 2N
- Subdivision: CAVALIER VISTA 2
- Cross Streets: Thomas Rd & Miller Rd
Community
- Pet Restrictions: Lessor Approval
Heating & Cooling
- Central air: Yes
- Air Conditioning: Yes
- Cooling Type: Central Air
- Heating Type: Electric
Utilities
- Water: City Water
Structural Information
- Architectural Style: Ranch,
- Exterior Const.: Painted, Block
- Roof: Composition
- Windows: Dual Pane
- Sq. Ft. Source: Assessor
- Year Built: 1957
Manufactured Home
- Model: Ranch
Lot Features
- Lot Size (Acres): 0.14
- Lot Size (Sq. Ft.): 6,016
- Lot Size Source: Assessor
- Lot Features: North/South Exposure, Sprinklers In Rear, Alley, Gravel/Stone Front, Grass Back, Auto Timer H2O Back
Financial Considerations
- Security Deposit: $2,500
- Pet Deposit: $350
- Credit Check Amount: $50
- Earnest Deposit: $1,000
Disclosures and Reports
- Legal Description: LOT 153 CAVALIER VISTA 2 MCR 006849
- Property ID: 130-30-153
- Range: 4E
- Section: 26
- Lot Number: 153
Listed by Special Agent
Schools
Schools serving 7626 E Avalon Dr
School District:Scottsdale Unified District
| Name | Grades | Distance |
|---|---|---|
Pima Elementary School, Scottsdale, AZ 8330 East Osborn Road, Scottsdale, AZ 85251 | PK-5 | 1.1 mi |
Cherokee Elementary School 8801 North 56th Street, Paradise Valley, AZ 85253 | PK-5 | 6.2 mi |
Laguna Elementary School, Scottsdale, AZ 10475 East Lakeview Drive, Scottsdale, AZ 85258 | PK-5 | 7.4 mi |
Tonalea Elementary School 6720 E Continental Dr, Scottsdale, AZ 85257 | 6-8 | 2.1 mi |
Coronado High School 7501 East Virginia Avenue, Scottsdale, AZ 85257 | 9-12 | 0.7 mi |
Disclaimer:
School attendance boundaries provided by ATTOM Data Solutions and are for reference only. Contact the school directly to verify enrollment eligibility.
Price History for 7626 E Avalon Dr
Date
Details
Price
Change
Source
8/18/2026
Listed
$2,500
—
MLS
Disclaimer: Historical sales information is derived from public records provided by the county offices. Information is not guaranteed and should be independently verified.
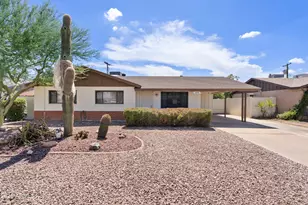
7626 E Avalon Drive, Scottsdale, AZ 85251 (MLS# 7068014) is a Rental property with 3 bedrooms and 1 full bathroom. 7626 E Avalon Drive is currently listed for rent at $2,500 and was received on August 18, 2026. Want to learn more about 7626 E Avalon Drive? Do you have questions about finding other real estate for sale or rent in Scottsdale? You can browse all Scottsdale rentals or contact a Coldwell Banker agent to request more information.