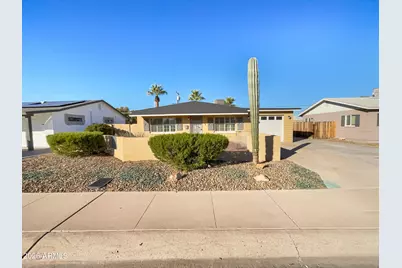
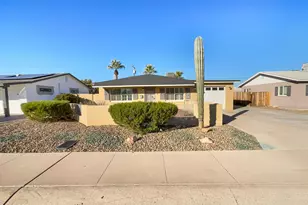
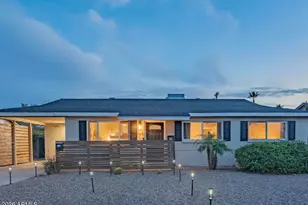
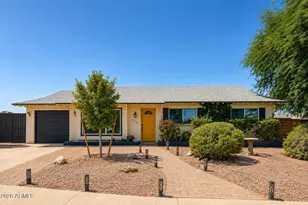
This is a carousel with tiles that activate property listing cards. Use the previous and next buttons to navigate.
1/1
$521,000
This is a carousel with tiles that activate property listing cards. Use the previous and next buttons to navigate.
1/1
Property Description
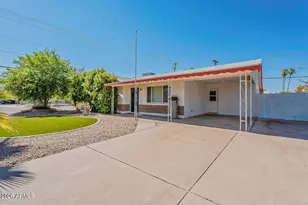
Location, Location, Location! A charming home situated in the Heart of Scottsdale! Close to Old Town, shopping, dining, & entertainment. NO HOA! The kitchen is a chef's dream, boasting an accent backsplash and all stainless steel appliances, creating a sleek and modern aesthetic. The primary bathroom is a sanctuary of relaxation, featuring double sinks for added convenience. Outside, you'll find a patio perfect for entertaining or simply enjoying a quiet evening. The fenced in backyard provides privacy and a space for leisure activities. This property is a perfect blend of style and comfort, making it a must-see. Don't miss out on this gem! Included 100-Day Home Warranty with buyer activation
Full Property Details
Full Property Details for 7626 E Catalina Dr
General
- Sold For: $521,000
- Taxes: $1,072 (2025)
- Status: Closed
- Type: Single Family
- Source: ARMLS_Arizona_MLS_Phoenix_Area
- MLS ID: 6971250
- Added to Site: 127 day(s) ago
Interior
- Interior Features: Double Vanity, Eat-in Kitchen, Full Bth Master Bdrm
- Fireplace: Yes
- Appliances: Built-in Microwave
- Flooring: Vinyl
Rooms
Bathrooms
- Total Bathrooms: 2
- Full Bathrooms: 2
Bedrooms
- Total Bedrooms: 3
Other Rooms
- Laundry: Inside, Wshr/Dry HookUp Only
Additional Information
- Security/Safety: Security System Owned
Parking
- Garage: Yes
- Garage Spaces: 1
Location
- County: Maricopa
- Township: 2N
- Subdivision: CAVALIER VISTA 1
- Cross Streets: N Miller Rd
Community
- Assoc. Fees Include: No Fees
Heating & Cooling
- Air Conditioning: Yes
- Cooling Type: Ceiling Fan(s), Other
- Heating Type: Electric
Utilities
- Water: City Water
Structural Information
- Builder: Cavalier
- Exterior Const.: Painted, Block
- Roof: Composition
- Sq. Ft. Source: Owner
- Year Built: 1955
Lot Features
- Lot Size (Acres): 0.15
- Lot Size (Sq. Ft.): 6,420
- Lot Size Source: Assessor
- Lot Features: Grass Front, Grass Back
- Fencing (Description): Block
Financial Considerations
- Tax Amount: $1,072
- Tax Year: 2025
- Terms: Cash, Conventional, 1031 Exchange, FHA, VA Loan
Disclosures and Reports
- Ownership: Fee Simple
- Legal Description: LOT 77 CAVALIER VISTA 1 MCR
- Property ID: 130-30-077
- Range: 4E
- Section: 26
- Lot Number: 77
Listed by Opendoor Brokerage, LLC
Sold by Compass

Get Pre-Approved Today
Schools
Schools serving 7626 E Catalina Dr
School District:Scottsdale Unified District
| Name | Grades | Distance |
|---|---|---|
Pima Elementary School, Scottsdale, AZ 8330 East Osborn Road, Scottsdale, AZ 85251 | PK-5 | 1.1 mi |
Cherokee Elementary School 8801 North 56th Street, Paradise Valley, AZ 85253 | PK-5 | 6.3 mi |
Laguna Elementary School, Scottsdale, AZ 10475 East Lakeview Drive, Scottsdale, AZ 85258 | PK-5 | 7.5 mi |
Tonalea Elementary School 6720 E Continental Dr, Scottsdale, AZ 85257 | 6-8 | 2 mi |
Coronado High School 7501 East Virginia Avenue, Scottsdale, AZ 85257 | 9-12 | 0.6 mi |
Disclaimer:
School attendance boundaries provided by ATTOM Data Solutions and are for reference only. Contact the school directly to verify enrollment eligibility.
Price & Sales History for 7626 E Catalina Dr
Date
Details
Price
Change
Source
5/21/2026
Sold
$521,000
-3.52%
MLS
4/15/2026
Price Reduced
$540,000
-1.82%
MLS
3/11/2026
Price Reduced
$550,000
-1.79%
MLS
1/20/2026
Listed
$560,000
—
MLS
Disclaimer: Historical sales information is derived from public records provided by the county offices. Information is not guaranteed and should be independently verified.
7626 E Catalina Drive, Scottsdale, AZ 85251 (MLS# 6971250) is a Single Family property that was sold at $521,000 on May 21, 2026. Want to learn more about 7626 E Catalina Drive? Do you have questions about finding other Single Family real estate for sale in Scottsdale? You can browse all Scottsdale real estate or contact a Coldwell Banker agent to request more information.