This is a carousel with tiles that activate property listing cards. Use the previous and next buttons to navigate.
1/1
$550,000
This is a carousel with tiles that activate property listing cards. Use the previous and next buttons to navigate.
1/1
Property Description
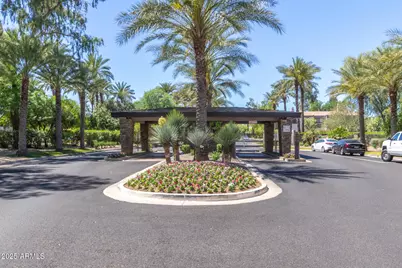
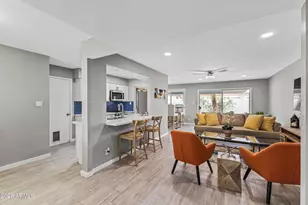
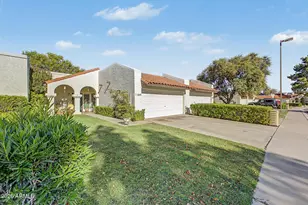
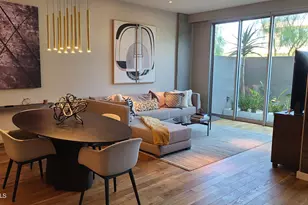
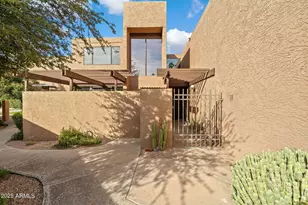
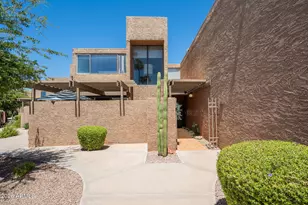
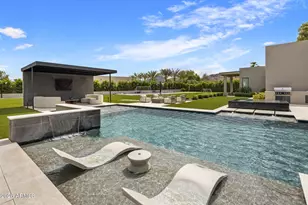
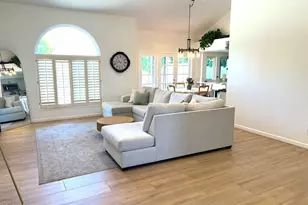
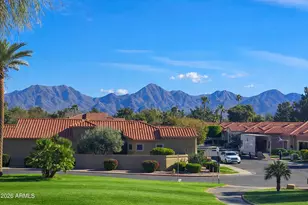
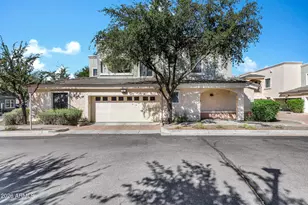
Welcome Home to this fully remodeled condo located in the prestigious guard-gated community of Gainey Ranch in Scottsdale. This residence has been completely remodeled with modern designer finishes, a brand-new HVAC system, and a bright open-concept floor plan that blends comfort, style, and functionality. The spacious living area features abundant natural light, expansive windows, and a sleek modern fireplace, creating a warm yet sophisticated atmosphere. The remodeled kitchen is designed for both everyday living and entertaining, offering premium built-in appliances, lots of contemporary cabinetry, and elegant surfaces that elevate the space. The primary suite provides a peaceful retreat with a spa-inspired remodeled bathroom & direct access to a private patio. Both bedrooms open to their own outdoor living areas, offering ideal spaces for morning coffee, relaxing evenings, or enjoying Scottsdale's year-round sunshine. Residents of Gainey Ranch enjoy one of Scottsdale's most desirable resort-style lifestyles, with access to multiple community pools, a 25-meter lap pool, seven lighted tennis courts, pickleball courts, a state-of-the-art fitness center, and beautifully landscaped greenbelts. Miles of walking, jogging, and biking trails begin just steps from your door. Just minutes from luxury resorts, championship golf courses, upscale shopping, and world-class dining, with convenient access to Loop 101 for easy commuting. The HOA enhances value by including high-speed internet, cable, and HBO, making this home ideal for full-time living, a seasonal residence, or an investment opportunity. Property Highlights " Fully remodeled Scottsdale condo in Gainey Ranch " Brand-new HVAC system " Open-concept living with modern fireplace " Remodeled chef's kitchen with premium built-in appliances " Private patios off both bedrooms " Resort-style amenities: pools, lap pool, tennis, pickleball, fitness center " Walking and biking trails nearby " Minutes to shopping, dining, golf, and Loop 101 " HOA includes high-speed internet, cable, and HBO
Full Property Details
Full Property Details for 7700 E Gainey Ranch Rd #102
General
- Sold For: $550,000
- HOA FEE: $476/month
- Taxes: $1,728 (2024)
- Status: Closed
- Type: Townhouse
- Source: ARMLS_Arizona_MLS_Phoenix_Area
- MLS ID: 6933013
- Added to Site: 287 day(s) ago
Interior
- Interior Features: Quartz Countertops, High Speed Internet, Double Vanity, Master Downstairs, Breakfast Bar, 9+ Flat Ceilings, No Interior Steps, Pantry, 3/4 Bath Master Bdrm, Full Bth Master Bdrm
- Fireplace: Yes
- Number of Fireplaces: 1
- Fireplace(s): Wood Burning, Living Room
- Appliances: Dryer, Washer, Refrigerator, Built-in Microwave, Dishwasher, Disposal, Electric Oven
- Flooring: Tile
Rooms
Bathrooms
- Total Bathrooms: 2
- Full Bathrooms: 2
Bedrooms
- Total Bedrooms: 2
Other Rooms
- Laundry: Inside, Wshr/Dry HookUp Only
Parking
- Garage: Yes
- Garage Spaces: 1
- Parking Features: Detached Garage, Garage Door Opener, Shared Driveway
Location
- County: Maricopa
- Township: 3N
- Subdivision: SUNSET COVE AT GAINEY RANCH TRACTS 3 & 4
- Cross Streets: N Scottsdale Rd & E Doubletree Ranch Rd
Community
- Association: Yes
- Assoc. Name: Sunset Cove
- Assoc. Fees Include: Roof Repair, Cable TV, Maintenance Grounds, Other (See Remarks), Street Maint, Front Yard Maint, Trash, Maintenance Exterior
Heating & Cooling
- Central air: Yes
- Air Conditioning: Yes
- Cooling Type: Central Air, Ceiling Fan(s)
- Heating Type: Electric, Ceiling
Utilities
- Water: City Water
Structural Information
- Architectural Style: Contemporary,
- Builder: Markland Homes
- Exterior Const.: Stucco, Steel Frame, Wood Frame, Painted
- Roof: Tile
- Common Walls: Two Common Walls, Neighbor Above
- Windows: Screens, Dual Pane
- Sq. Ft. Source: Assessor
- Year Built: 1987
Lot Features
- Lot Size (Sq. Ft.): 131
- Lot Size Source: Assessor
- Frontage: Paved, Asphalt
- Lot Features: None, East/West Exposure
- Fencing (Description): Block, Partial
Financial Considerations
- Association Fee: $476
- Assoc Fee Freq.: Monthly
- Other Assoc Fees: $344
- Tax Amount: $1,728
- Tax Year: 2024
- Terms: Cash, Conventional, FHA, VA Loan
Disclosures and Reports
- Ownership: Condominium
- Legal Description: LOT 102 SUNSET COVE AT GAINEY RANCH TRACTS 3 & 4 MCR 030027
- Property ID: 175-59-276-C
- Range: 4E
- Section: 26
- Lot Number: 102
Listed by West USA Realty
Sold by Retsy

Get Pre-Approved Today
Schools
Schools serving 7700 E Gainey Ranch Rd #102
School District:Scottsdale Unified District
| Name | Grades | Distance |
|---|---|---|
Cochise Elementary School, Scottsdale, AZ 9451 North 84th Street, Scottsdale, AZ 85258 | PK-5 | 0.7 mi |
Cocopah Middle School 6615 East Cholla Street, Scottsdale, AZ 85254 | 6-8 | 1.9 mi |
Chaparral High School 6935 E Gold Dust Ave, Scottsdale, AZ 85253 | 9-12 | 1.3 mi |
Disclaimer:
School attendance boundaries provided by ATTOM Data Solutions and are for reference only. Contact the school directly to verify enrollment eligibility.
Price & Sales History for 7700 E Gainey Ranch Rd #102
Date
Details
Price
Change
Source
7/15/2026
Sold
$550,000
—
MLS
6/08/2026
Price Reduced
$550,000
-2.22%
MLS
5/17/2026
Price Reduced
$562,500
-0.44%
MLS
3/04/2026
Price Reduced
$565,000
-2.42%
MLS
1/16/2026
Price Reduced
$579,000
-2.69%
MLS
10/13/2025
Listed
$595,000
—
MLS
Disclaimer: Historical sales information is derived from public records provided by the county offices. Information is not guaranteed and should be independently verified.
7700 E Gainey Ranch Road #102, Scottsdale, AZ 85258 (MLS# 6933013) is a Townhouse property that was sold at $550,000 on July 15, 2026. Want to learn more about 7700 E Gainey Ranch Road #102? Do you have questions about finding other Townhouse real estate for sale in Scottsdale? You can browse all Scottsdale real estate or contact a Coldwell Banker agent to request more information.