This is a carousel with tiles that activate property listing cards. Use the previous and next buttons to navigate.
1/1
$890,000
This is a carousel with tiles that activate property listing cards. Use the previous and next buttons to navigate.
1/1
Property Description
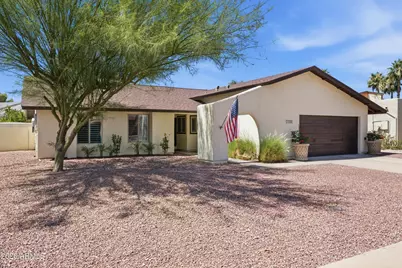
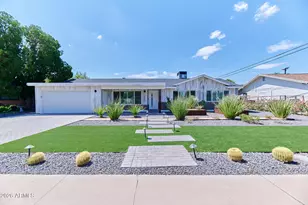
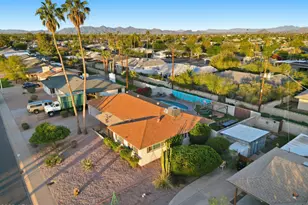
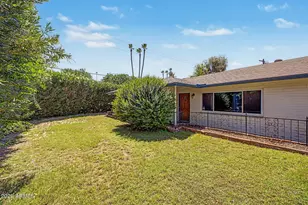
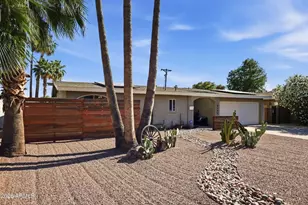
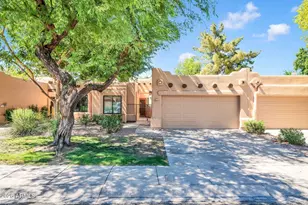
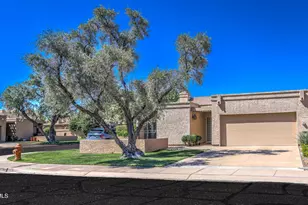
Beautifully updated and thoughtfully upgraded, this centrally located Scottsdale home offers style, functionality, and exceptional indoor-outdoor living with no HOA and easy access to the Greenbelt, canal paths, downtown Scottsdale dining, shopping, and entertainment. Offering just under 1,700 square feet, this 3-bedroom, 2-bathroom home features an open-concept great room with vaulted ceilings, two skylights, and abundant natural light throughout. The remodeled kitchen opens seamlessly to the living and dining spaces and showcases stainless steel appliances, quartz countertops, shaker-style cabinetry, a designer backsplash, and a dry bar with a wine fridge. In 2022, the ceiling over the kitchen was raised to further enhance the open feel of the home. Extensive improvements over the past several years include an owned 4.3 kW solar system, upgraded 200-amp electrical service, newer Low-E windows and patio doors, a re-stuccoed exterior and rear wall, a new roof and water heater in 2020, an EV charging plug, garage epoxy flooring, plantation shutters, updated hardware throughout, keyless exterior entry, custom woodwork wall features, and a beautifully refaced beehive fireplace. The backyard was completely reimagined in 2024 and is designed for both entertaining and relaxation, featuring new turf, pavers, updated landscaping, an expanded privacy wall, a hot tub, and a stunning 12x12 gazebo overlooking the yard and patio. Additional recent upgrades include a new water softener, a custom hallway workspace, a refreshed hall bathroom, updated closet doors and shelving, and fresh interior and exterior paint touch-ups throughout. Blending meaningful system upgrades with designer finishes and a highly desirable Scottsdale location, this home offers a rare combination of comfort, character, and convenience.
Full Property Details
Full Property Details for 7755 E Rose Ln E
General
- Sold For: $890,000
- Taxes: $1,755 (2025)
- Status: Closed
- Type: Single Family
- Source: ARMLS_Arizona_MLS_Phoenix_Area
- MLS ID: 7036670
- Added to Site: 38 day(s) ago
Interior
- Interior Features: Quartz Countertops, High Speed Internet, Breakfast Bar, Vaulted Ceiling(s), Kitchen Island, 3/4 Bath Master Bdrm
- Fireplace: Yes
- Number of Fireplaces: 1
- Fireplace(s): Wood Burning
- Appliances: Dryer, Washer, Water Softener Owned, Reverse Osmosis, Refrigerator, Dishwasher, Disposal, Water Purifier
- Flooring: Laminate, Tile
Rooms
Bathrooms
- Total Bathrooms: 2
- Full Bathrooms: 2
Bedrooms
- Total Bedrooms: 3
Other Rooms
- Laundry: In Garage
Exterior
- Exterior Features: Private Yard
Parking
- Garage: Yes
- Garage Spaces: 2
- Parking Features: Attached Garage, Garage Door Opener, Electric Vehicle Charging Station(s)
Location
- County: Maricopa
- Township: 2N
- Subdivision: CASA DEL MAR
- Cross Streets: McDonald & Hayden
Community
- Assoc. Fees Include: No Fees
Heating & Cooling
- Central air: Yes
- Air Conditioning: Yes
- Cooling Type: Central Air
- Heating Type: Electric
Utilities
- Water: City Water
Structural Information
- Exterior Const.: Stucco, Wood Frame, Painted
- Roof: Composition
- Windows: Skylight(s), Low-Emissivity Windows, Dual Pane
- Sq. Ft. Source: Assessor
- Year Built: 1980
Additional Structures
- Other Structures: Gazebo
Lot Features
- Property View: Mountain(s)
- Mountain views: Yes
- Lot Size (Acres): 0.16
- Lot Size (Sq. Ft.): 6,992
- Lot Size Source: Assessor
- Lot Features: North/South Exposure, Gravel/Stone Front, Synthetic Grass Back, Auto Timer H2O Front, Auto Timer H2O Back
- Fencing (Description): Block
Green Features
- Energy Efficient: Solar Panels
Financial Considerations
- Tax Amount: $1,755
- Tax Year: 2025
- Terms: Cash, Conventional
Disclosures and Reports
- Ownership: Fee Simple
- Legal Description: LOT 38 CASA DEL MAR MCR 019727
- Property ID: 174-13-505
- Range: 4E
- Section: 11
- Lot Number: 38
Listed by Retsy
Sold by HomeSmart

Get Pre-Approved Today
Schools
Schools serving 7755 E Rose Ln E
School District:Scottsdale Unified District
| Name | Grades | Distance |
|---|---|---|
Kiva Elementary School 6911 East McDonald Drive, Paradise Valley, AZ 85253 | PK-5 | 1.2 mi |
Cherokee Elementary School 8801 North 56th Street, Paradise Valley, AZ 85253 | PK-5 | 3.8 mi |
Laguna Elementary School, Scottsdale, AZ 10475 East Lakeview Drive, Scottsdale, AZ 85258 | PK-5 | 4.8 mi |
Mohave Middle School 8490 East Jackrabbit Road, Scottsdale, AZ 85250 | 6-8 | 1.1 mi |
Saguaro High School 6250 North 82nd Street, Scottsdale, AZ 85250 | 9-12 | 0.4 mi |
Disclaimer:
School attendance boundaries provided by ATTOM Data Solutions and are for reference only. Contact the school directly to verify enrollment eligibility.
Price & Sales History for 7755 E Rose Ln E
Date
Details
Price
Change
Source
7/06/2026
Sold
$890,000
-0.56%
MLS
6/03/2026
Listed
$895,000
—
MLS
Disclaimer: Historical sales information is derived from public records provided by the county offices. Information is not guaranteed and should be independently verified.
7755 E Rose Lane E, Scottsdale, AZ 85250 (MLS# 7036670) is a Single Family property that was sold at $890,000 on July 06, 2026. Want to learn more about 7755 E Rose Lane E? Do you have questions about finding other Single Family real estate for sale in Scottsdale? You can browse all Scottsdale real estate or contact a Coldwell Banker agent to request more information.