This is a carousel with tiles that activate property listing cards. Use the previous and next buttons to navigate.
1/44
$1,650,000 Just Listed
This is a carousel with tiles that activate property listing cards. Use the previous and next buttons to navigate.
1/44
Property Description
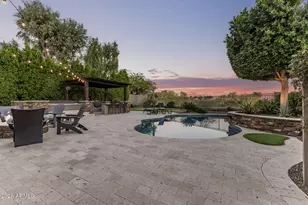
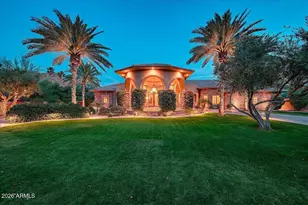
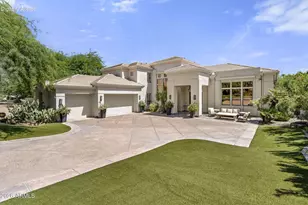
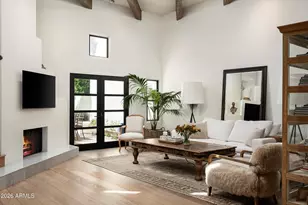
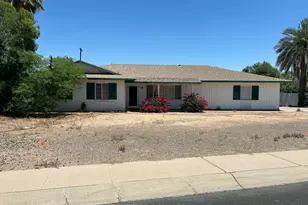
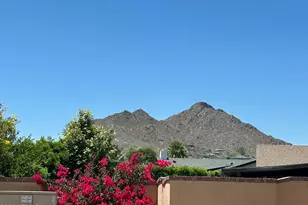
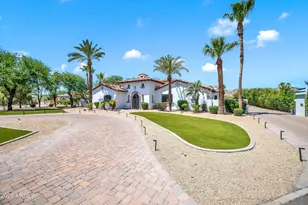
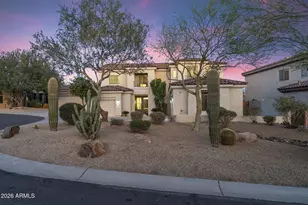
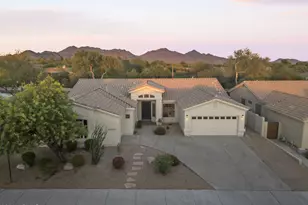
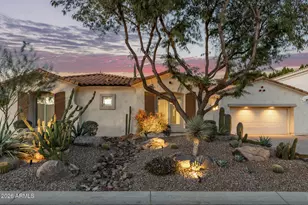
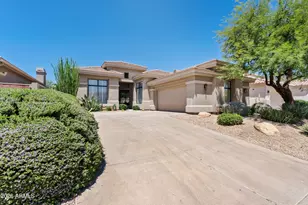
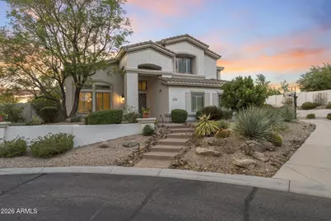
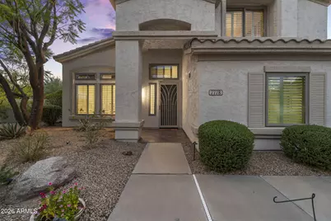
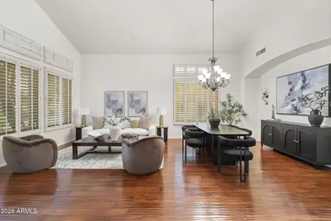
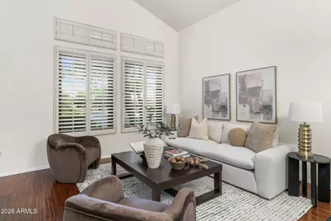
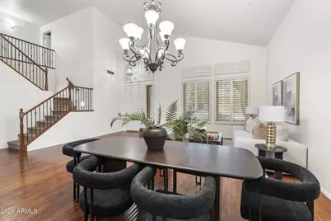
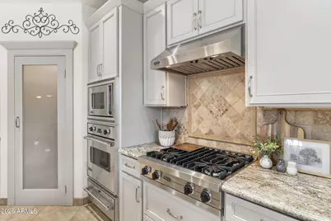
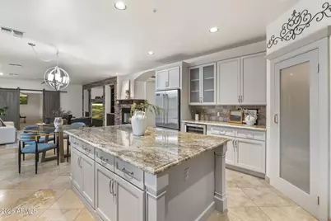
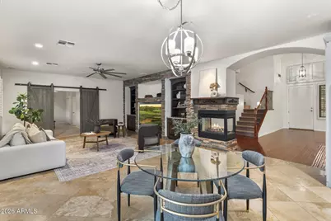
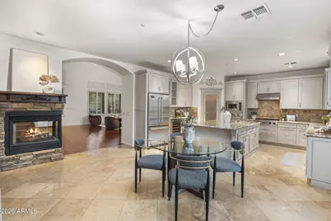
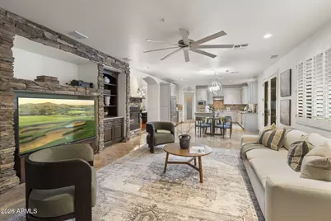
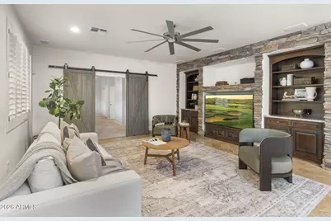
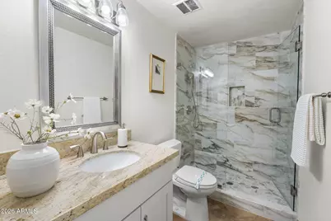
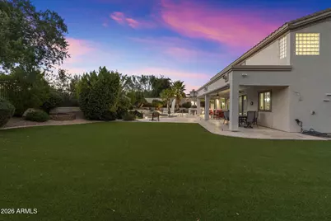
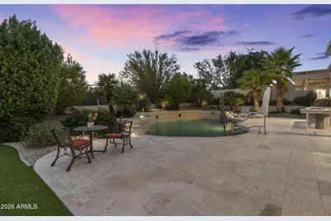
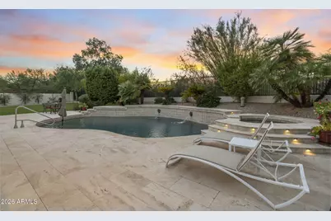
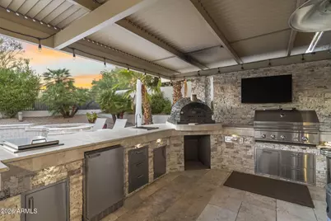
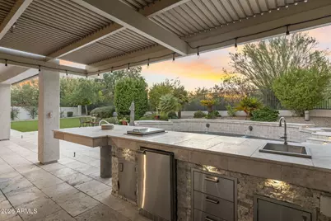
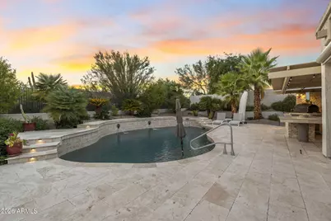
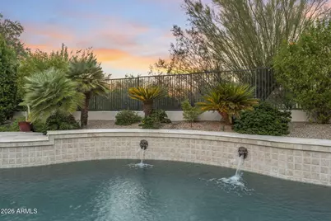
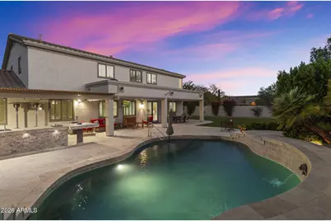
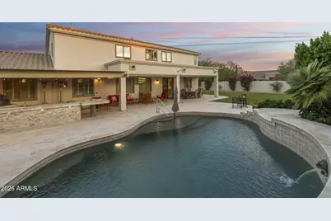
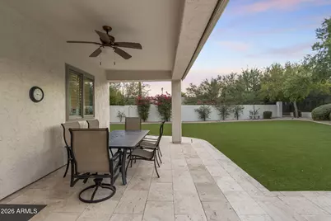
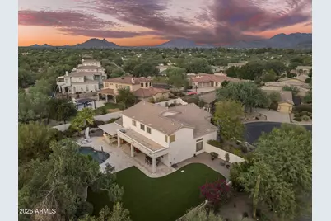
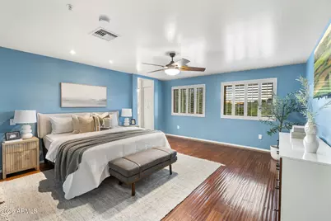
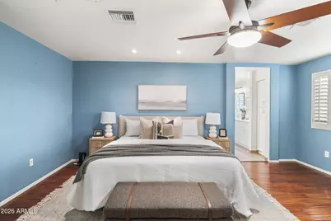
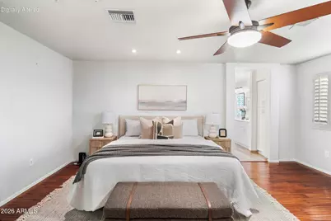
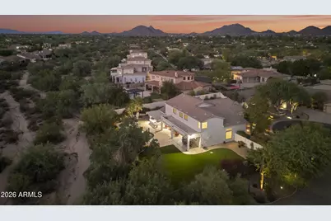
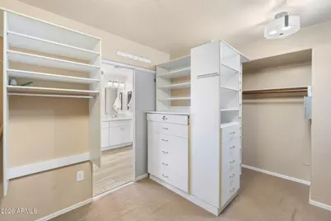
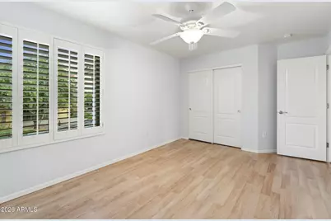
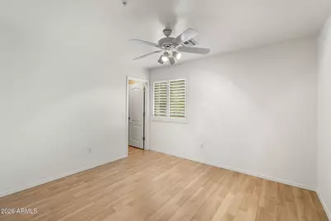
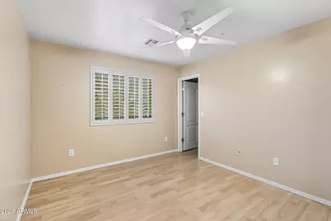
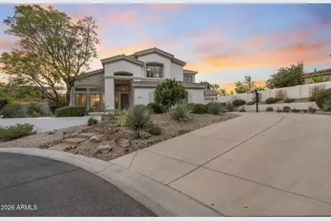
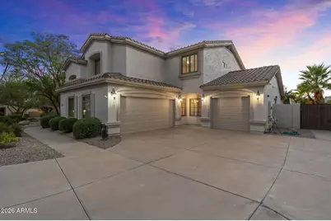
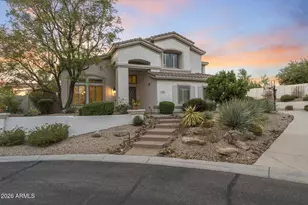
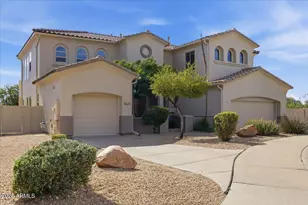
An entertainer's dream, this immaculate 5-bed, 4-bath estate spans 3,774 sq ft with a bonus room and 3-car garage, set on a huge lot within a gated North Scottsdale community. Recently refreshed with an updated kitchen and baths, crisp new exterior paint, designer touches, and abundant storage flow throughout. The family room captivates with travertine floors, a stacked stone fireplace, and built-in entertainment center, while the gourmet kitchen shines with an oversized island, tumbled stone backsplash, Viking appliances, a warming drawer, and beverage fridge. The spacious primary suite features hardwood floors. Outside, a resort-style backyard backs to a wash with lush turf lawn, a heated pool & spa, and an impressive outdoor kitchen w/ a stone pizza oven, grill, fridge & cooler. Residents enjoy direct access to the 10-acre Sonoran Hills Park, featuring a lighted tennis court, basketball courts, a baseball field, a playground, and shaded ramadas, along with close proximity to world-class hiking trails in the McDowell Sonoran Preserve, which sits just to the east and offers incredible desert scenery and impeccably maintained facilities. The location is also minutes from shopping and dining along Pinnacle Peak Road, roughly 10 minutes from Scottsdale Airpark, and close to Loop 101 access.
Full Property Details
Full Property Details for 7778 E Adobe Dr
General
- Price: $1,650,000
- HOA FEE: $77/month
- HOA FEE FREQ.: Quarterly
- Taxes: $5,917 (2025)
- Status: Active
- Type: Single Family
- Source: ARMLS_Arizona_MLS_Phoenix_Area
- MLS ID: 7078351
- Updated: 9/12/2026
- Added to Site: 5 day(s) ago
Interior
- Number of Rooms: 10
- Interior Features: Walk-in Pantry, High Speed Internet, Granite Counters, Double Vanity, Upstairs, Vaulted Ceiling(s), Kitchen Island, Pantry, Full Bth Master Bdrm
- Fireplace: Yes
- Number of Fireplaces: 1
- Fireplace(s): Two Way Fireplace, Gas
- Appliances: Water Softener Owned, Reverse Osmosis, Refrigerator, Built-in Microwave, Dishwasher, Disposal, Electric Oven, Gas Cooktop, Built-In Electric Oven
- Flooring: Carpet, Laminate, Stone, Tile, Wood
Rooms
Bathrooms
- Total Bathrooms: 4
- Full Bathrooms: 4
Bedrooms
- Total Bedrooms: 5
Other Rooms
- Laundry: Inside, Wshr/Dry HookUp Only
Additional Information
- Pool: Yes
- Pool Description: Variable Speed Pump, Outdoor, Play Pool, Heated
- Security/Safety: Fire Sprinkler System
Exterior
- Exterior Features: Playground, Built-in Barbecue
Parking
- Garage: Yes
- Garage Spaces: 3
- Parking Features: Attached Garage, RV Gated, Garage Door Opener
Location
- County: Maricopa
- Township: 4N
- Subdivision: SONORAN HILLS
- Cross Streets: SCOTTSDALE RD & PINNACLE PEAK RD.
Community
- Association: Yes
- Assoc. Name: Sonoran Hills
- Assoc. Fees Include: Maintenance Grounds
Heating & Cooling
- Central air: Yes
- Air Conditioning: Yes
- Cooling Type: Central Air, Ceiling Fan(s), Programmable Thermostat
- Heating Type: Natural Gas
Utilities
- Water: Public
Structural Information
- Builder: Maracay
- Exterior Const.: Stucco, Wood Frame
- Roof: Tile
- Windows: Dual Pane
- Year Built: 1999
Manufactured Home
- Model: ESMERALDA
Lot Features
- Property View: Mountain(s)
- Mountain views: Yes
- Lot Size (Acres): 0.39
- Lot Size (Sq. Ft.): 16,945
- Lot Size Source: Assessor
- Frontage: Asphalt
- Lot Features: Adjacent to Wash, Borders Preserve/Public Land, Sprinklers In Rear, Sprinklers In Front, Desert Front, Cul-De-Sac, Synthetic Grass Back, Auto Timer H2O Front, Auto Timer H2O Back
Financial Considerations
- Association Fee: $230
- Assoc Fee Freq.: Quarterly
- Tax Amount: $5,917
- Tax Year: 2025
- Terms: Cash, Conventional
Disclosures and Reports
- Ownership: Fee Simple
- Legal Description: LOT 16 SONORAN HILLS PARCEL H MCR 044915
- Property ID: 212-02-563
- Range: 4E
- Section: 14
- Lot Number: 16
Listed by Retsy
Get Pre-Approved Today
Schools
Schools serving 7778 E Adobe Dr
School District:Paradise Valley Unified District
| Name | Grades | Distance |
|---|---|---|
Pinnacle Peak Elementary School 7690 East Williams Drive, Scottsdale, AZ 85255 | K-8 | 0.4 mi |
Explorer Middle School 22401 North 40th Street, Phoenix, AZ 85050 | 7-8 | 4.2 mi |
Pinnacle High School 3535 East Mayo Boulevard, Phoenix, AZ 85050 | 9-12 | 5.6 mi |
Disclaimer:
School attendance boundaries provided by ATTOM Data Solutions and are for reference only. Contact the school directly to verify enrollment eligibility.
Price & Sales History for 7778 E Adobe Dr
Date
Details
Price
Change
Source
9/11/2026
Listed
$1,650,000
120%
MLS
6/28/2016
Sold
$750,000
—
Public Record
Disclaimer: Historical sales information is derived from public records provided by the county offices. Information is not guaranteed and should be independently verified.
Tax History
Tax History for 7778 E Adobe Dr
Year
Property Taxes
Change
Tax Assessment
Change
2025
$5,917
—
$71,990
-35%
2025
$5,917
4%
$110,420
4%
2023
$5,686
2%
$106,000
23%
2022
$5,596
—
$86,100
32%
2022
$5,596
-2%
$65,120
5%
2021
$5,708
3%
$61,800
6%
2020
$5,531
-1%
$58,500
9%
2019
$5,575
-3%
$53,720
-2%
2018
$5,767
5%
$54,680
-2%
2017
$5,488
1%
$55,630
2%
2016
$5,420
6%
$54,610
4%
2015
$5,137
8%
$52,470
18%
2014
$4,748
2%
$44,620
5%
2013
$4,639
—
$42,380
—
Disclaimer: Historical tax information is derived from public records provided by the county offices. Information is not guaranteed and should be independently verified.
Estimate the Cost
Estimate the Cost for 7778 E Adobe Dr
7778 E Adobe Drive, Scottsdale, AZ 85255 (MLS# 7078351) is a Single Family property with 5 bedrooms and 4 full bathrooms. 7778 E Adobe Drive is currently listed for $1,650,000 and was received on September 11, 2026. Want to learn more about 7778 E Adobe Drive? Do you have questions about finding other Single Family real estate for sale in Scottsdale? You can browse all Scottsdale real estate or contact a Coldwell Banker agent to request more information.