This is a carousel with tiles that activate property listing cards. Use the previous and next buttons to navigate.
1/67
$875,000
This is a carousel with tiles that activate property listing cards. Use the previous and next buttons to navigate.
1/67
Property Description
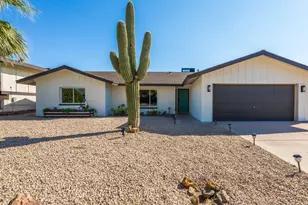
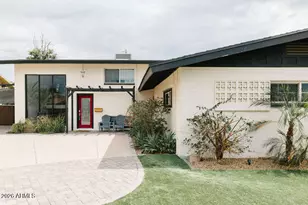
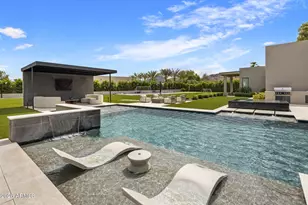
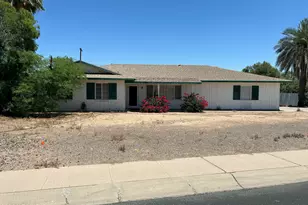
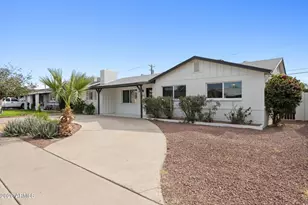
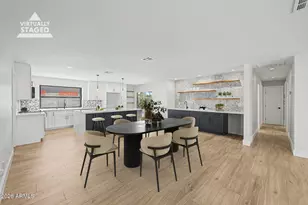
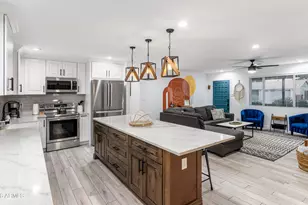
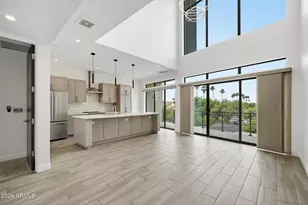
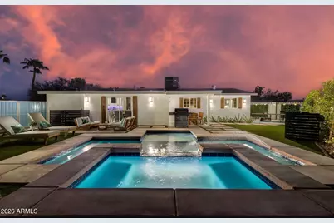
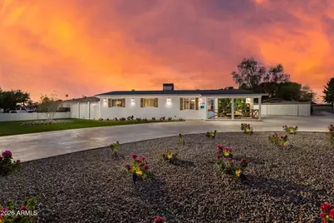
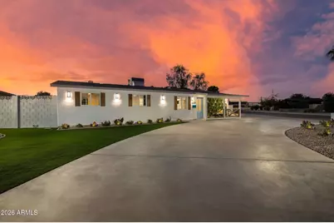
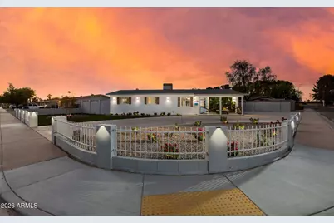
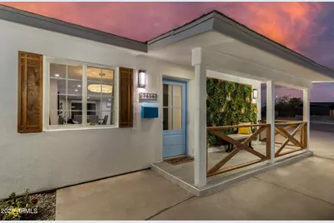
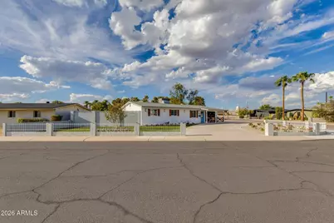
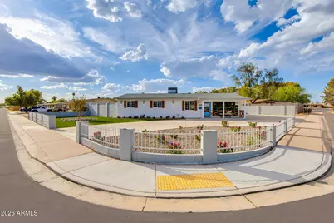
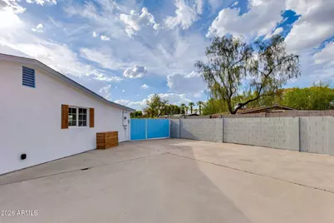
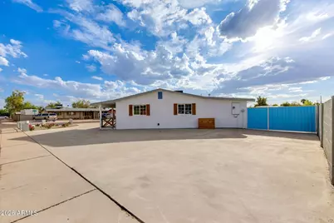
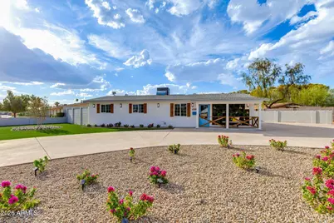
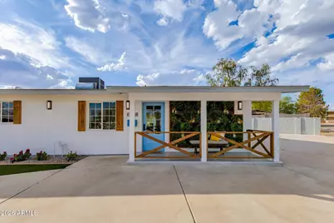
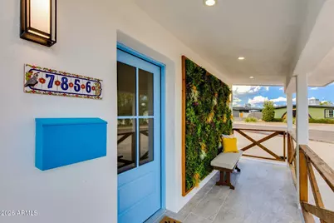
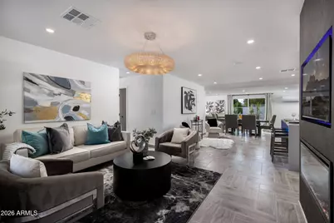
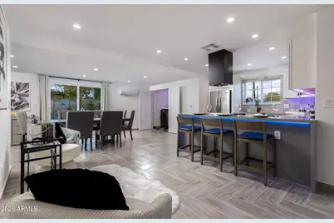
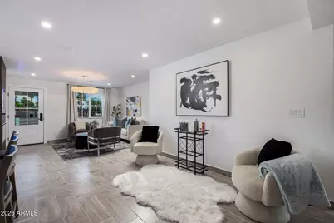
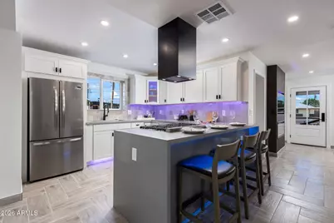
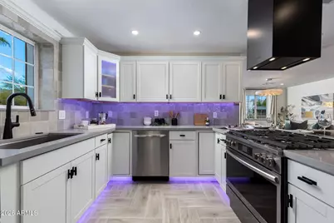
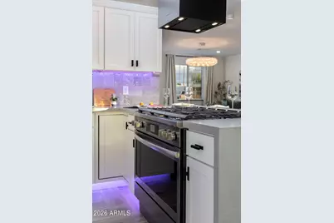
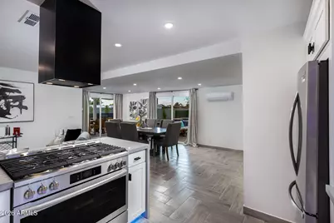
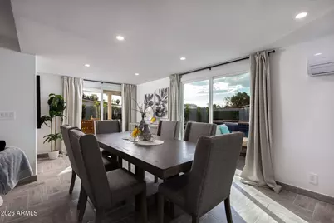
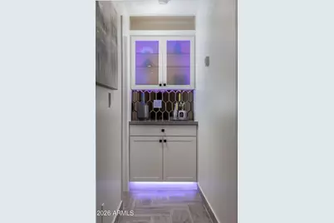
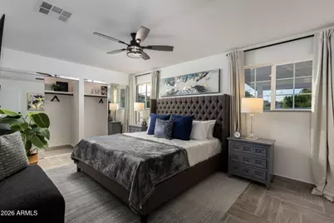
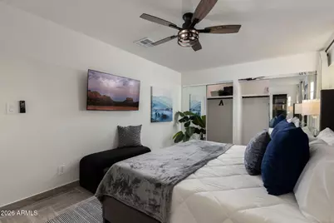
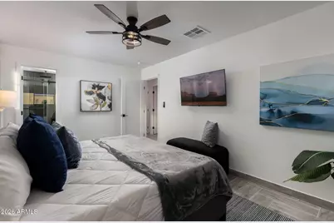
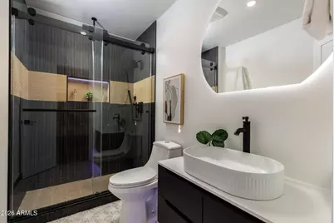
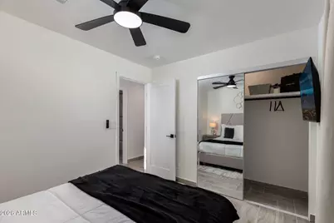
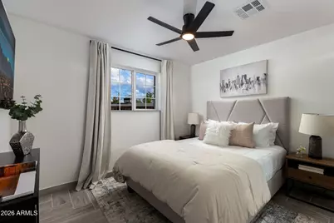
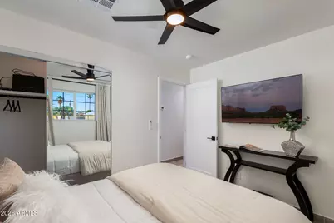
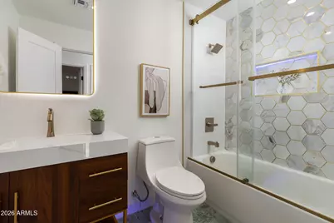
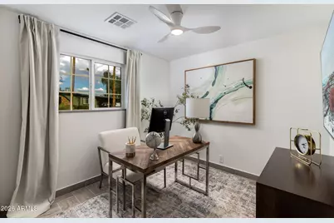
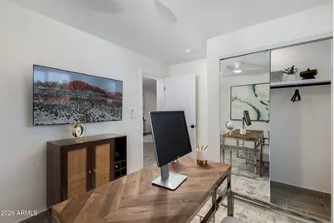
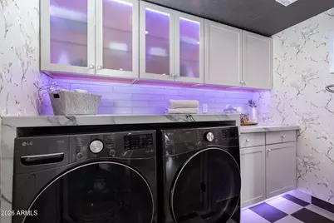
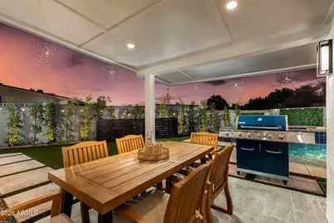
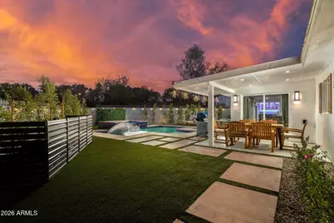
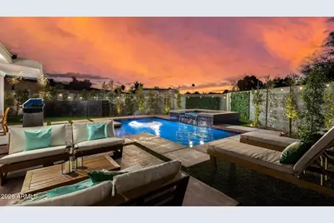
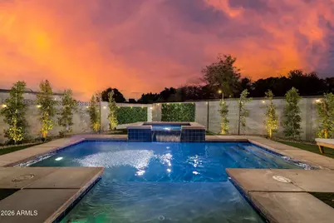
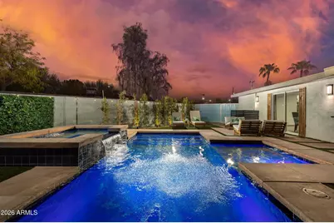
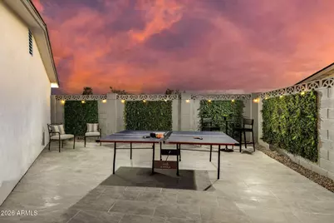
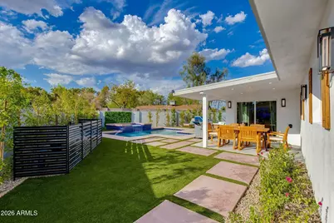
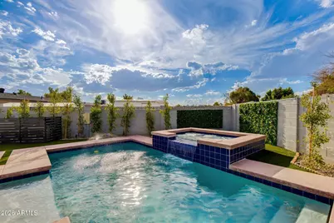
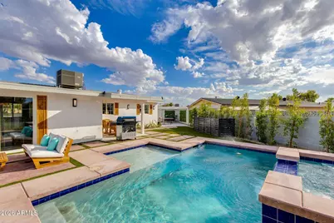
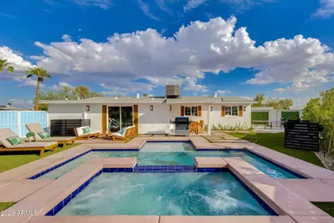
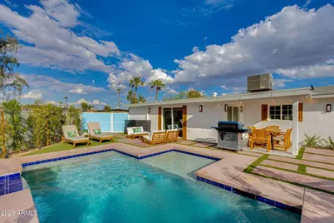
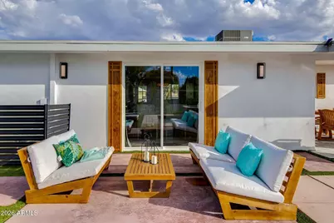
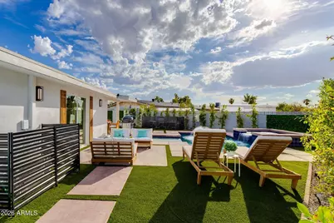
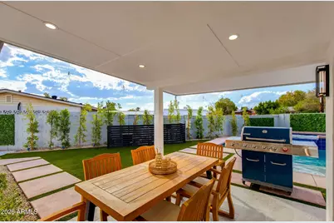
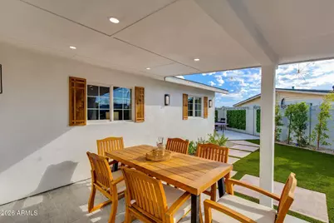
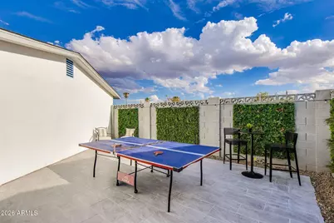
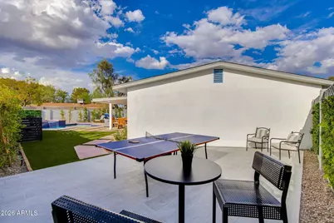
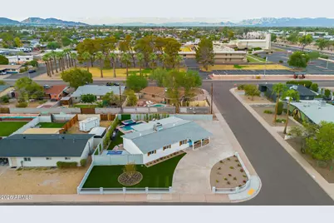
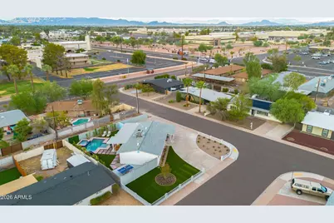
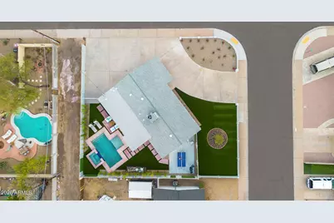
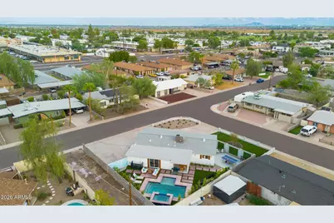
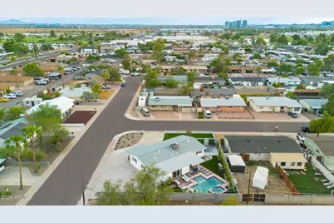
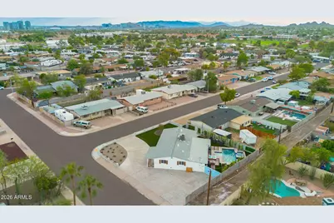
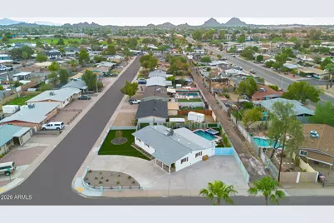
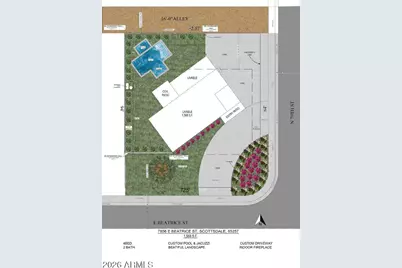
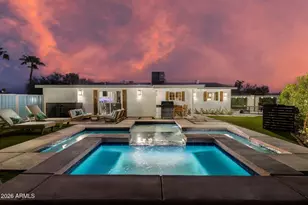
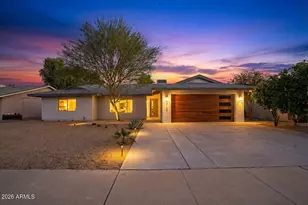
INTRODUCING A HOME THAT HAS A CERTAIN UNDENIABLE ALLURE! 'SCOTTSDALE'S PREMIER LUXURY BRAND' LATEST 4-BEDROOM CREATION, WITH TREMENDOUS INDOOR/OUTDOOR FLOW, DISTINGUISHES ITSELF WITH HEAD TURNING FEATURES INCLUDES: BRAND NEW POOL/SPA/ BAJA DECK THAT WILL MAKE YOU SAY ''OOH LA LA!''...IN 'PRINCE OF POSITION' - A STONES THROW FROM THE PARK & MINUTES FROM OLD TOWN SCOTTSDALE AND TEMPE....BUT WHY EVER LEAVE WHEN JUST BEYOND THE FRONT DOOR, AN ENTERTAINING WONDERLAND AWAITS? Standing proudly on an oversized corner lot with circular drive entry flanked with huge 'turf' side yard and loads of off-street parking, the most darling front courtyard patio welcomes you. Enter into the open concept porcelain tiled living & dining areas with feature TV/fireplace wall. The white designer kitchen has gas cook-top and state-of-the-art black hood centering the Brazilian Quartz waterfalled peninsula which is perfect for casual get togethers. Dine formally in the dedicated dining room surrounded by sliders that open to the most magical backyard overflowing in Ficus, where covered terrace, tanning deck, HEATED POOL/ SPA with BAJA SHELF and table tennis courtyard ensures all-year-round fun! Escape to the accommodation wing consisting of 4 bedrooms with 2 gorgeous bathrooms (en-suite) each individual and designed so beautifully, one is prettier than the next. Add inside laundry with Washer/ Dryer, floor-to-ceiling cabinetry backdropped in European Wallpaper, dual-pane windows and sliders throughout, handpicked chandeliers & Fans, tankless water heater, all new duct work & sewer, RV Gate...and YOU WILL FIND THAT THIS HOME TRULY HAS IT ALL!!
Full Property Details
Full Property Details for 7856 E Beatrice St
General
- Price: $875,000
- Taxes: $1,607 (2025)
- Status: Active
- Type: Single Family
- Source: ARMLS_Arizona_MLS_Phoenix_Area
- MLS ID: 7077490
- Updated: 9/12/2026
- Added to Site: 9 day(s) ago
Interior
- Interior Features: Quartz Countertops, Breakfast Bar, No Interior Steps, 3/4 Bath Master Bdrm
- Fireplace: Yes
- Number of Fireplaces: 1
- Fireplace(s): Family Room
- Appliances: Dryer, Washer, Refrigerator, Dishwasher, Disposal, Gas Cooktop
- Flooring: Tile
Rooms
Bathrooms
- Total Bathrooms: 2
- Full Bathrooms: 2
Bedrooms
- Total Bedrooms: 4
Other Rooms
- Laundry: Inside
Additional Information
- Pool: Yes
- Pool Description: Outdoor, Heated
Exterior
- Exterior Features: Private Yard
Parking
- Parking Features: RV Gated, Circular Driveway
Location
- County: Maricopa
- Township: 1N
- Subdivision: MEREWAY MANOR REPLAT
- Cross Streets: Hayden and Roosevelt
Community
- Assoc. Fees Include: No Fees
Heating & Cooling
- Central air: Yes
- Air Conditioning: Yes
- Cooling Type: Central Air, Ceiling Fan(s)
- Heating Type: Natural Gas
Utilities
- Water: Public
Structural Information
- Architectural Style: Ranch,
- Builder: Vicsdale Home Designs LLC
- Exterior Const.: Stucco, Painted, Block
- Roof: Composition
- Windows: Dual Pane
- Year Built: 1964
Additional Structures
- Other Structures: Shed(s)
Lot Features
- Lot Size (Acres): 0.18
- Lot Size (Sq. Ft.): 7,736
- Lot Size Source: Assessor
- Frontage: Asphalt
- Lot Features: North/South Exposure, Sprinklers In Rear, Sprinklers In Front, Corner Lot, Synthetic Grass Frnt, Synthetic Grass Back, Auto Timer H2O Front, Auto Timer H2O Back
Green Features
- Water Conservation: Tankless Ht Wtr Heat
Financial Considerations
- Tax Amount: $1,607
- Tax Year: 2025
- Terms: Cash, Conventional
Disclosures and Reports
- Ownership: Fee Simple
- Legal Description: LOT 225 MEREWAY MANOR REPLAT MCR 010135
- Property ID: 131-51-138
- Range: 4E
- Section: 2
- Lot Number: 225
Listed by Vicsdale
Get Pre-Approved Today
Schools
Schools serving 7856 E Beatrice St
School District:Scottsdale Unified District
| Name | Grades | Distance |
|---|---|---|
Yavapai Elementary School 701 North Miller Road, Scottsdale, AZ 85257 | PK-5 | 0.4 mi |
Cherokee Elementary School 8801 North 56th Street, Paradise Valley, AZ 85253 | PK-5 | 8 mi |
Laguna Elementary School, Scottsdale, AZ 10475 East Lakeview Drive, Scottsdale, AZ 85258 | PK-5 | 8.9 mi |
Tonalea Elementary School 6720 E Continental Dr, Scottsdale, AZ 85257 | 6-8 | 1.5 mi |
Coronado High School 7501 East Virginia Avenue, Scottsdale, AZ 85257 | 9-12 | 1.3 mi |
Disclaimer:
School attendance boundaries provided by ATTOM Data Solutions and are for reference only. Contact the school directly to verify enrollment eligibility.
Price & Sales History for 7856 E Beatrice St
Date
Details
Price
Change
Source
9/08/2026
Listed
$875,000
107.4%
MLS
4/21/2026
Sold
$421,900
—
Public Record
Disclaimer: Historical sales information is derived from public records provided by the county offices. Information is not guaranteed and should be independently verified.
Tax History
Tax History for 7856 E Beatrice St
Year
Property Taxes
Change
Tax Assessment
Change
2025
$1,607
—
$22,541
-54%
2025
$1,607
11%
$48,550
2%
2022
$1,444
—
$47,770
25%
2022
$1,444
—
$38,150
43%
2022
$1,444
-6%
$26,680
1%
2021
$1,532
1%
$26,350
4%
2020
$1,520
49%
$25,230
30%
2019
$1,023
4%
$19,370
6%
2018
$988
5%
$18,250
11%
2017
$940
2%
$16,370
13%
2016
$918
6%
$14,510
5%
2015
$870
-2%
$13,860
27%
2014
$889
9%
$10,880
31%
2013
$814
—
$8,320
—
Disclaimer: Historical tax information is derived from public records provided by the county offices. Information is not guaranteed and should be independently verified.
Estimate the Cost
Estimate the Cost for 7856 E Beatrice St
7856 E Beatrice Street, Scottsdale, AZ 85257 (MLS# 7077490) is a Single Family property with 4 bedrooms and 2 full bathrooms. 7856 E Beatrice Street is currently listed for $875,000 and was received on September 08, 2026. Want to learn more about 7856 E Beatrice Street? Do you have questions about finding other Single Family real estate for sale in Scottsdale? You can browse all Scottsdale real estate or contact a Coldwell Banker agent to request more information.