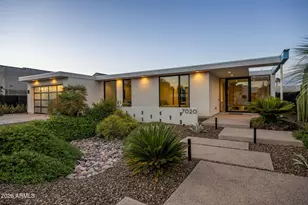
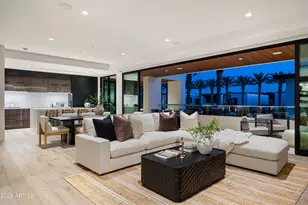
This is a carousel with tiles that activate property listing cards. Use the previous and next buttons to navigate.
1/1
$1,399
This is a carousel with tiles that activate property listing cards. Use the previous and next buttons to navigate.
1/1
Property Description
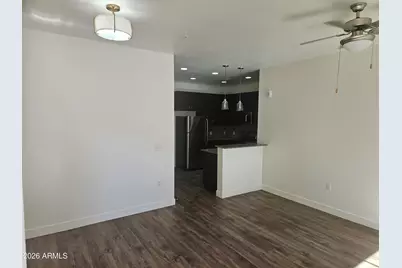
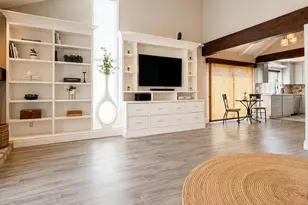
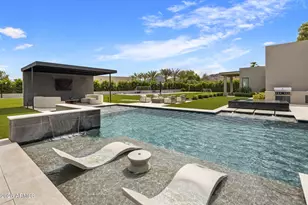
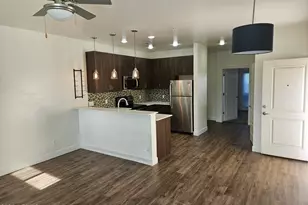
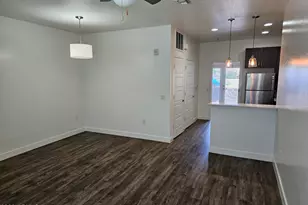
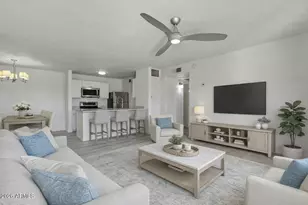
1 Bedroom 1 Bathroom First floor unit Urban faux wood flooring through-out with carpet bedroom Brand new cabinets and granite counter-tops Vaulted Ceilings Stainless Appliances in a Spacious Kitchen Modern, upgraded bathrooms with tile backsplashes and huge mirrors Modern spotlight features Huge windows in every room - Tons of Natural Light! Separate living room and dining room areas Breakfast bar sit-in Huge walk-in master closet Full size stackable washer/dryer Fridge/Stove/Oven/Dishwasher/Microwave in unit Resident pays electric to SRP Covered, assigned Parking Private patio Resort style pool with cabanas and gas grill. Not an Airbnb or Corporate rental opportunity! Tenant is responsible for all utilities. Tenants to verify all important facts including schools.
Full Property Details
Full Property Details for 7981 E Wilshire Dr #1003
General
- Rent: $1,399
- Status: Closed
- Type: Apartment
- Source: ARMLS_Arizona_MLS_Phoenix_Area
- MLS ID: 7062718
- Added to Site: 14 day(s) ago
Interior
- Interior Features: Quartz Countertops, Non-laminate Counter, High Speed Internet, Breakfast Bar, Full Bth Master Bdrm
- Appliances: Refrigerator, Microwave, Electric Range, Disposal, Dishwasher, Electric Cooktop
- Furnishings: Unfurnished
- Flooring: Carpet, Laminate
Rooms
Bathrooms
- Total Bathrooms: 1
- Full Bathrooms: 1
Bedrooms
- Total Bedrooms: 1
Other Rooms
- Laundry: Stacked Washer/Dryer
Additional Information
- Security/Safety: Fire Sprinkler System
Parking
- Parking Features: Detached Carport, Assigned
Location
- County: Maricopa
- Subdivision: MACALLISTER SCOTTSDALE
Community
- Pet Restrictions: Lessor Approval
Heating & Cooling
- Central air: Yes
- Air Conditioning: Yes
- Cooling Type: Central Air, Ceiling Fan(s)
- Heating Type: Forced Air
Utilities
- Water: City Water
Structural Information
- Structure Type: Clustered
- Exterior Const.: Stucco, Wood Frame
- Roof: Composition
- Common Walls: 1 Common Wall, Neighbor Above
- Windows: Blinds, Dual Pane
- Sq. Ft. Source: Assessor
- Year Built: 2018
Lot Features
- Lot Size (Acres): 0.34
- Lot Size (Sq. Ft.): 15,000
- Lot Size Source: Assessor
- Lot Features: Desert Back, Gravel/Stone Front, Gravel/Stone Back
- Fencing (Description): None
Financial Considerations
- Security Deposit: $500
- Pet Deposit: $400
- Credit Check Amount: $50
Disclosures and Reports
- Property ID: 131-23-091
- Lot Number: 1
Listed and Sold by Consolidated Asset Mgmt, Inc

Schools
Schools serving 7981 E Wilshire Dr #1003
School District:Scottsdale Unified District
| Name | Grades | Distance |
|---|---|---|
Pima Elementary School, Scottsdale, AZ 8330 East Osborn Road, Scottsdale, AZ 85251 | PK-5 | 1.1 mi |
Cherokee Elementary School 8801 North 56th Street, Paradise Valley, AZ 85253 | PK-5 | 6.8 mi |
Laguna Elementary School, Scottsdale, AZ 10475 East Lakeview Drive, Scottsdale, AZ 85258 | PK-5 | 7.7 mi |
Tonalea Elementary School 6720 E Continental Dr, Scottsdale, AZ 85257 | 6-8 | 2 mi |
Coronado High School 7501 East Virginia Avenue, Scottsdale, AZ 85257 | 9-12 | 0.6 mi |
Disclaimer:
School attendance boundaries provided by ATTOM Data Solutions and are for reference only. Contact the school directly to verify enrollment eligibility.
Price History for 7981 E Wilshire Dr #1003
Date
Details
Price
Change
Source
8/17/2026
Sold
$1,399
—
MLS
8/05/2026
Listed
$1,399
—
MLS
Disclaimer: Historical sales information is derived from public records provided by the county offices. Information is not guaranteed and should be independently verified.
7981 E Wilshire Drive #1003, Scottsdale, AZ 85257 (MLS# 7062718) is a Apartment property that was sold at $1,399 on August 17, 2026. Want to learn more about 7981 E Wilshire Drive #1003? Do you have questions about finding other real estate for sale or rent in Scottsdale? You can browse all Scottsdale rentals or contact a Coldwell Banker agent to request more information.