This is a carousel with tiles that activate property listing cards. Use the previous and next buttons to navigate.
1/24
$799,000 Just Listed
This is a carousel with tiles that activate property listing cards. Use the previous and next buttons to navigate.
1/24
Property Description
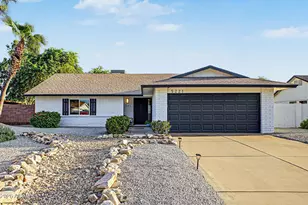
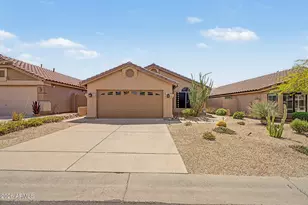
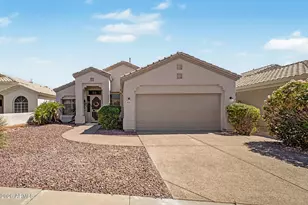
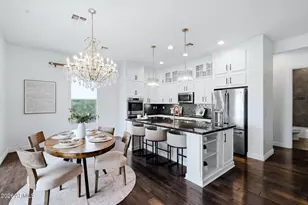
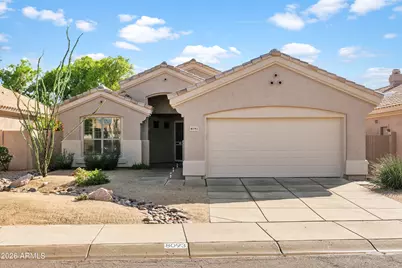
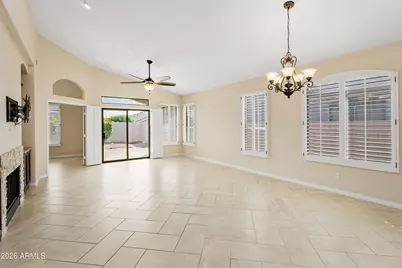
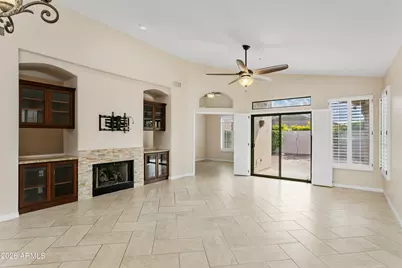
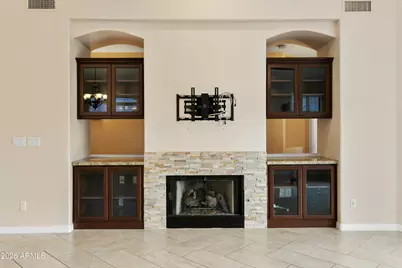
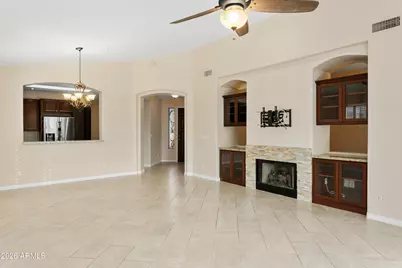
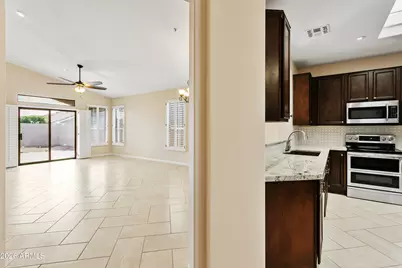
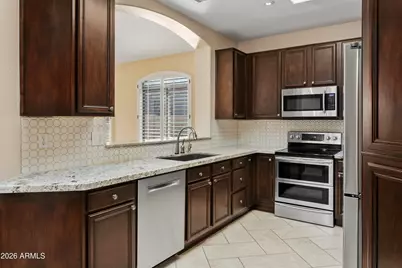
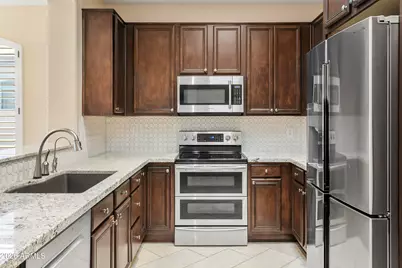
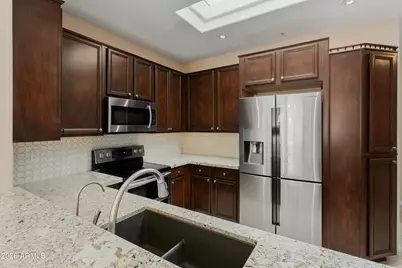
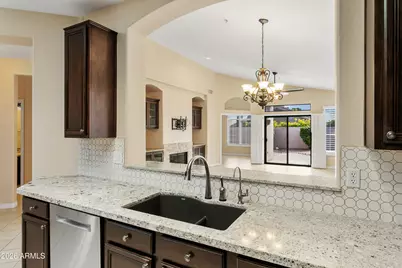
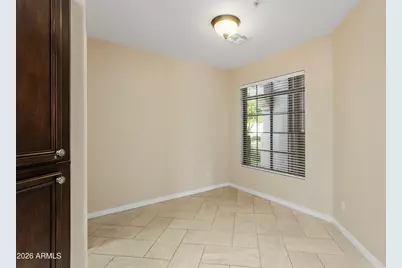
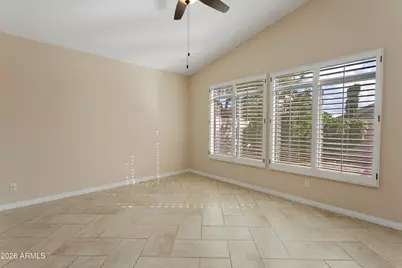
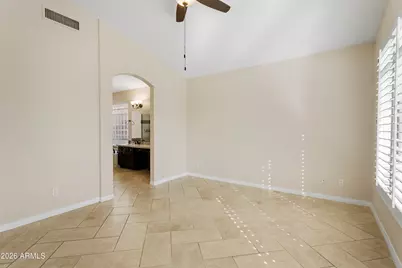
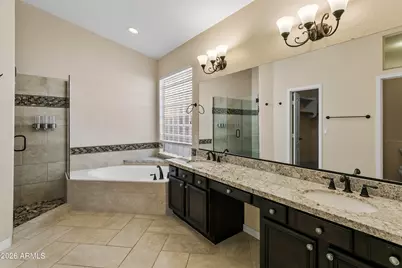
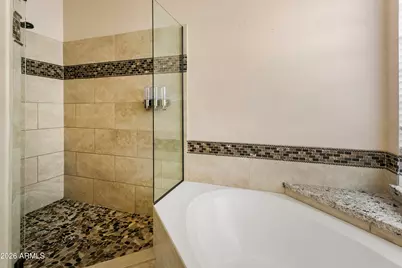
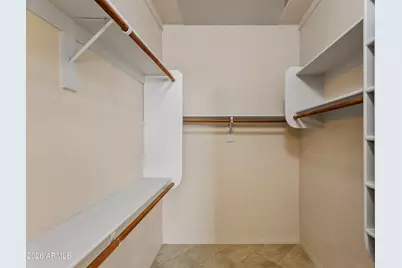
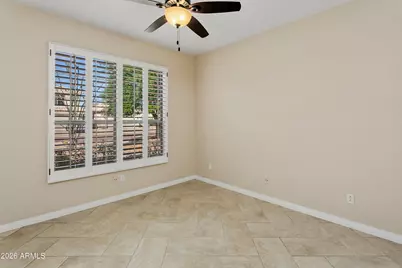
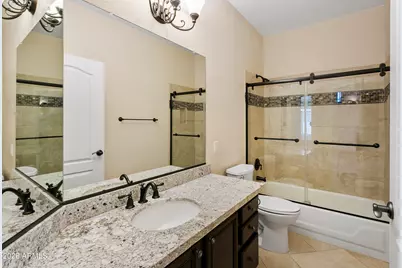
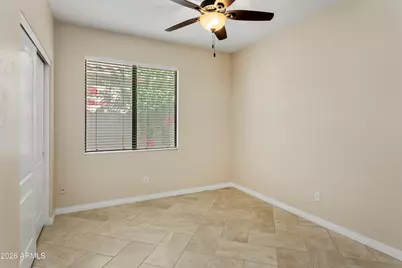
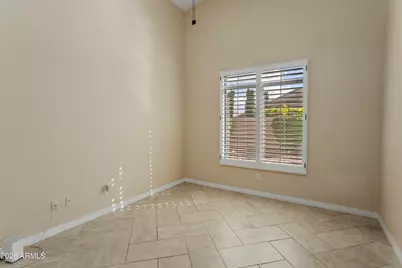
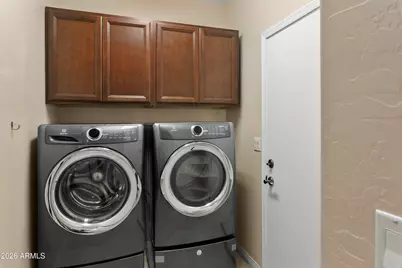
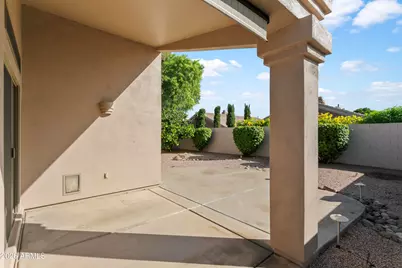
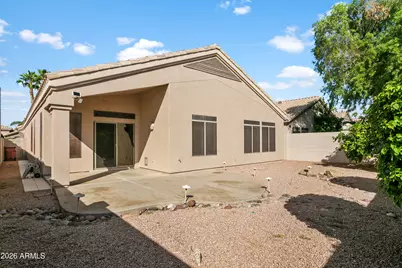
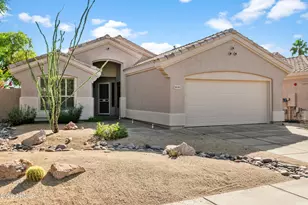
Located on a desirable N/S lot, this inviting home combines tasteful updates w/ a great Scottsdale location! The kitchen is enhanced by refinished cabinets, granite counters, tile backsplash and stainless appliances. A gas fireplace w/ stacked-stone detail adds warmth to the living space. Retreat to the primary suite w/ vaulted ceiling, separate tub/shower and walk-in closet. The well-designed floor plan includes a den, ideal for a home office or flex space. Plantation shutters, neutral tile flooring, laundry cabinets and a tankless water heater complete the interior. Enjoy effortless outdoor living in the easy-care backyard. NEW ROOF AND EXTERIOR PAINT! Minutes to Loop 101, Scottsdale Sports Complex, Kierland and TPC Scottsdale. Come see why this Scottsdale home is easy to love!
Full Property Details
Full Property Details for 8093 E Theresa Dr
General
- Price: $799,000
- HOA FEE: $43/month
- HOA FEE FREQ.: Semi-Annually
- Taxes: $3,240 (2025)
- Status: Active
- Type: Single Family
- Source: ARMLS_Arizona_MLS_Phoenix_Area
- MLS ID: 7098265
- Updated: Today (10/24/2026)
- Added to Site: Today
Interior
- Interior Features: Non-laminate Counter, High Speed Internet, Granite Counters, Double Vanity, No Interior Steps, Vaulted Ceiling(s), Full Bth Master Bdrm, Separate Shwr & Tub
- Fireplace: Yes
- Number of Fireplaces: 1
- Fireplace(s): Living Room, Gas
- Appliances: Dryer, Washer, Water Softener Owned, Reverse Osmosis, Refrigerator, Built-in Microwave, Dishwasher, Disposal, Electric Range
- Flooring: Tile
Rooms
Bathrooms
- Total Bathrooms: 2
- Full Bathrooms: 2
Bedrooms
- Total Bedrooms: 3
Other Rooms
- Laundry: Inside
Parking
- Garage: Yes
- Garage Spaces: 2
- Parking Features: Attached Garage, Garage Door Opener, Direct Access
Location
- County: Maricopa
- Township: 4N
- Subdivision: SCOTTSDALE STONEBROOK 2
- Cross Streets: HAYDEN AND MAYO
Community
- Association: Yes
- Assoc. Name: SD STONEBROOK 2
- Assoc. Fees Include: Maintenance Grounds
Heating & Cooling
- Central air: Yes
- Air Conditioning: Yes
- Cooling Type: Central Air, Ceiling Fan(s)
- Heating Type: Natural Gas
Utilities
- Water: Public
Structural Information
- Architectural Style: Ranch,
- Builder: DEL WEBB
- Exterior Const.: Stucco, Wood Frame, Painted
- Roof: Tile
- Windows: Screens
- Year Built: 1995
Lot Features
- Lot Size (Acres): 0.13
- Lot Size (Sq. Ft.): 5,843
- Lot Size Source: Assessor
- Lot Features: North/South Exposure, Sprinklers In Rear, Sprinklers In Front, Desert Back, Desert Front, Auto Timer H2O Front, Auto Timer H2O Back
Green Features
- Water Conservation: Tankless Ht Wtr Heat
Financial Considerations
- Association Fee: $260
- Assoc Fee Freq.: Semi-Annually
- Tax Amount: $3,240
- Tax Year: 2025
- Terms: VA Loan, Cash, Conventional, FHA
Disclosures and Reports
- Ownership: Fee Simple
- Legal Description: LOT 165 SCOTTSDALE STONEBROOK 2 MCR 039013
- Property ID: 215-07-196
- Range: 4E
- Section: 36
- Lot Number: 165
Listed by Realty ONE Group
Get Pre-Approved Today
Schools
Schools serving 8093 E Theresa Dr
School District:Paradise Valley Unified District
| Name | Grades | Distance |
|---|---|---|
Sonoran Sky Elementary School, Scottsdale, AZ 12990 North 75th Street, Scottsdale, AZ 85260 | K-6 | 3.2 mi |
Horizon High School 5601 East Greenway Road, Scottsdale, AZ 85254 | 9-12 | 3.4 mi |
Desert Shadows Middle School, Scottsdale, AZ 5858 East Sweetwater Avenue, Scottsdale, AZ 85254 | 7-8 | 4 mi |
Disclaimer:
School attendance boundaries provided by ATTOM Data Solutions and are for reference only. Contact the school directly to verify enrollment eligibility.
Price & Sales History for 8093 E Theresa Dr
Date
Details
Price
Change
Source
10/24/2026
Listed
$799,000
—
MLS
Disclaimer: Historical sales information is derived from public records provided by the county offices. Information is not guaranteed and should be independently verified.
Tax History
Tax History for 8093 E Theresa Dr
Year
Property Taxes
Change
Tax Assessment
Change
2025
$3,240
2%
$59,310
4%
2024
$3,163
2%
$57,230
-7%
2023
$3,102
2%
$61,670
22%
2022
$3,051
—
$50,420
32%
2022
$3,051
-3%
$38,160
—
2021
$3,135
3%
$38,050
6%
2020
$3,038
-1%
$35,800
10%
2019
$3,076
3%
$32,570
2%
2018
$2,983
5%
$32,080
2%
2017
$2,840
1%
$31,530
3%
2016
$2,815
5%
$30,610
4%
2015
$2,684
7%
$29,370
19%
2014
$2,516
-1%
$24,720
4%
2013
$2,540
—
$23,880
—
Disclaimer: Historical tax information is derived from public records provided by the county offices. Information is not guaranteed and should be independently verified.
Estimate the Cost
Estimate the Cost for 8093 E Theresa Dr
8093 E Theresa Drive, Scottsdale, AZ 85255 (MLS# 7098265) is a Single Family property with 3 bedrooms and 2 full bathrooms. 8093 E Theresa Drive is currently listed for $799,000 and was received on October 24, 2026. Want to learn more about 8093 E Theresa Drive? Do you have questions about finding other Single Family real estate for sale in Scottsdale? You can browse all Scottsdale real estate or contact a Coldwell Banker agent to request more information.