This is a carousel with tiles that activate property listing cards. Use the previous and next buttons to navigate.
1/1
$2,850,000
This is a carousel with tiles that activate property listing cards. Use the previous and next buttons to navigate.
1/1
Property Description
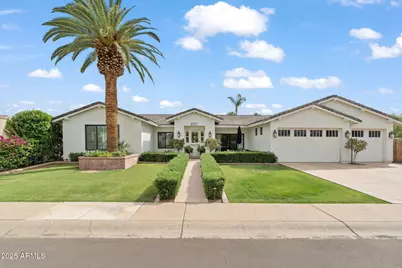
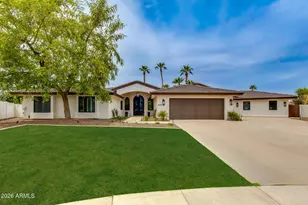
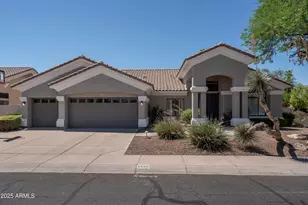
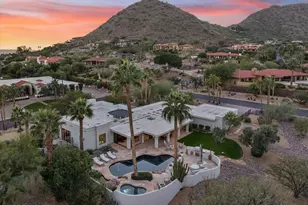
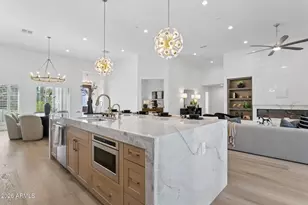
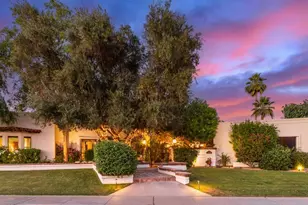
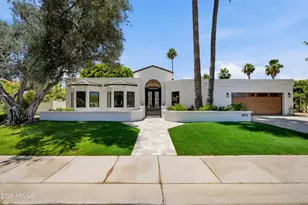
Perfectly located in the coveted Del streets of McCormick Ranch, just steps from the lake and scenic greenbelt, this Santa Barbara-style home has been beautifully transformed-beginning with a major addition and full remodel in 2016, followed by the creation of a luxurious new primary suite in 2019. The thoughtfully reimagined floor plan offers 5 bedrooms, plus an office and versatile bonus room. Designed for privacy, the split 5th bedroom features its own ensuite with backyard access and optional private sitting room-an ideal setup for guests, teens, or multigenerational living. The spacious great room with a wood-burning fireplace flows effortlessly into the timeless chef's kitchen, complete with a farmhouse sink, double ovens, an induction cooktop, a walk-in pantry, and a stunning butler's pantry with built-in wine racks and a wine fridge. The butler's pantry connects seamlessly to the formal dining room, which opens to a charming front patio, perfect for entertaining or indoor/outdoor living. The expansive primary suite is a true retreat, featuring soaring ceilings with beautiful open beams, his-and-her closets, a sitting area and private office space. Step outside to the quintessential McCormick Ranch backyard with lush, mature landscaping, complete privacy and plenty of space for entertaining. Enjoy a large covered patio, pavered decking, sparkling pool, and grassy area, perfect for play, pets or gatherings. A firepit with a cozy sitting area completes this serene and inviting outdoor retreat. Additional highlights include two HVAC systems with dual thermostats for year-round comfort, two water heaters, a spacious laundry room, and a rare three-car garage. Ideally located on a quiet cul-de-sac in the highly sought-after Three C's Scottsdale School District, this exceptional home offers a rare opportunity to own one of the few generously sized residences in the heart of McCormick Ranch.
Full Property Details
Full Property Details for 8107 E Del Cuarzo Dr
General
- Sold For: $2,850,000
- HOA FEE: $22/month
- HOA FEE FREQ.: Annually
- Taxes: $4,431 (2025)
- Status: Closed
- Type: Single Family
- Source: ARMLS_Arizona_MLS_Phoenix_Area
- MLS ID: 6982838
- Added to Site: 104 day(s) ago
Interior
- Interior Features: Walk-in Pantry, High Speed Internet, Double Vanity, Eat-in Kitchen, Breakfast Bar, 9+ Flat Ceilings, No Interior Steps, Vaulted Ceiling(s), Kitchen Island, Pantry, Full Bth Master Bdrm, Separate Shwr & Tub
- Fireplace: Yes
- Number of Fireplaces: 1
- Fireplace(s): Fire Pit, Exterior Fireplace, Family Room
- Appliances: Dryer, Washer, Refrigerator, Built-in Microwave, Dishwasher, Disposal, Built-In Electric Oven
- Flooring: Tile, Wood
Rooms
Bathrooms
- Total Bathrooms: 4
- Full Bathrooms: 3
- Half Bathrooms: 1
Bedrooms
- Total Bedrooms: 5
Other Rooms
- Laundry: Inside
Additional Information
- Pool: Yes
- Pool Description: Outdoor
- Security/Safety: Fire Sprinkler System
Parking
- Garage: Yes
- Garage Spaces: 3
- Parking Features: Garage Door Opener, Direct Access
Location
- County: Maricopa
- Township: 3N
- Subdivision: VISTA DE LA TIERRA
- Cross Streets: Hayden & Via Linda
Community
- Association: Yes
- Assoc. Name: McCormick Ranch POA
- Assoc. Fees Include: Maintenance Grounds
Heating & Cooling
- Central air: Yes
- Air Conditioning: Yes
- Cooling Type: Central Air, Ceiling Fan(s), Programmable Thermostat, See Remarks
- Heating Type: Electric
Utilities
- Water: City Water
- Utility Description: Propane
Structural Information
- Architectural Style: Santa Barbara/Tuscan,
- Builder: Wyatt Builders
- Exterior Const.: Stucco, Wood Frame, Painted
- Roof: Tile, Foam
- Windows: Skylight(s), Dual Pane, Vinyl Frame
- Sq. Ft. Source: Assessor
- Year Built: 1978
Lot Features
- Lot Size (Acres): 0.31
- Lot Size (Sq. Ft.): 13,506
- Lot Size Source: Assessor
- Lot Features: North/South Exposure, Sprinklers In Rear, Sprinklers In Front, Cul-De-Sac, Grass Front, Grass Back, Auto Timer H2O Front, Auto Timer H2O Back
- Fencing (Description): Block
Financial Considerations
- Association Fee: $260
- Assoc Fee Freq.: Annually
- Tax Amount: $4,431
- Tax Year: 2025
- Terms: Cash, Conventional
Disclosures and Reports
- Ownership: Fee Simple
- Legal Description: LOT 66 VISTA DE LA TIERRA MCR
- Property ID: 174-02-070
- Range: 4E
- Section: 36
- Lot Number: 66
Listed by RE/MAX Fine Properties
Sold by Berkshire Hathaway HomeServices Arizona Properties

Get Pre-Approved Today
Schools
Schools serving 8107 E Del Cuarzo Dr
School District:Scottsdale Unified District
| Name | Grades | Distance |
|---|---|---|
Cochise Elementary School, Scottsdale, AZ 9451 North 84th Street, Scottsdale, AZ 85258 | PK-5 | 0.7 mi |
Laguna Elementary School, Scottsdale, AZ 10475 East Lakeview Drive, Scottsdale, AZ 85258 | PK-5 | 3 mi |
Cherokee Elementary School 8801 North 56th Street, Paradise Valley, AZ 85253 | PK-5 | 3.1 mi |
Cocopah Middle School 6615 East Cholla Street, Scottsdale, AZ 85254 | 6-8 | 2.5 mi |
Chaparral High School 6935 E Gold Dust Ave, Scottsdale, AZ 85253 | 9-12 | 1.8 mi |
Disclaimer:
School attendance boundaries provided by ATTOM Data Solutions and are for reference only. Contact the school directly to verify enrollment eligibility.
Price & Sales History for 8107 E Del Cuarzo Dr
Date
Details
Price
Change
Source
4/24/2026
Sold
$2,850,000
-4.97%
MLS
2/13/2026
Listed
$2,999,000
—
MLS
Disclaimer: Historical sales information is derived from public records provided by the county offices. Information is not guaranteed and should be independently verified.
8107 E Del Cuarzo Drive, Scottsdale, AZ 85258 (MLS# 6982838) is a Single Family property that was sold at $2,850,000 on April 24, 2026. Want to learn more about 8107 E Del Cuarzo Drive? Do you have questions about finding other Single Family real estate for sale in Scottsdale? You can browse all Scottsdale real estate or contact a Coldwell Banker agent to request more information.