This is a carousel with tiles that activate property listing cards. Use the previous and next buttons to navigate.
1/11
$4,495,000
This is a carousel with tiles that activate property listing cards. Use the previous and next buttons to navigate.
1/11
Property Description
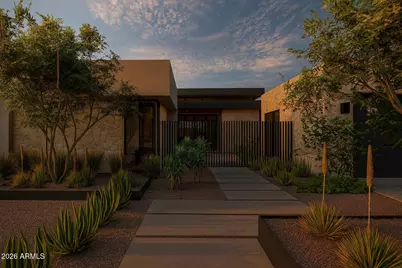
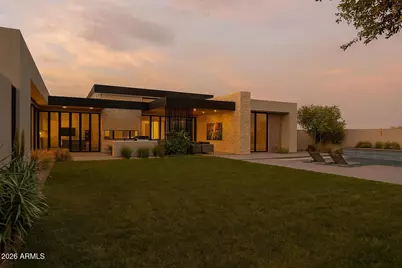
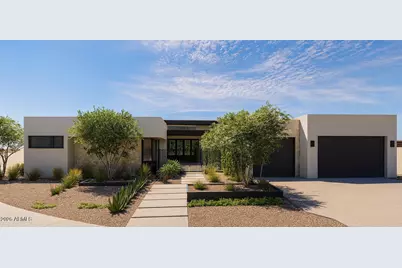
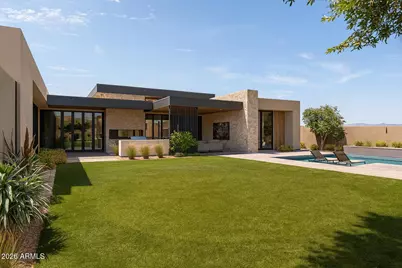
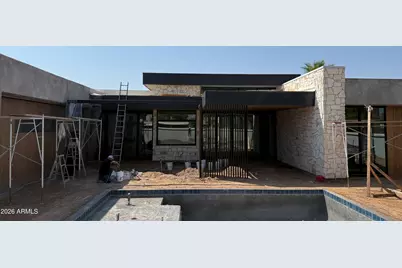
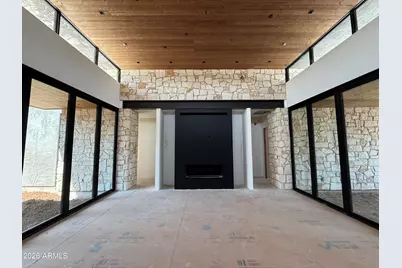
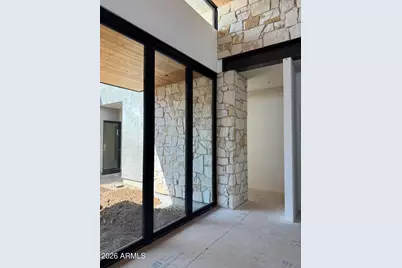
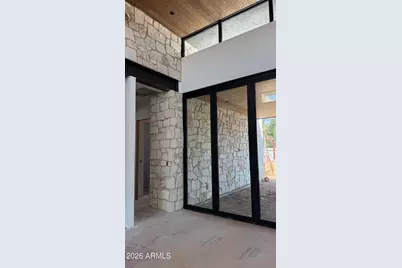
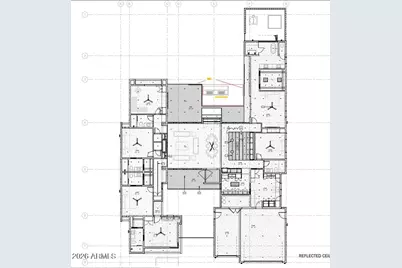
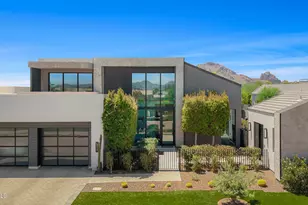
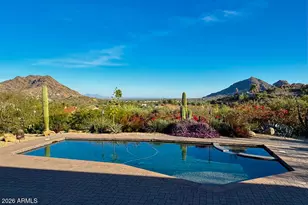
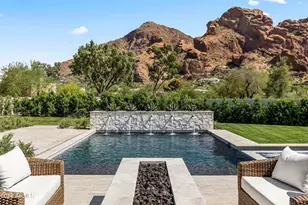
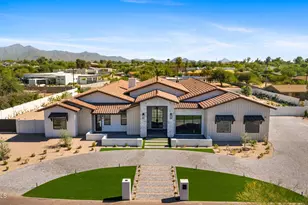
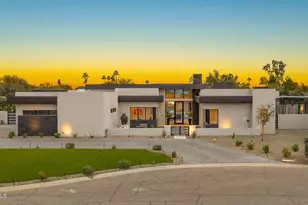
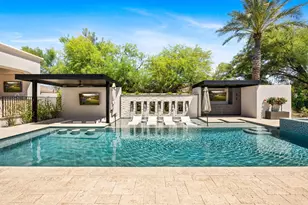
*** COMPLETION IN OCT 2026. *** Modern, sleek, and thoughtfully designed, this custom 2026 residence offers approximately 4,000 square feet of refined living in the heart of McCormick Ranch. Built with an emphasis on quality, longevity, and timeless design, the home pairs polished concrete floors with natural stone, warm wood accents, and architectural ceiling details to create a sophisticated yet inviting aesthetic. The versatile floor plan features four bedrooms, a private casita, and additional flex space/ 5th bed , allowing the home to adapt effortlessly to a variety of lifestyles. At the center of the home, the chef's kitchen is both striking and highly functional, featuring a premium Thermador appliance package, dedicated wine bar, and fully equipped prep pantry designed for seamless entertaining. Expansive walls of glass fill the interiors with natural light and create a natural connection between indoor and outdoor living. Integrated smart-home technology and a whole-home audio system further enhance the experience. The primary suite is a private retreat, thoughtfully designed as a place to unwind. Its dedicated outdoor wellness patio creates an intimate extension of the suite and a peaceful setting for relaxation. Outside, a custom heated pool, built-in BBQ, curated landscaping, paver hardscape, and custom steel and aluminum architectural details create a backyard that feels private, polished, and purposefully designed. Warm organic materials and carefully considered finishes carry throughout the property, giving the entire home a cohesive sense of understated luxury. Newly completed and ideally positioned in McCormick Ranch, this exceptional residence brings contemporary architecture and elevated craftsmanship to one of Scottsdale's most established and sought-after communities. A rare opportunity to enjoy modern design, enduring construction, and the neighborhood lifestyle that has made McCormick Ranch one of Scottsdale's most desirable places to call home. ** Completion ETA end of September **
Full Property Details
Full Property Details for 8528 E Clydesdale Trail
General
- Price: $4,495,000
- HOA FEE: $21/month
- HOA FEE FREQ.: Annually
- Taxes: $4,469 (2025)
- Status: Active
- Type: Single Family
- Source: ARMLS_Arizona_MLS_Phoenix_Area
- MLS ID: 7065011
- Updated: 9/15/2026
- Added to Site: 48 day(s) ago
Interior
- Interior Features: Walk-in Pantry, High Speed Internet, Granite Counters, Eat-in Kitchen, No Interior Steps, Vaulted Ceiling(s), Wet Bar, Kitchen Island, Pantry, Full Bth Master Bdrm, Separate Shwr & Tub
- Fireplace: Yes
- Number of Fireplaces: 1
- Fireplace(s): Family Room
- Appliances: Dryer, Washer, Refrigerator, Built-in Microwave, Dishwasher, Disposal, Electric Range, Electric Oven
- Flooring: Concrete
Rooms
Bathrooms
- Total Bathrooms: 5
- Full Bathrooms: 5
Bedrooms
- Total Bedrooms: 5
Other Rooms
- Laundry: Inside
Additional Information
- Pool: Yes
- Pool Description: Outdoor, Heated
Exterior
- Exterior Features: Built-in Barbecue
Parking
- Garage: Yes
- Garage Spaces: 3
- Parking Features: Garage Door Opener, Extended Length Garage
Location
- County: Maricopa
- Township: 3N
- Subdivision: PARADISE PARK TRAILS 2
- Cross Streets: Shea and 84th Street
Community
- Association: Yes
- Assoc. Name: MRPOA
- Assoc. Fees Include: Maintenance Grounds
Heating & Cooling
- Central air: Yes
- Air Conditioning: Yes
- Cooling Type: HVAC SEER Rating, Central Air, Ceiling Fan(s), ENERGY STAR Qualified Equipment, Programmable Thermostat
- Heating Type: ENERGY STAR Qualified Equipment, Electric
Utilities
- Water: Public
- Utility Description: Propane
Structural Information
- Architectural Style: Contemporary,
- Builder: Twelve 28
- Exterior Const.: Spray Foam Insulation, Stucco, Wood Frame, Painted, Stone, Ducts Professionally Air-Sealed
- Roof: Foam
- Windows: Low-Emissivity Windows, Dual Pane, ENERGY STAR Qualified Windows
- Year Built: 2026
Lot Features
- Property View: Mountain(s)
- Mountain views: Yes
- Lot Size (Acres): 0.31
- Lot Size (Sq. Ft.): 13,350
- Lot Size Source: Assessor
- Lot Features: Borders Common Area, North/South Exposure, Desert Back, Desert Front, Cul-De-Sac, Synthetic Grass Back, Auto Timer H2O Back
Green Features
- Energy Efficient: Multi-Zones
- Water Conservation: Recirculation Pump
Financial Considerations
- Association Fee: $255
- Assoc Fee Freq.: Annually
- Tax Amount: $4,469
- Tax Year: 2025
- Terms: Cash, Conventional
Disclosures and Reports
- Ownership: Fee Simple
- Legal Description: LOT 171 PARADISE PARK TRAILS 2 MCR 019130
- Property ID: 175-46-597
- Range: 4E
- Section: 25
- Lot Number: 171
Listed by The Ave Collective

Get Pre-Approved Today
Schools
Schools serving 8528 E Clydesdale Trail
School District:Scottsdale Unified District
| Name | Grades | Distance |
|---|---|---|
Cochise Elementary School, Scottsdale, AZ 9451 North 84th Street, Scottsdale, AZ 85258 | PK-5 | 0.4 mi |
Laguna Elementary School, Scottsdale, AZ 10475 East Lakeview Drive, Scottsdale, AZ 85258 | PK-5 | 2.3 mi |
Cherokee Elementary School 8801 North 56th Street, Paradise Valley, AZ 85253 | PK-5 | 3.7 mi |
Cocopah Middle School 6615 East Cholla Street, Scottsdale, AZ 85254 | 6-8 | 2.5 mi |
Chaparral High School 6935 E Gold Dust Ave, Scottsdale, AZ 85253 | 9-12 | 2 mi |
Disclaimer:
School attendance boundaries provided by ATTOM Data Solutions and are for reference only. Contact the school directly to verify enrollment eligibility.
Price & Sales History for 8528 E Clydesdale Trail
Date
Details
Price
Change
Source
9/15/2026
Price Reduced
$4,495,000
-4.26%
MLS
8/11/2026
Listed
$4,695,000
291.25%
MLS
7/17/2024
Sold
$1,200,000
—
Public Record
Disclaimer: Historical sales information is derived from public records provided by the county offices. Information is not guaranteed and should be independently verified.
Tax History
Tax History for 8528 E Clydesdale Trail
Year
Property Taxes
Change
Tax Assessment
Change
2025
$4,469
—
$62,970
-46%
2025
$4,469
6%
$117,420
5%
2023
$4,225
5%
$111,770
27%
2022
$4,014
—
$87,760
31%
2022
$4,014
-6%
$67,200
8%
2021
$4,271
1%
$62,200
8%
2020
$4,234
3%
$57,730
7%
2019
$4,092
3%
$53,770
7%
2018
$3,961
22%
$50,420
5%
2017
$3,243
2%
$48,100
5%
2016
$3,180
5%
$45,920
3%
2015
$3,037
3%
$44,470
19%
2014
$2,948
4%
$37,430
12%
2013
$2,830
—
$33,470
—
Disclaimer: Historical tax information is derived from public records provided by the county offices. Information is not guaranteed and should be independently verified.
Estimate the Cost
Estimate the Cost for 8528 E Clydesdale Trail
8528 E Clydesdale Trail, Scottsdale, AZ 85258 (MLS# 7065011) is a Single Family property with 5 bedrooms and 5 full bathrooms. 8528 E Clydesdale Trail is currently listed for $4,495,000 and was received on August 11, 2026. Want to learn more about 8528 E Clydesdale Trail? Do you have questions about finding other Single Family real estate for sale in Scottsdale? You can browse all Scottsdale real estate or contact a Coldwell Banker agent to request more information.