This is a carousel with tiles that activate property listing cards. Use the previous and next buttons to navigate.
1/31
$1,249,999 Just Listed
This is a carousel with tiles that activate property listing cards. Use the previous and next buttons to navigate.
1/31
Property Description
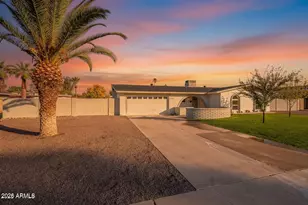
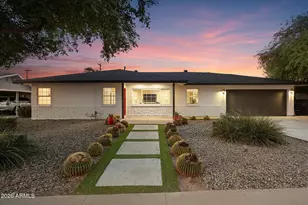
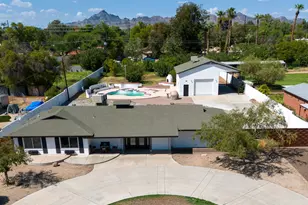
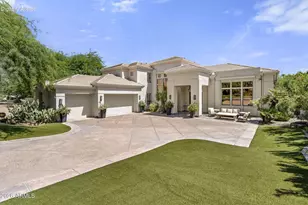
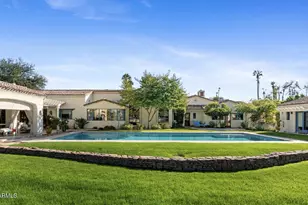
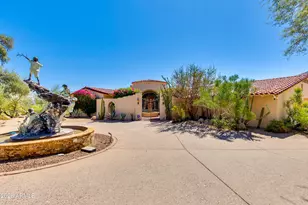
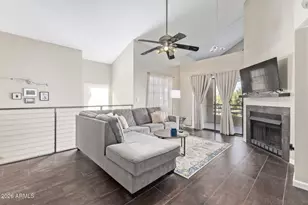
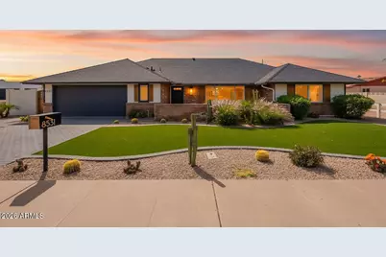
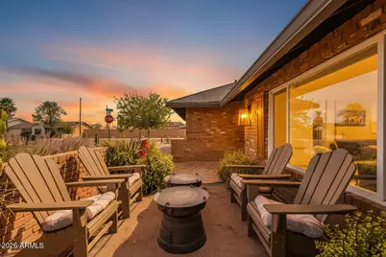
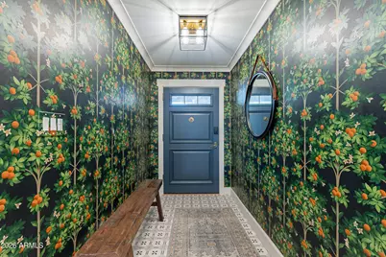
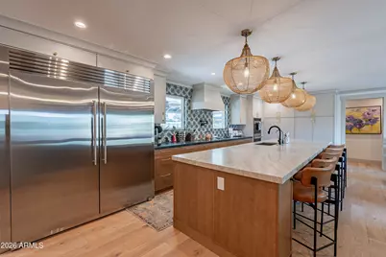
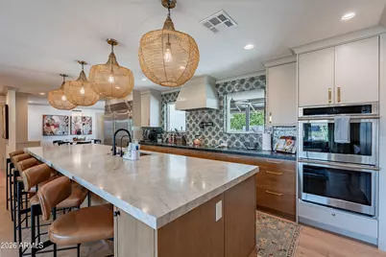
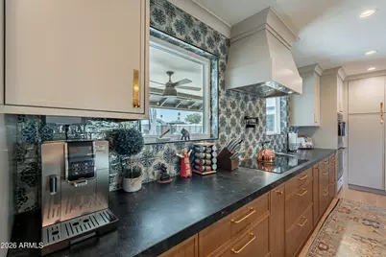
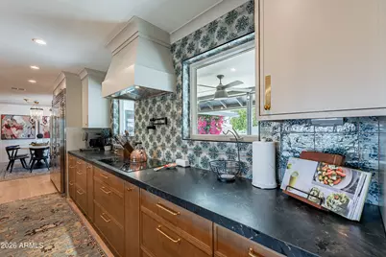
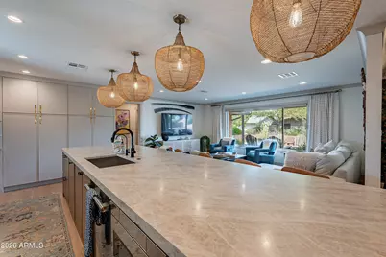
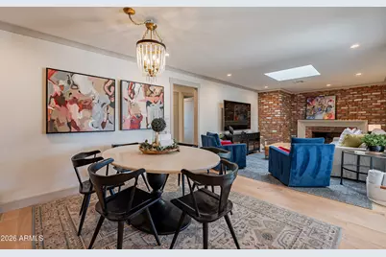
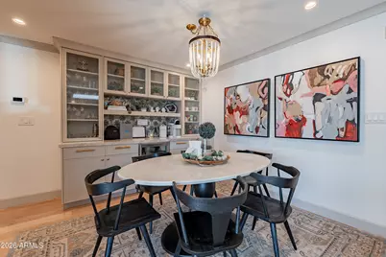
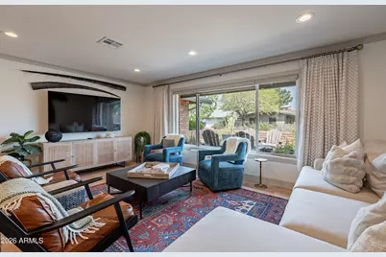
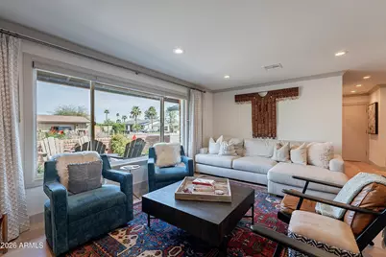
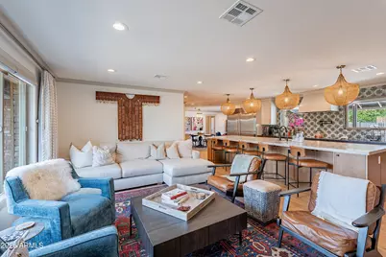
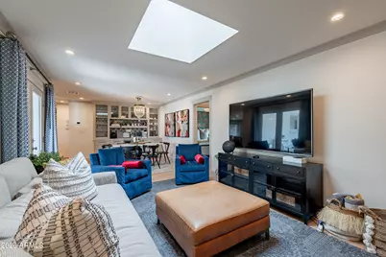
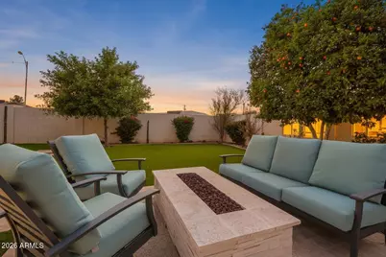
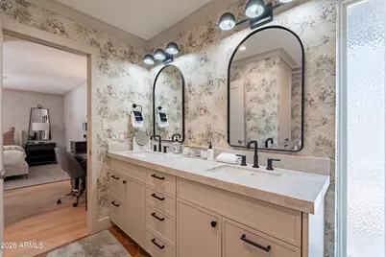
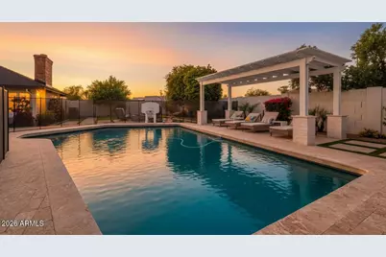
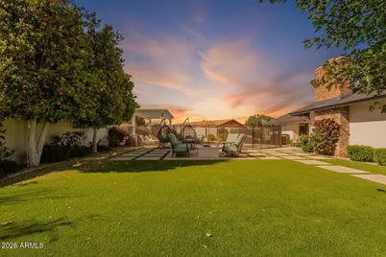
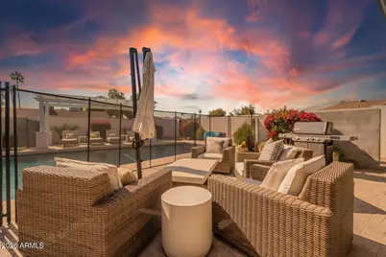
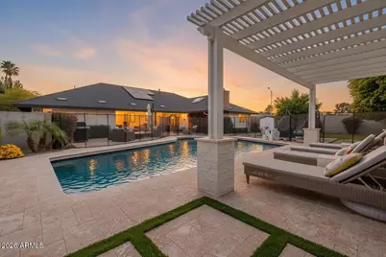
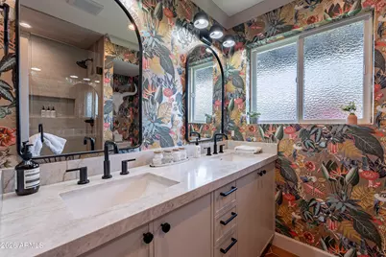
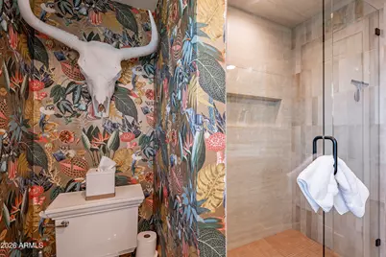
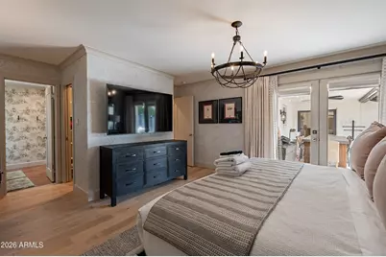
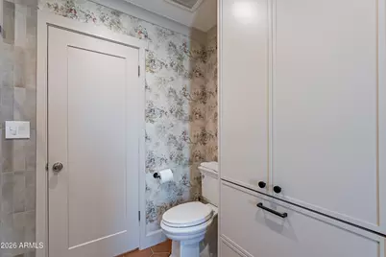
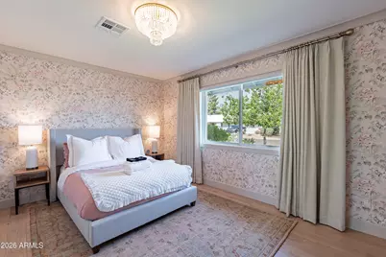
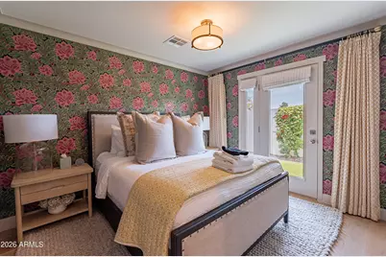
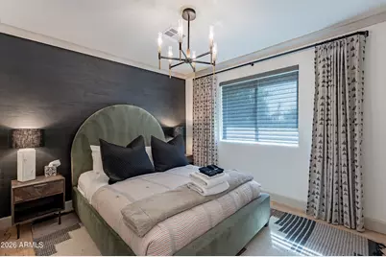
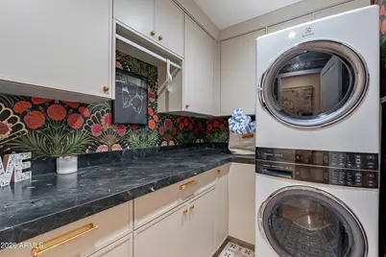
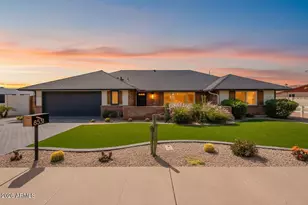
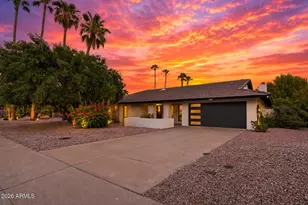
Tired of seeing Scottsdale homes that all seem to follow the same formula? Welcome to 8531 E Monterey Avenue, a completely reimagined home that feels anything but cookie cutter. Packed with character, thoughtful custom design choices, and high end finishes, this four bedroom, two bath home manages to feel both elevated and incredibly warm and welcoming. The home was renovated down to the studs, with more than $400,000 invested in the renovation. Major systems were replaced, including HVAC, electrical, and plumbing, while the interior was rebuilt with custom cabinetry, beautiful countertops, an oversized kitchen island, high end stainless steel appliances, a gas range, pot filler, curated wallpaper and finishes, and a wood burning fireplace that anchors the main living space. The transformation continues outside, where more than $150,000 was invested in completely reworking the landscaping, backyard, and pool area. The backyard was designed for Arizona living with a sparkling pool and oversized Baja step, covered patio, ramada, fire pit, turf, and refreshed landscaping. The pool equipment has also been upgraded with a new heater, pump, and filter. With no HOA and a location just minutes from Old Town Scottsdale, Fashion Square, ASU, Tempe Marketplace, Sky Harbor Airport, and major freeways, this home offers the character of a custom renovation without sacrificing convenience. Whether used as a primary residence, second home, or potential vacation rental, 8531 E Monterey is truly ready to enjoy from day one.
Full Property Details
Full Property Details for 8531 E Monterey Way
General
- Price: $1,249,999
- Taxes: $2,071 (2025)
- Status: Active
- Type: Single Family
- Source: ARMLS_Arizona_MLS_Phoenix_Area
- MLS ID: 7078452
- Updated: 9/12/2026
- Added to Site: 5 day(s) ago
Interior
- Interior Features: Non-laminate Counter, High Speed Internet, Double Vanity, Eat-in Kitchen, No Interior Steps, Kitchen Island, Pantry, 3/4 Bath Master Bdrm
- Fireplace: Yes
- Number of Fireplaces: 1
- Fireplace(s): Family Room
- Appliances: Dryer, Washer, Water Softener Owned, Reverse Osmosis, Refrigerator, Built-in Microwave, Dishwasher, Disposal, Electric Cooktop, Water Purifier
- Flooring: Wood
Rooms
Bathrooms
- Total Bathrooms: 2
- Full Bathrooms: 2
Bedrooms
- Total Bedrooms: 4
Other Rooms
- Laundry: Inside
Additional Information
- Pool: Yes
- Pool Description: Diving Pool, Heated
Exterior
- Exterior Features: Private Yard
Parking
- Garage: Yes
- Garage Spaces: 2
- Parking Features: Direct Access
Location
- County: Maricopa
- Township: 2N
- Subdivision: VILLAGE GROVE 19
- Cross Streets: Pima and Thomas
Community
- Assoc. Fees Include: No Fees
Heating & Cooling
- Central air: Yes
- Air Conditioning: Yes
- Cooling Type: Central Air
- Heating Type: Natural Gas
Utilities
- Water: Public
Structural Information
- Architectural Style: Ranch,
- Builder: ALLIED HOMES
- Exterior Const.: Painted, Block
- Roof: Composition
- Windows: Dual Pane
- Year Built: 1968
Additional Structures
- Other Structures: Gazebo
Lot Features
- Property View: Mountain(s)
- Mountain views: Yes
- Lot Size (Acres): 0.23
- Lot Size (Sq. Ft.): 9,800
- Lot Size Source: Assessor
- Lot Features: Alley, Corner Lot, Gravel/Stone Back, Synthetic Grass Frnt, Synthetic Grass Back, Auto Timer H2O Back
Green Features
- Energy Efficient: Solar Panels
Financial Considerations
- Tax Amount: $2,071
- Tax Year: 2025
- Terms: Cash, Conventional, FHA, VA Loan
Disclosures and Reports
- Ownership: Fee Simple
- Legal Description: LOT 168 VILLAGE GROVE 19 MCR 011127
- Property ID: 130-37-050
- Range: 4E
- Section: 25
- Lot Number: 168
Listed by eXp Realty
Get Pre-Approved Today
Schools
Schools serving 8531 E Monterey Way
School District:Scottsdale Unified District
| Name | Grades | Distance |
|---|---|---|
Pima Elementary School, Scottsdale, AZ 8330 East Osborn Road, Scottsdale, AZ 85251 | PK-5 | 0.3 mi |
Cherokee Elementary School 8801 North 56th Street, Paradise Valley, AZ 85253 | PK-5 | 6.7 mi |
Laguna Elementary School, Scottsdale, AZ 10475 East Lakeview Drive, Scottsdale, AZ 85258 | PK-5 | 6.9 mi |
Tonalea Elementary School 6720 E Continental Dr, Scottsdale, AZ 85257 | 6-8 | 2.9 mi |
Coronado High School 7501 East Virginia Avenue, Scottsdale, AZ 85257 | 9-12 | 1.5 mi |
Disclaimer:
School attendance boundaries provided by ATTOM Data Solutions and are for reference only. Contact the school directly to verify enrollment eligibility.
Price & Sales History for 8531 E Monterey Way
Date
Details
Price
Change
Source
9/10/2026
Listed
$1,249,999
57.23%
MLS
3/29/2021
Sold
$795,000
—
Public Record
Disclaimer: Historical sales information is derived from public records provided by the county offices. Information is not guaranteed and should be independently verified.
Tax History
Tax History for 8531 E Monterey Way
Year
Property Taxes
Change
Tax Assessment
Change
2025
$2,071
4%
$76,160
9%
2024
$1,988
2%
$69,930
-9%
2023
$1,944
5%
$76,850
26%
2022
$1,851
—
$60,830
32%
2022
$1,851
-8%
$46,170
11%
2021
$2,008
1%
$41,560
2%
2020
$1,990
3%
$40,900
11%
2019
$1,929
2%
$37,000
7%
2018
$1,885
6%
$34,600
9%
2017
$1,778
2%
$31,870
9%
2016
$1,743
4%
$29,280
—
2015
$1,675
-16%
$29,420
23%
2014
$1,984
10%
$24,010
30%
2013
$1,811
—
$18,520
—
Disclaimer: Historical tax information is derived from public records provided by the county offices. Information is not guaranteed and should be independently verified.
Estimate the Cost
Estimate the Cost for 8531 E Monterey Way
8531 E Monterey Way, Scottsdale, AZ 85251 (MLS# 7078452) is a Single Family property with 4 bedrooms and 2 full bathrooms. 8531 E Monterey Way is currently listed for $1,249,999 and was received on September 10, 2026. Want to learn more about 8531 E Monterey Way? Do you have questions about finding other Single Family real estate for sale in Scottsdale? You can browse all Scottsdale real estate or contact a Coldwell Banker agent to request more information.