This is a carousel with tiles that activate property listing cards. Use the previous and next buttons to navigate.
1/48
$1,475,000 Just Listed
This is a carousel with tiles that activate property listing cards. Use the previous and next buttons to navigate.
1/48
Property Description
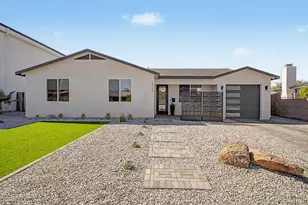
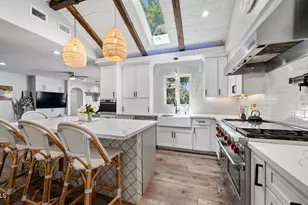
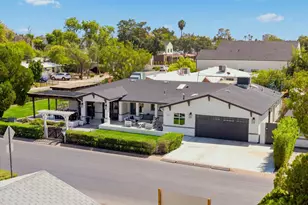
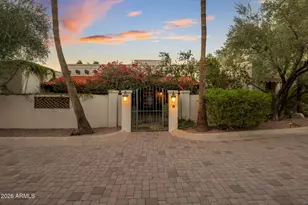
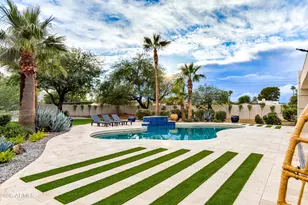
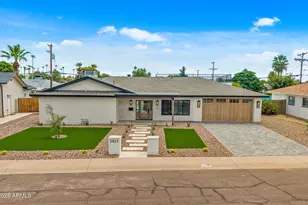
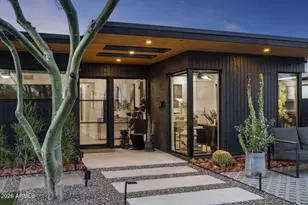
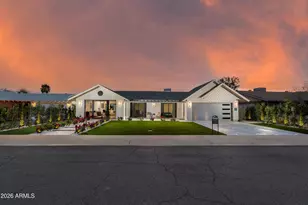
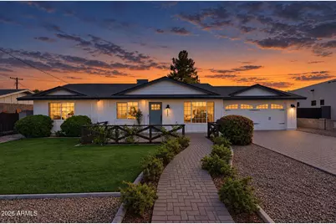
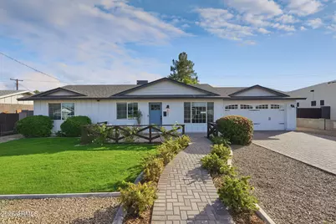
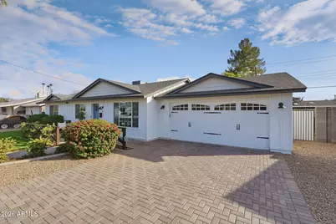
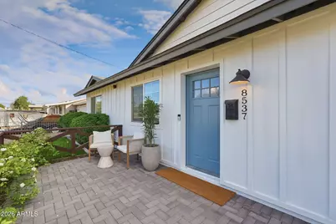
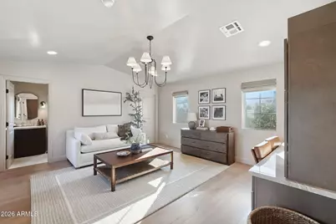
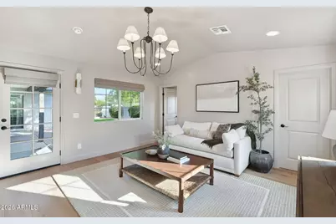
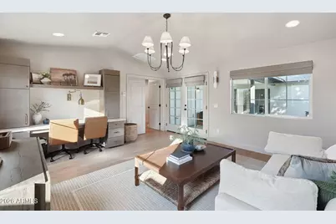
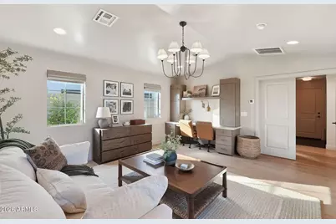
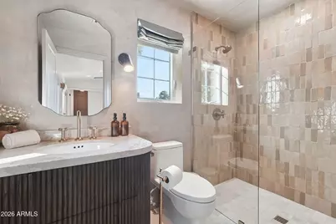
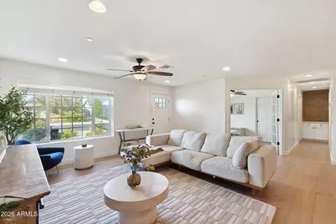
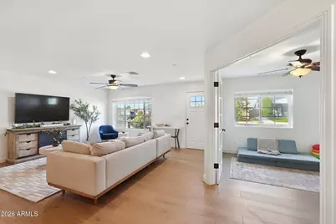
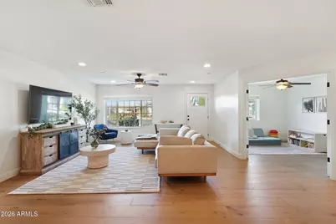
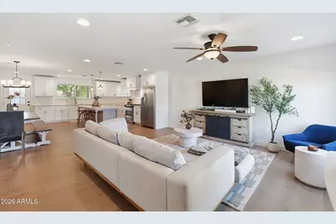
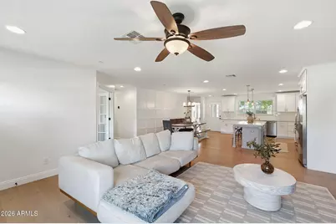
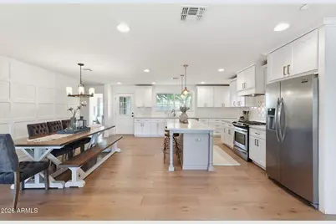
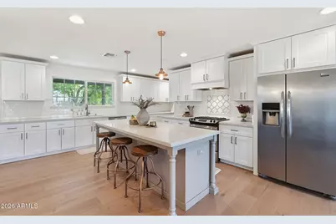
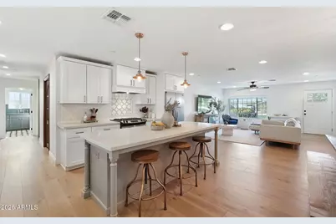
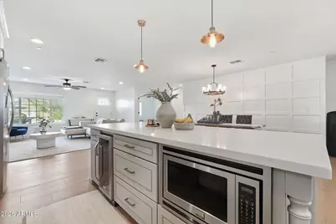
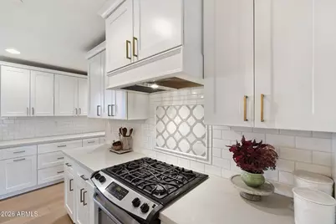
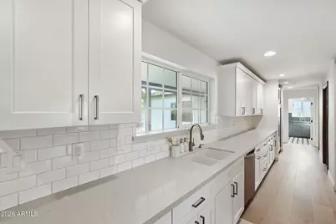
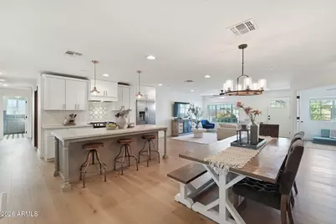
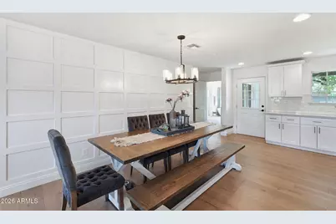
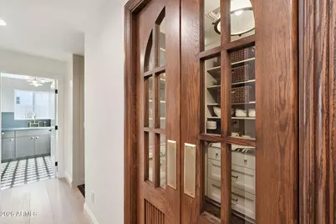
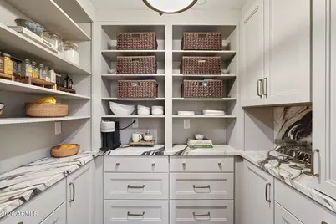
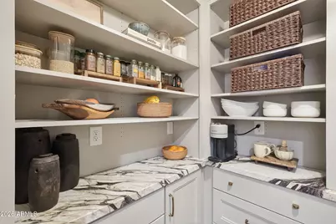
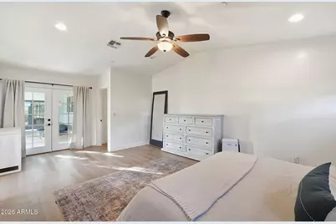
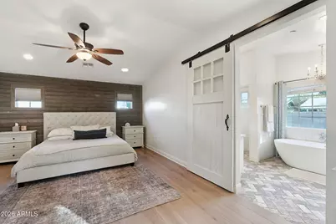
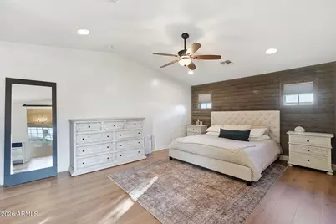
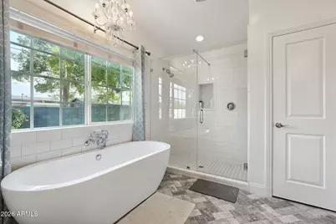
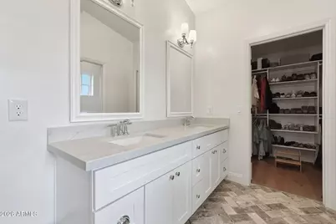
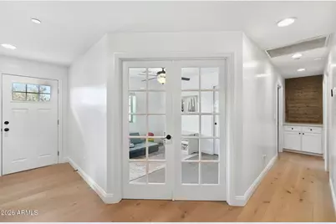
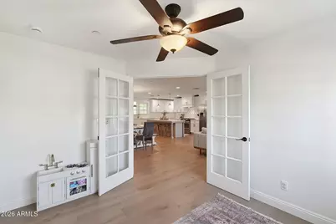
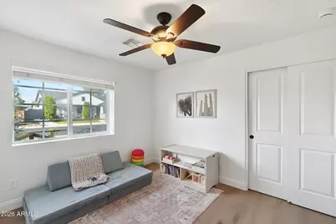
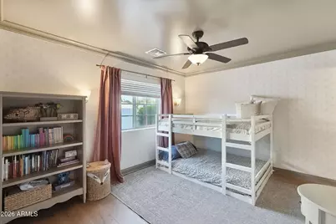
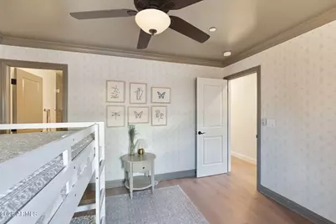
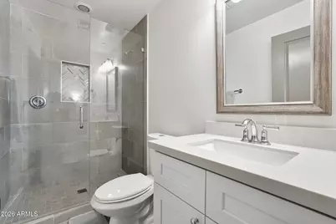
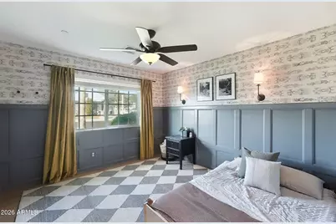
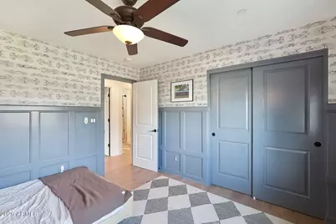
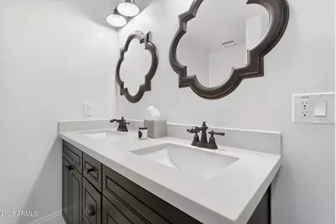
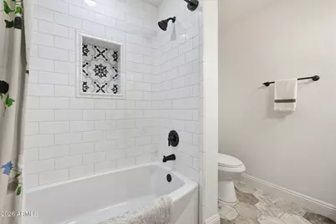
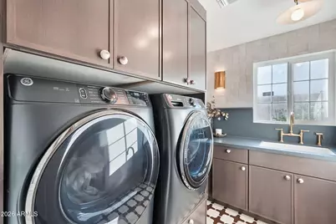
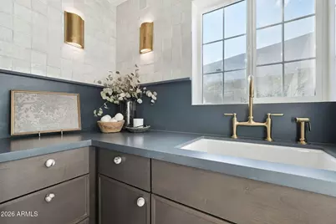
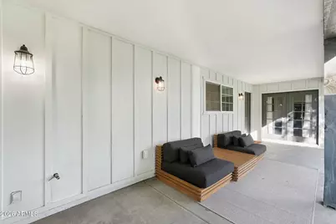
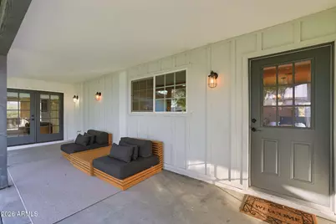
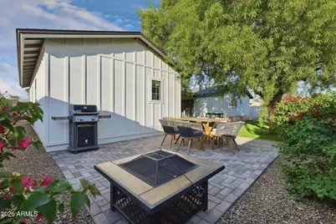
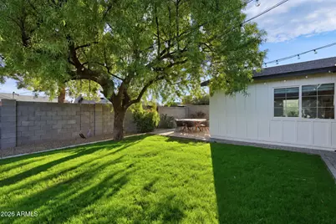
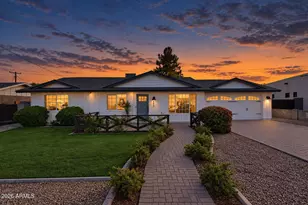
Originally taken down to the studs in 2017 and elevated again in 2025, this 4-bedroom, 4-bath home with a dedicated play room pairs a thoughtful 500-square-foot addition with the kind of finishes you rarely find in one place. The latest renovation and expansion were completed by Lexi Grace Design, and the attention to detail shows in every room. The powder bath is a showpiece, with a hand-applied Roman clay finish and a Restoration Hardware vanity topped with custom Taj Mahal quartzite. The new addition works beautifully as a guest suite, with a custom built-in desk in matching Taj Mahal quartzite for working from home in style. The pantry is anything but ordinary, with a custom arched-window swing door and Calcutta Viola marble. In the laundry room, Tunisian terracotta tile makes an everyday space fee like a destination. With four bedrooms, four baths, and a play room, there's room for everyone to spread out. Outside, the backyard is a perfect blank canvas, ready for kids to play or for you to build your dream oasis.
Full Property Details
Full Property Details for 8537 E Avalon Dr
General
- Price: $1,475,000
- Taxes: $2,444 (2025)
- Status: Active
- Type: Single Family
- Source: ARMLS_Arizona_MLS_Phoenix_Area
- MLS ID: 7097503
- Updated: 10/23/2026
- Added to Site: 2 day(s) ago
Interior
- Interior Features: Walk-in Pantry, Quartz Countertops, High Speed Internet, Double Vanity, Eat-in Kitchen, Breakfast Bar, No Interior Steps, Vaulted Ceiling(s), Kitchen Island, Pantry, 2 Master Baths, 3/4 Bath Master Bdrm, Full Bth Master Bdrm, Separate Shwr & Tub
- Appliances: Gas Stub for Range, Refrigerator, Built-in Microwave, Dishwasher, Disposal, Gas Range, Gas Oven, Gas Cooktop
- Flooring: Carpet, Tile, Wood
Rooms
Bathrooms
- Total Bathrooms: 4
- Full Bathrooms: 4
Bedrooms
- Total Bedrooms: 4
Other Rooms
- Laundry: Inside, Gas Dryer Hookup, Engy Star (See Rmks), Wshr/Dry HookUp Only
Additional Information
- Security/Safety: Fire Sprinkler System
Exterior
- Exterior Features: Private Yard
Parking
- Garage: Yes
- Garage Spaces: 2
- Parking Features: Garage Door Opener, Extended Length Garage, Direct Access, Separate Strge Area
Location
- County: Maricopa
- Township: 2N
- Subdivision: SCOTTSDALE ESTATES 16 LOTS 2440-2447 2487-2503
- Cross Streets: Hayden and Thomas
Community
- Assoc. Fees Include: No Fees
Heating & Cooling
- Central air: Yes
- Air Conditioning: Yes
- Cooling Type: HVAC SEER Rating, Central Air, Ceiling Fan(s), Programmable Thermostat
- Heating Type: Natural Gas
Utilities
- Water: Public
Structural Information
- Architectural Style: Ranch,
- Builder: NA
- Exterior Const.: Wood Siding, Wood Frame, Painted, Block
- Roof: Composition
- Windows: Low-Emissivity Windows, Dual Pane
- Year Built: 1961
Manufactured Home
- Model: Full Re-build
Lot Features
- Lot Size (Acres): 0.19
- Lot Size (Sq. Ft.): 8,124
- Lot Size Source: Assessor
- Lot Features: North/South Exposure, Sprinklers In Rear, Sprinklers In Front, Desert Front, Grass Front, Grass Back, Auto Timer H2O Front, Auto Timer H2O Back
Green Features
- Water Conservation: Tankless Ht Wtr Heat
Financial Considerations
- Tax Amount: $2,444
- Tax Year: 2025
- Terms: VA Loan, Cash, Conventional, 1031 Exchange, FHA
Disclosures and Reports
- Ownership: Fee Simple
- Legal Description: LOT 2400 SCOTTSDALE ESTATES 16 LOTS 2440-2447 2487-2503 MCR 009248
- Property ID: 130-38-020
- Range: 4E
- Section: 25
- Lot Number: 2400
Listed by Retsy
Get Pre-Approved Today
Schools
Schools serving 8537 E Avalon Dr
School District:Scottsdale Unified District
| Name | Grades | Distance |
|---|---|---|
Pima Elementary School, Scottsdale, AZ 8330 East Osborn Road, Scottsdale, AZ 85251 | PK-5 | 0.4 mi |
Cherokee Elementary School 8801 North 56th Street, Paradise Valley, AZ 85253 | PK-5 | 6.8 mi |
Laguna Elementary School, Scottsdale, AZ 10475 East Lakeview Drive, Scottsdale, AZ 85258 | PK-5 | 7 mi |
Tonalea Elementary School 6720 E Continental Dr, Scottsdale, AZ 85257 | 6-8 | 2.8 mi |
Coronado High School 7501 East Virginia Avenue, Scottsdale, AZ 85257 | 9-12 | 1.4 mi |
Disclaimer:
School attendance boundaries provided by ATTOM Data Solutions and are for reference only. Contact the school directly to verify enrollment eligibility.
Price & Sales History for 8537 E Avalon Dr
Date
Details
Price
Change
Source
10/23/2026
Listed
$1,475,000
187.8%
MLS
4/26/2017
Sold
$512,500
—
Public Record
Disclaimer: Historical sales information is derived from public records provided by the county offices. Information is not guaranteed and should be independently verified.
Tax History
Tax History for 8537 E Avalon Dr
Year
Property Taxes
Change
Tax Assessment
Change
2025
$2,444
4%
$71,680
7%
2024
$2,345
-3%
$66,980
-8%
2023
$2,422
5%
$72,430
13%
2022
$2,297
—
$64,010
29%
2022
$2,297
-6%
$49,780
12%
2021
$2,439
1%
$44,510
11%
2020
$2,422
3%
$39,920
13%
2019
$2,351
19%
$35,470
3%
2018
$1,969
81%
$34,430
78%
2017
$1,088
-13%
$19,300
10%
2016
$1,249
6%
$17,510
-2%
2015
$1,182
2%
$17,850
41%
2014
$1,156
4%
$12,660
12%
2013
$1,107
—
$11,310
—
Disclaimer: Historical tax information is derived from public records provided by the county offices. Information is not guaranteed and should be independently verified.
Estimate the Cost
Estimate the Cost for 8537 E Avalon Dr
8537 E Avalon Drive, Scottsdale, AZ 85251 (MLS# 7097503) is a Single Family property with 4 bedrooms and 4 full bathrooms. 8537 E Avalon Drive is currently listed for $1,475,000 and was received on October 23, 2026. Want to learn more about 8537 E Avalon Drive? Do you have questions about finding other Single Family real estate for sale in Scottsdale? You can browse all Scottsdale real estate or contact a Coldwell Banker agent to request more information.