This is a carousel with tiles that activate property listing cards. Use the previous and next buttons to navigate.
1/55
$2,100,000
This is a carousel with tiles that activate property listing cards. Use the previous and next buttons to navigate.
1/55
Property Description
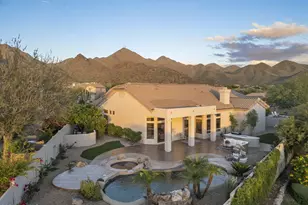
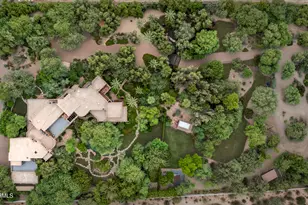
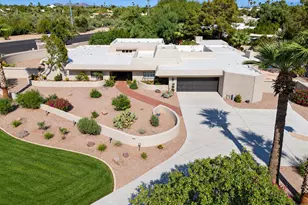
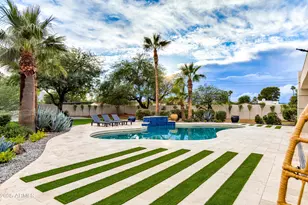
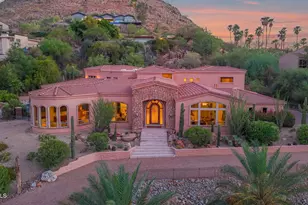
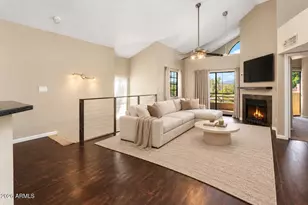
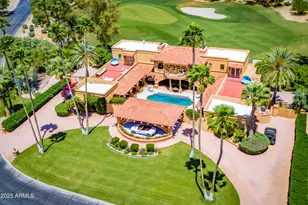
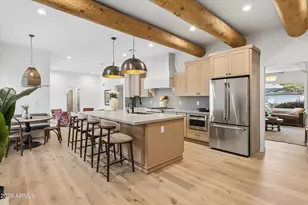
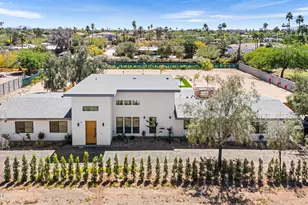
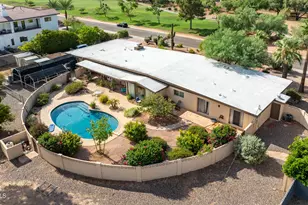
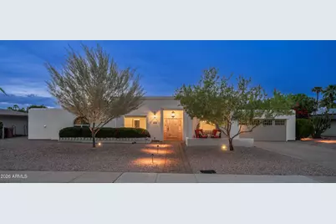
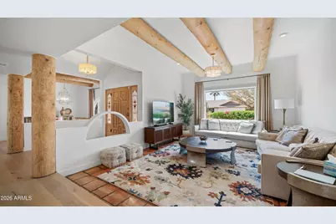
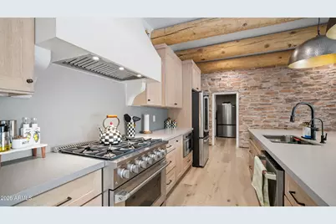
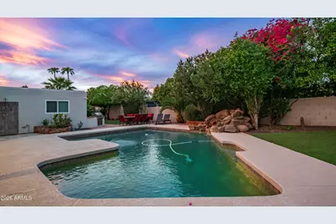
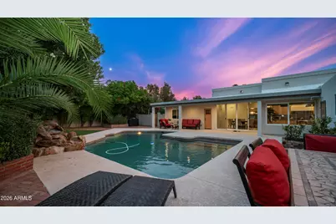
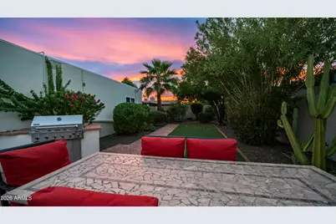
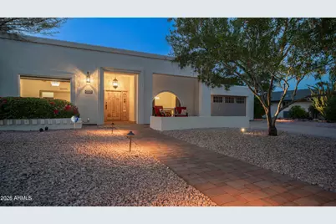
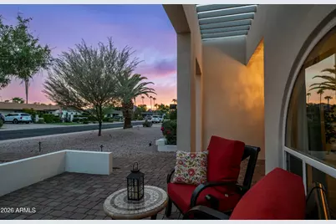
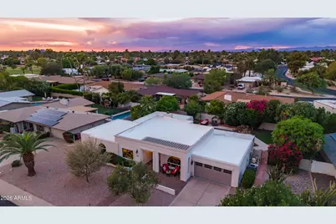
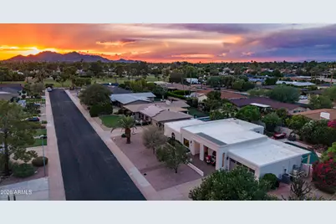
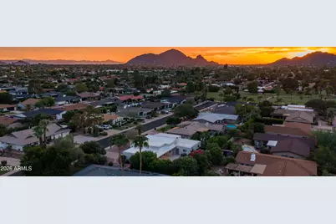
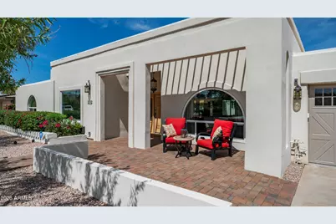
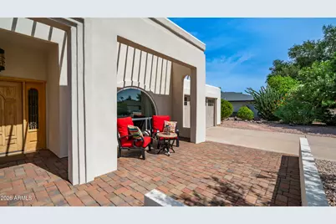
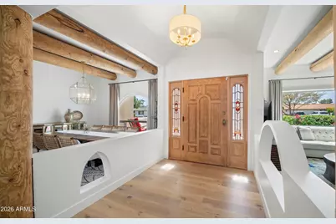
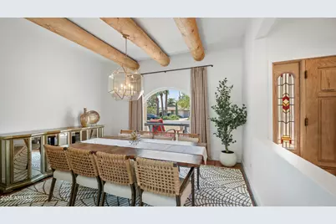
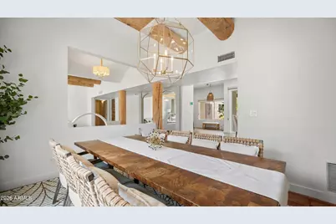
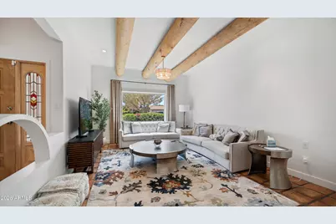
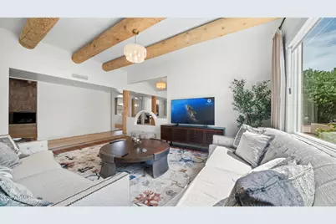
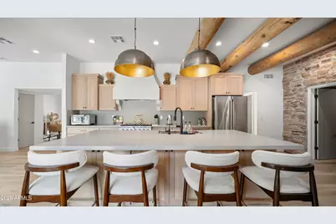
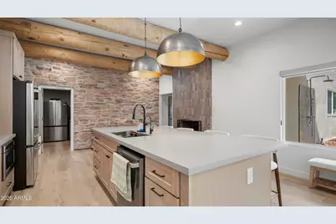
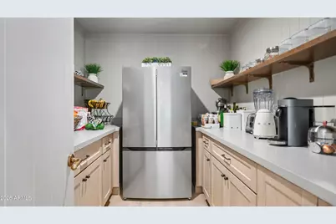
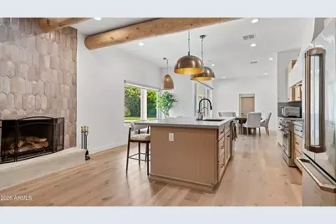
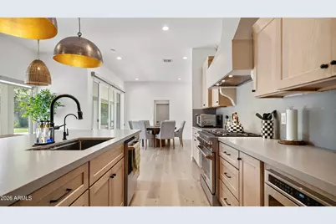
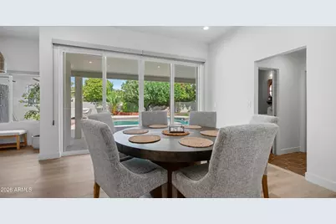
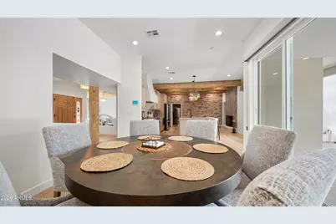
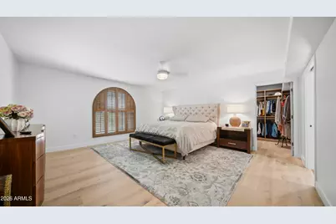
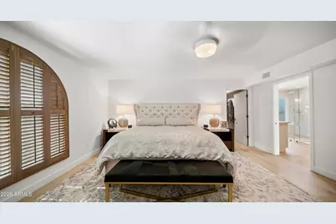
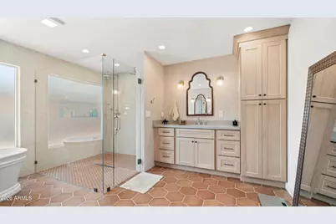
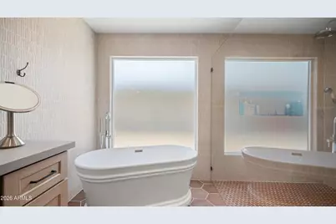
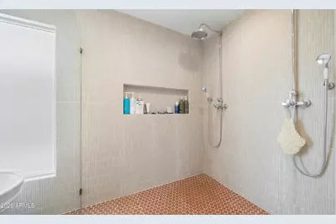
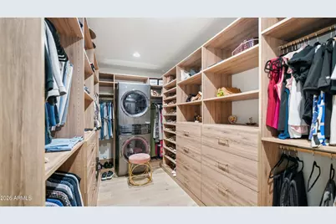
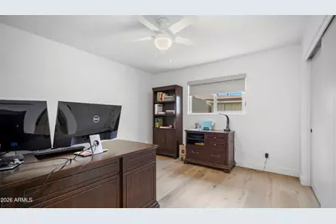
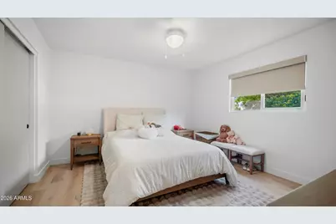
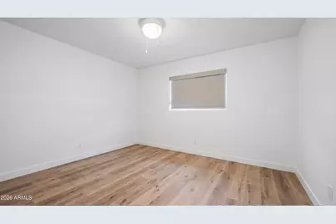
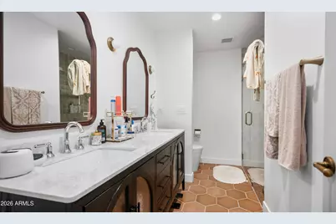
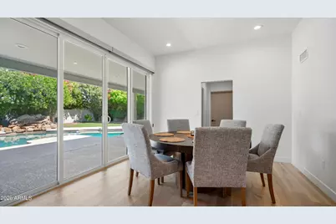
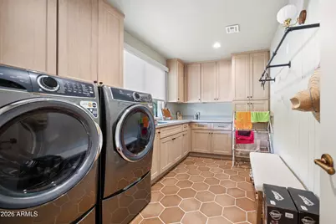
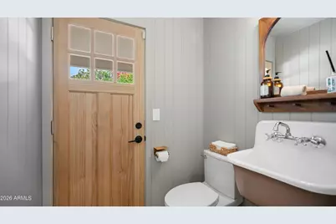
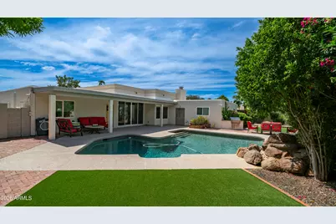
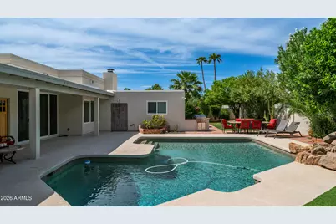
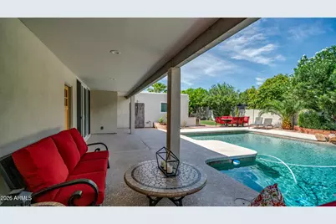
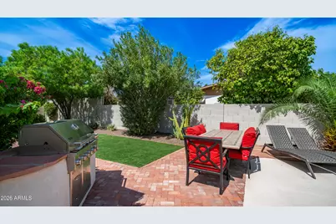
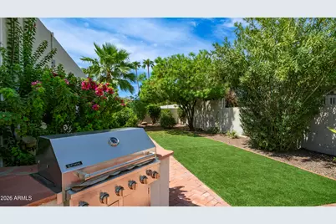
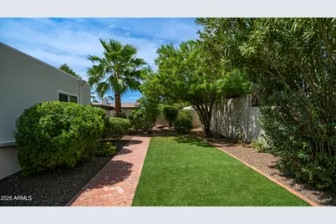
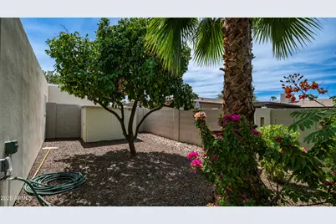
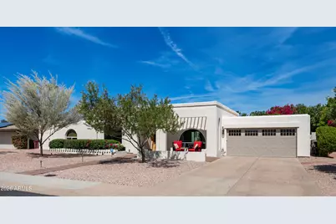
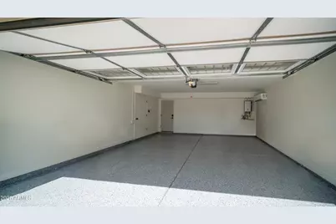
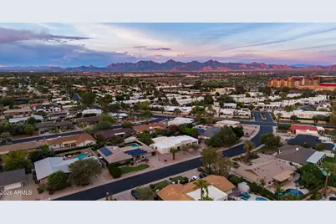
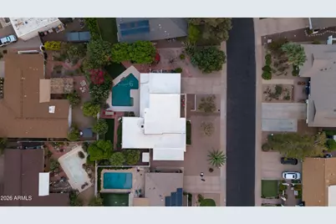
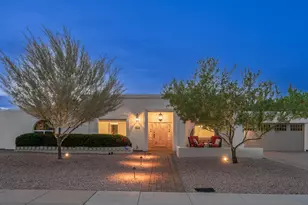
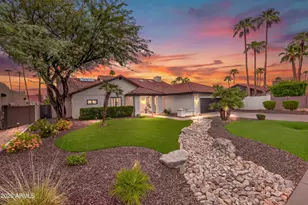
Welcome to a beautifully remodeled Scottsdale home that seamlessly blends authentic Southwestern character with modern luxury. Designed with a thoughtful four-bedroom, two-and-a-half-bath split floor plan, the home centers on a sprawling primary retreat featuring a custom Desert Closet walk-in with an integrated secondary laundry setup and a Bedrosian tile-wrapped spa bath complete with a freestanding Swiss Madison soaking tub and an oversized frameless glass dual-head shower. High ceilings fill the open family room and formal dining room spaces with light, flowing into an expanded chef's kitchen anchored by custom ProCraft soft-close cabinetry, honed Della Terra quartz countertops, a full-height backsplash, a stainless appliance package, and a 36-inch Kucht six-burner gas range, all complemented by a full butler's pantry with secondary refrigeration and expansive storage. Step outside to a private resort-style backyard featuring a play and diving pool with a rock waterfall, low-maintenance synthetic lawn, colorful landscaping, an outdoor shower, and a brand-new Spire grill. Upgraded for total peace of mind, the property features a new 5-ton Lennox heat pump HVAC, a fresh foam roof, a tankless gas water heater, and an epoxy-coated garage equipped with its own new mini-split AC unit--all in an unbeatable central location near McCormick Ranch, The Pavilions Shopping Center, and Loop 101.
Full Property Details
Full Property Details for 8576 E Via De Dorado --
General
- Price: $2,100,000
- HOA FEE: $58/month
- Taxes: $3,422 (2025)
- Status: Active
- Type: Single Family
- Source: ARMLS_Arizona_MLS_Phoenix_Area
- MLS ID: 7095374
- Updated: 10/17/2026
- Added to Site: 14 day(s) ago
Interior
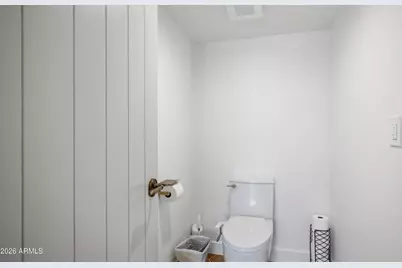
- Interior Features: Walk-in Pantry, Quartz Countertops, High Speed Internet, Double Vanity, Eat-in Kitchen, Breakfast Bar, 9+ Flat Ceilings, Kitchen Island, Bidet, Full Bth Master Bdrm, Separate Shwr & Tub
- Fireplace: Yes
- Number of Fireplaces: 1
- Fireplace(s): Gas
- Appliances: Stacked Washer/Dryer, Dryer, Washer, Water Softener Owned, Built In Recycling, Reverse Osmosis, Refrigerator, Built-in Microwave, Dishwasher, Disposal, Gas Range, Gas Oven, Gas Cooktop, Built-In Gas Oven
- Flooring: Tile, Wood
Rooms
Bathrooms
- Total Bathrooms: 3
- Full Bathrooms: 2
- Half Bathrooms: 1
Bedrooms
- Total Bedrooms: 4
Other Rooms
- Laundry: Inside, Gas Dryer Hookup, Wshr/Dry HookUp Only
Additional Information
- Pool: Yes
- Pool Description: Variable Speed Pump, Outdoor, Diving Pool
- Security/Safety: Security System Owned
Exterior
- Exterior Features: Rain Gutters, Private Yard, Storage, Built-in Barbecue
Parking
- Garage: Yes
- Garage Spaces: 2
- Parking Features: Attached Garage, Garage Door Opener, Direct Access, Temp Controlled
Location
- County: Maricopa
- Township: 2N
- Subdivision: SANDS SCOTTSDALE 1
- Cross Streets: Hayden Rd & Indian Bend Rd
Community
- Association: Yes
- Assoc. Name: Scottsdale Sands HOA
- Assoc. Fees Include: Maintenance Grounds
Heating & Cooling
- Central air: Yes
- Air Conditioning: Yes
- Cooling Type: Heat Pump, Central Air, Ceiling Fan(s), ENERGY STAR Qualified Equipment, Ductless, Programmable Thermostat
- Heating Type: Heat Pump
Utilities
- Water: Public
- Utility Description: Natural Gas Connected
Structural Information
- Architectural Style: Spanish,
- Builder: E.T. Wright
- Exterior Const.: Stucco, Painted, Block
- Roof: Foam
- Windows: Screens, Dual Pane
- Year Built: 1974
Additional Structures
- Other Structures: Shed(s)
Lot Features
- Lot Size (Acres): 0.29
- Lot Size (Sq. Ft.): 12,604
- Lot Size Source: Assessor
- Frontage: Asphalt
- Lot Features: North/South Exposure, Sprinklers In Rear, Sprinklers In Front, Desert Front, Gravel/Stone Front, Gravel/Stone Back, Synthetic Grass Back, Auto Timer H2O Front, Auto Timer H2O Back, Irrigation Front, Irrigation
Green Features
- Water Conservation: Tankless Ht Wtr Heat
Financial Considerations
- Association Fee: $58
- Assoc Fee Freq.: Monthly
- Tax Amount: $3,422
- Tax Year: 2025
- Terms: VA Loan, Cash, Conventional, FHA
Disclosures and Reports
- Ownership: Fee Simple
- Legal Description: LOT 12 SANDS SCOTTSDALE 1 MCR 015622
- Property ID: 177-05-038
- Range: 4E
- Section: 1
- Lot Number: 12
Listed by Affire, Llc
Get Pre-Approved Today
Schools
Schools serving 8576 E Via De Dorado --
School District:Scottsdale Unified District
| Name | Grades | Distance |
|---|---|---|
Kiva Elementary School 6911 East McDonald Drive, Paradise Valley, AZ 85253 | PK-5 | 2.6 mi |
Laguna Elementary School, Scottsdale, AZ 10475 East Lakeview Drive, Scottsdale, AZ 85258 | PK-5 | 3.3 mi |
Cherokee Elementary School 8801 North 56th Street, Paradise Valley, AZ 85253 | PK-5 | 4.1 mi |
Mohave Middle School 8490 East Jackrabbit Road, Scottsdale, AZ 85250 | 6-8 | 1.7 mi |
Saguaro High School 6250 North 82nd Street, Scottsdale, AZ 85250 | 9-12 | 1.2 mi |
Disclaimer:
School attendance boundaries provided by ATTOM Data Solutions and are for reference only. Contact the school directly to verify enrollment eligibility.
Price & Sales History for 8576 E Via De Dorado --
Date
Details
Price
Change
Source
10/17/2026
Listed
$2,100,000
16.67%
MLS
6/10/2026
Sold
$1,800,000
—
Public Record
Disclaimer: Historical sales information is derived from public records provided by the county offices. Information is not guaranteed and should be independently verified.
Tax History
Tax History for 8576 E Via De Dorado --
Year
Property Taxes
Change
Tax Assessment
Change
2025
$3,422
—
$56,366
-44%
2025
$3,422
6%
$100,410
4%
2023
$3,215
6%
$96,250
27%
2022
$3,047
—
$75,870
30%
2022
$3,047
-8%
$58,280
8%
2021
$3,299
1%
$54,030
6%
2020
$3,270
3%
$51,020
7%
2019
$3,181
2%
$47,800
6%
2018
$3,104
6%
$45,130
5%
2017
$2,932
2%
$43,080
5%
2016
$2,876
5%
$41,010
4%
2015
$2,747
3%
$39,620
20%
2014
$2,659
4%
$33,130
11%
2013
$2,554
—
$29,960
—
Disclaimer: Historical tax information is derived from public records provided by the county offices. Information is not guaranteed and should be independently verified.
Estimate the Cost
Estimate the Cost for 8576 E Via De Dorado --
8576 E Via De Dorado --, Scottsdale, AZ 85258 (MLS# 7095374) is a Single Family property with 4 bedrooms and 2 full bathrooms. 8576 E Via De Dorado -- is currently listed for $2,100,000 and was received on October 17, 2026. Want to learn more about 8576 E Via De Dorado --? Do you have questions about finding other Single Family real estate for sale in Scottsdale? You can browse all Scottsdale real estate or contact a Coldwell Banker agent to request more information.