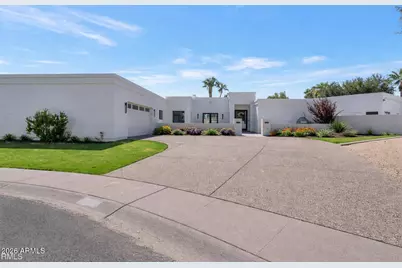
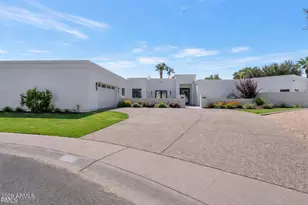
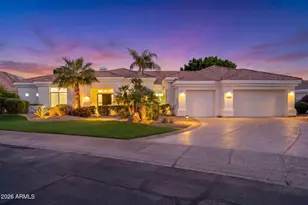
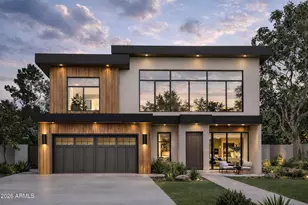
Full Property Details for 9027 N 82nd St
General
- Sold For: $2,375,000
- HOA FEE: $22/month
- HOA FEE FREQ.: Annually
- Taxes: $3,987 (2024)
- Status: Closed
- Type: Single Family
- Source: ARMLS_Arizona_MLS_Phoenix_Area
- MLS ID: 6925012
- Added to Site: 376 day(s) ago
Interior
- Number of Rooms: 8
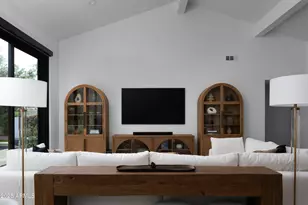
- Interior Features: Walk-in Pantry, Non-laminate Counter, High Speed Internet, Smart Home, Double Vanity, Eat-in Kitchen, Breakfast Bar, 9+ Flat Ceilings, No Interior Steps, Wet Bar, Kitchen Island, Pantry, 2 Master Baths, Full Bth Master Bdrm, Separate Shwr & Tub
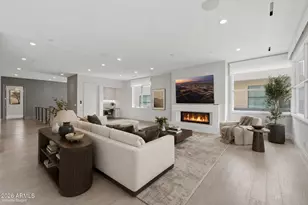
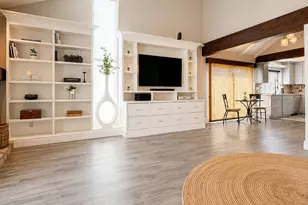
- Fireplace: Yes
- Number of Fireplaces: 1
- Fireplace(s): Two Way Fireplace, Family Room
- Appliances: Stacked Washer/Dryer, Dryer, Washer, Water Softener Owned, Reverse Osmosis, Refrigerator, Built-in Microwave, Dishwasher, Disposal, Electric Cooktop, Water Purifier
- Flooring: Tile
Rooms
- Total Bathrooms: 4
- Full Bathrooms: 3
- Half Bathrooms: 1
- Laundry: Inside, Engy Star (See Rmks)
Additional Information
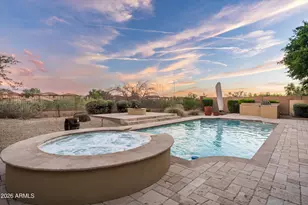
- Pool: Yes
- Pool Description: Variable Speed Pump
- Security/Safety: Fire Sprinkler System, Security System Owned
Exterior
- Exterior Features: Other, Private Yard, Storage
Parking
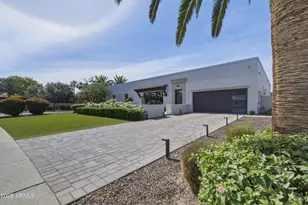
- Garage: Yes
- Garage Spaces: 2
- Parking Features: Garage Door Opener, Extended Length Garage, Direct Access, Temp Controlled
Location
- County: Maricopa
- Township: 3N
- Subdivision: HERITAGE TERRACE
- Cross Streets: Hayden / Via Linda
Community
- Association: Yes
- Assoc. Name: McCormick Ranch POA
- Assoc. Fees Include: Maintenance Grounds
Heating & Cooling
- Central air: Yes
- Air Conditioning: Yes
- Cooling Type: Central Air, Ceiling Fan(s), ENERGY STAR Qualified Equipment, Ductless, Programmable Thermostat
- Heating Type: ENERGY STAR Qualified Equipment, Electric
Utilities
Structural Information
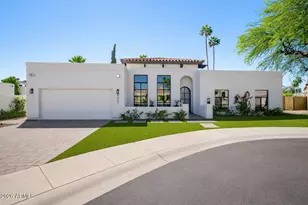
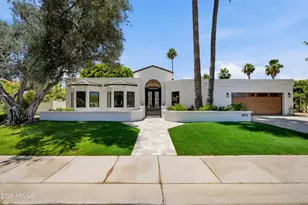
- Architectural Style: Contemporary, Ranch, Santa Barbara/Tuscan,
- Builder: Golden Heritage
- Exterior Const.: Stucco, Wood Frame, Painted, Block
- Roof: Built-Up, Foam
- Windows: Skylight(s), Low-Emissivity Windows, Dual Pane, ENERGY STAR Qualified Windows
- Year Built: 1983
Manufactured Home
Additional Structures
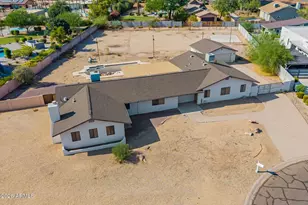
- Other Structures: Guest House
Lot Features
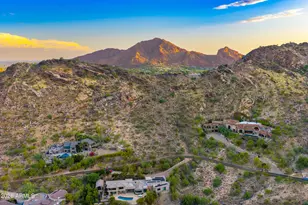
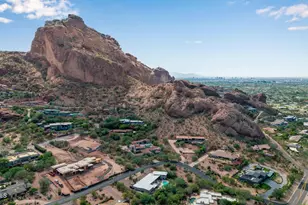
- Property View: Mountain(s)
- Mountain views: Yes
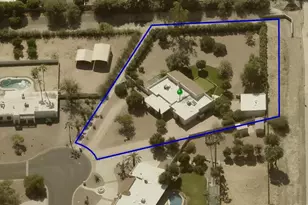
- Lot Size (Acres): 0.49
- Lot Size (Sq. Ft.): 21,261
- Lot Size Source: Assessor
- Lot Features: North/South Exposure, Sprinklers In Rear, Sprinklers In Front, Desert Back, Cul-De-Sac, Gravel/Stone Back, Grass Front, Auto Timer H2O Front, Auto Timer H2O Back
- Fencing (Description): Block
Green Features
- Energy Efficient: Multi-Zones
- Water Conservation: Low-Flow Fixtures
Financial Considerations
- Association Fee: $260
- Assoc Fee Freq.: Annually
- Tax Amount: $3,987
- Tax Year: 2024
- Terms: Owner May Carry, Cash, Conventional
Disclosures and Reports
- Ownership: Fee Simple
- Legal Description: LOT 52 HERITAGE TERRACE MCR 021550
- Property ID: 175-58-581
- Range: 4E
- Section: 36
- Lot Number: 52
Listed by Compass
Sold by Non-MLS Office