This is a carousel with tiles that activate property listing cards. Use the previous and next buttons to navigate.
1/1
$6,800
This is a carousel with tiles that activate property listing cards. Use the previous and next buttons to navigate.
1/1
Property Description
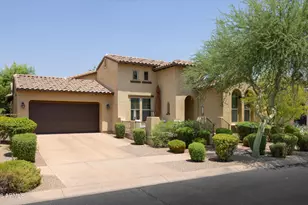
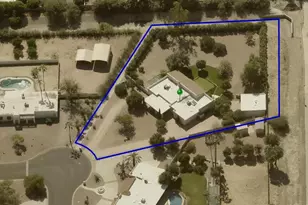
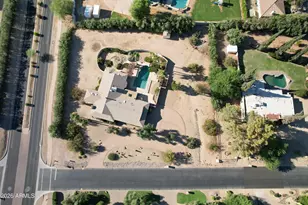
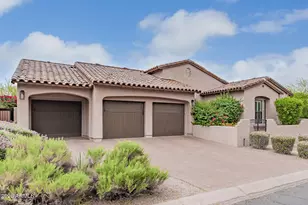
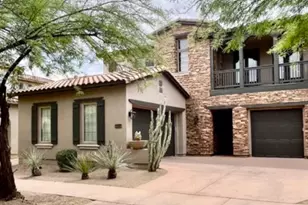
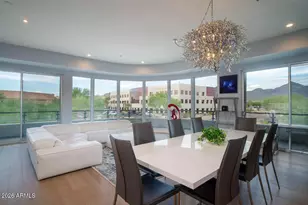
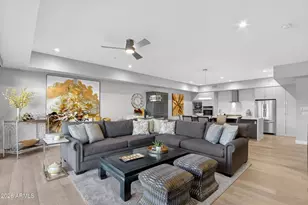
Welcome to prestigious DC Ranch, one of North Scottsdale's most coveted luxury communities. Nestled within the exclusive gated Estates at DC Ranch, this beautifully updated and meticulously maintained single-level residence offers timeless elegance, thoughtful design, and the exceptional lifestyle for which DC Ranch is renowned. A highly desirable split floor plan places three secondary bedrooms on the east wing, while the private primary suite and dedicated office are thoughtfully situated on the opposite side. Featuring 4 bedrooms, 3.5 baths, and an oversized 4-car tandem garage, the home enjoys an ideal north/south orientation with exceptional privacy and no neighboring two-story homes in sight. The 2025-remodeled chef's kitchen showcases light quartz countertops, new stainless steel double ovens and dishwasher, a 6-burner gas cooktop and a spacious center island with seating for four. The luxurious primary suite offers a spa-inspired bath and an expansive walk-in closet. Outside, the redesigned backyard with lush turf provides an inviting space for entertaining or relaxing. Access available to the award-winning Desert Camp amenities, including resort-style pools, a fitness center, tennis and pickleball courts, parks, and miles of scenic hiking and biking trails, all just minutes from world-class golf, premier shopping, fine dining, and top-rated schools.
Full Property Details
Full Property Details for 9260 E Desert Village Dr
General
- Rent: $6,800
- Status: Closed
- Type: Rental
- Source: ARMLS_Arizona_MLS_Phoenix_Area
- MLS ID: 7058363
- Added to Site: 51 day(s) ago
Interior
- Interior Features: Vaulted Ceiling(s), Quartz Countertops, High Speed Internet, Double Vanity, Eat-in Kitchen, Breakfast Bar, Soft Water Loop, Kitchen Island, Pantry, Full Bth Master Bdrm, Separate Shwr & Tub
- Fireplace: Yes
- Number of Fireplaces: 1
- Fireplace(s): Gas Fireplace, Fireplace Family Rm
- Appliances: Washer, Dryer, Refrigerator, Microwave, Disposal, Dishwasher, Gas Cooktop, Water Softener
- Furnishings: Unfurnished
- Flooring: Carpet, Tile, Wood
Rooms
Bathrooms
- Total Bathrooms: 4
- Full Bathrooms: 3
- Half Bathrooms: 1
Bedrooms
- Total Bedrooms: 4
Other Rooms
- Laundry: In Unit, Inside, Gas Dryer Hookup
Additional Information
- Security/Safety: Fire Sprinkler System
Exterior
- Exterior Features: Private Yard
Parking
- Garage: Yes
- Garage Spaces: 4
- Parking Features: Off Street, Attached Garage, Tandem, Garage Door Opener, Extended Length Garage
Location
- County: Maricopa
- Township: 4N
- Subdivision: DC RANCH PARCEL 1.18
- Cross Streets: Pima and 94th
Community
- Association: Yes
- Assoc. Name: DC Ranch
- Pet Restrictions: Lessor Approval
Heating & Cooling
- Central air: Yes
- Air Conditioning: Yes
- Cooling Type: Central Air, Ceiling Fan(s), Programmable Thermostat
- Heating Type: Zoned, Natural Gas
Utilities
- Water: Public
Structural Information
- Architectural Style: Santa Barbara/Tuscan,
- Builder: Engle
- Exterior Const.: Stucco, Wood Frame, Painted
- Roof: Tile
- Windows: Blinds, Drapes, Dual Pane
- Sq. Ft. Source: Builder
- Year Built: 2004
Manufactured Home
- Model: 3029
Lot Features
- Property View: Mountain(s)
- Mountain views: Yes
- Lot Size (Acres): 0.2
- Lot Size (Sq. Ft.): 8,613
- Lot Size Source: Assessor
- Lot Features: North/South Exposure, Sprinklers In Rear, Sprinklers In Front, Desert Back, Desert Front
- Fencing (Description): Block, Wrought Iron
Financial Considerations
- Assoc Fee Freq.: Monthly
- Security Deposit: $7,300
- Pet Deposit: $1,000
- Credit Check Amount: $60
- Earnest Deposit: $4,000
Disclosures and Reports
- Special Conditions: Owner/Agent
- Legal Description: LOT 56 DC RANCH PARCEL 1.18 MCR 065720
- Property ID: 217-71-795
- Range: 5E
- Section: 31
- Lot Number: 56
Listed by Russ Lyon Sotheby's International Realty
Sold by Non-MLS Office

Schools
Schools serving 9260 E Desert Village Dr
School District:Scottsdale Unified District
| Name | Grades | Distance |
|---|---|---|
Copper Ridge School 10101 East Thompson Peak Parkway, Scottsdale, AZ 85255 | PK-8 | 1.6 mi |
Laguna Elementary School, Scottsdale, AZ 10475 East Lakeview Drive, Scottsdale, AZ 85258 | PK-5 | 5 mi |
Cherokee Elementary School 8801 North 56th Street, Paradise Valley, AZ 85253 | PK-5 | 7.2 mi |
Chaparral High School 6935 E Gold Dust Ave, Scottsdale, AZ 85253 | 9-12 | 5.7 mi |
Disclaimer:
School attendance boundaries provided by ATTOM Data Solutions and are for reference only. Contact the school directly to verify enrollment eligibility.
Price History for 9260 E Desert Village Dr
Date
Details
Price
Change
Source
9/15/2026
Sold
$6,800
-5.56%
MLS
8/15/2026
Price Reduced
$7,200
-1.3%
MLS
7/29/2026
Listed
$7,295
—
MLS
Disclaimer: Historical sales information is derived from public records provided by the county offices. Information is not guaranteed and should be independently verified.
9260 E Desert Village Drive, Scottsdale, AZ 85255 (MLS# 7058363) is a Rental property that was sold at $6,800 on September 15, 2026. Want to learn more about 9260 E Desert Village Drive? Do you have questions about finding other real estate for sale or rent in Scottsdale? You can browse all Scottsdale rentals or contact a Coldwell Banker agent to request more information.