This is a carousel with tiles that activate property listing cards. Use the previous and next buttons to navigate.
1/115
$1,999,999
This is a carousel with tiles that activate property listing cards. Use the previous and next buttons to navigate.
1/115
Property Description
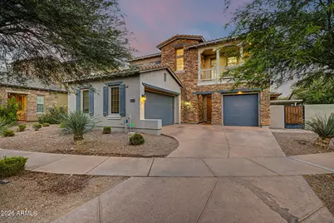
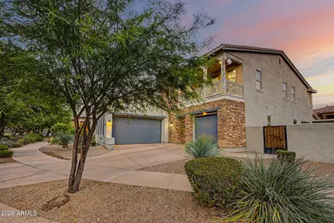
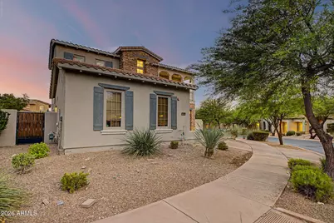
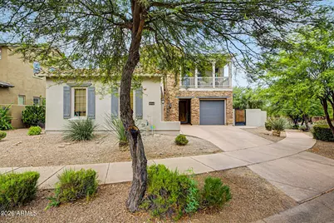
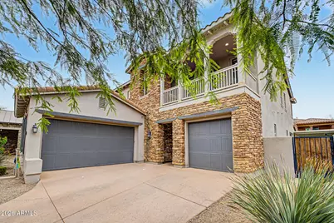
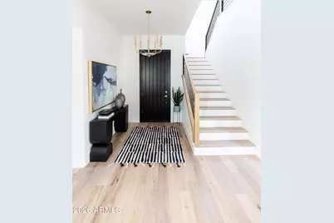
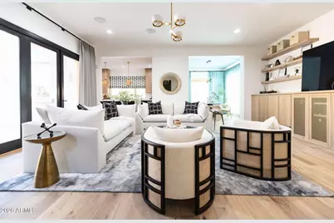
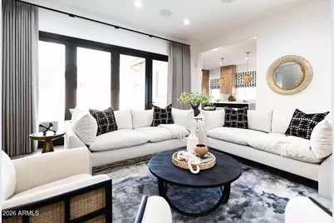
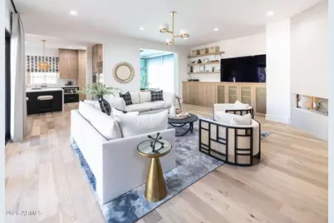
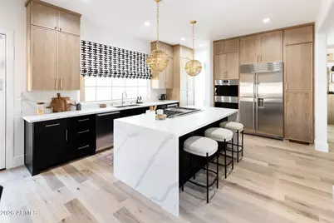
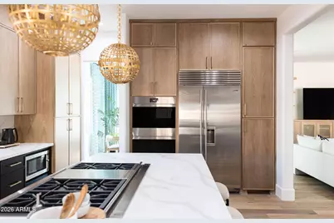
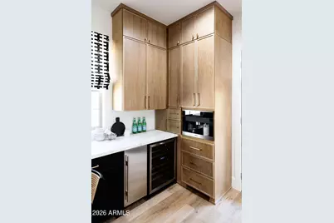
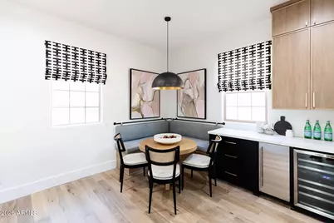
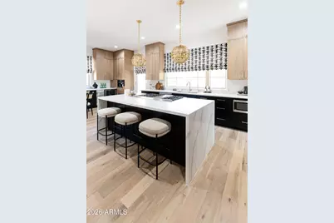
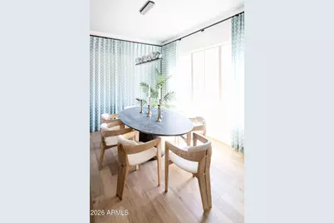
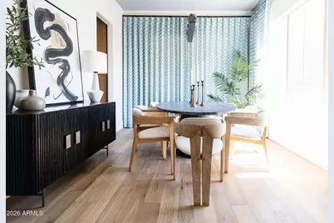
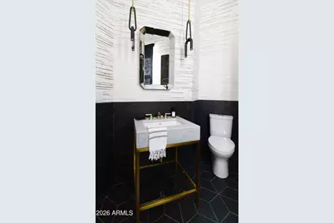
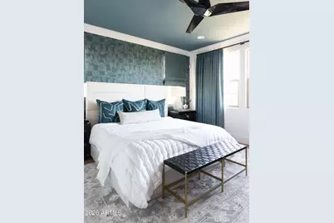
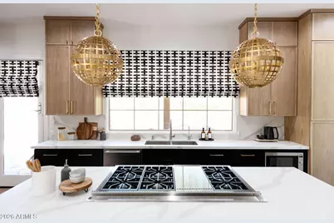
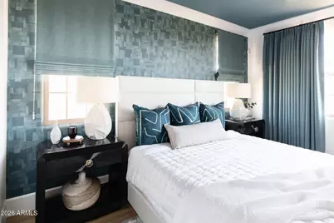
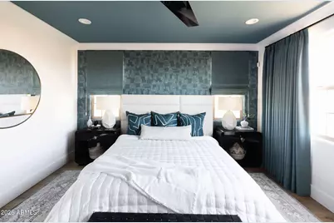
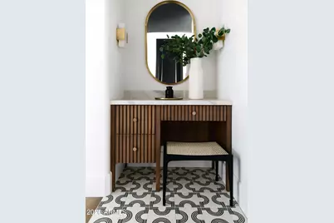
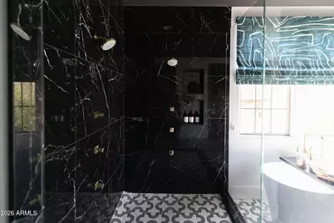
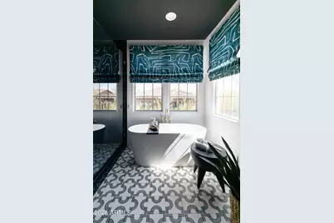
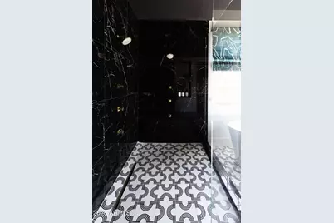
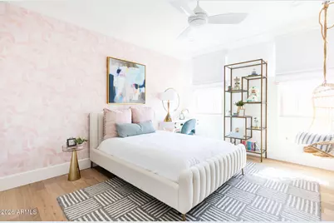
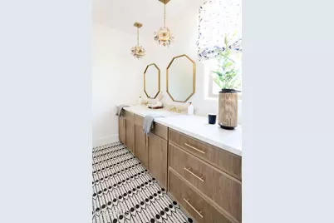
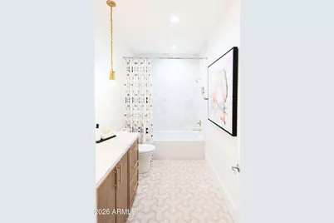
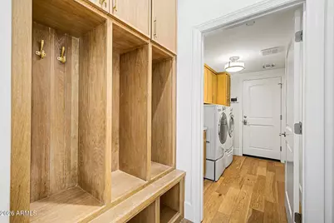
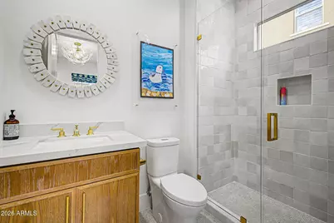
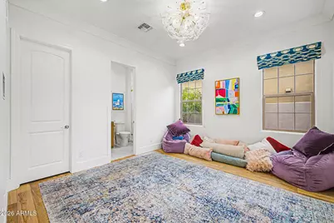
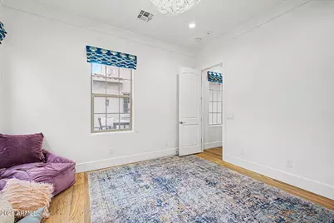
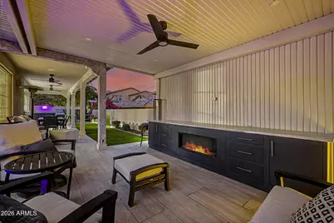
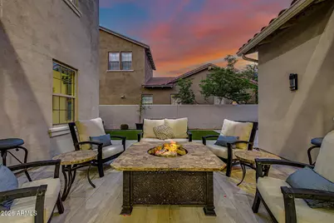
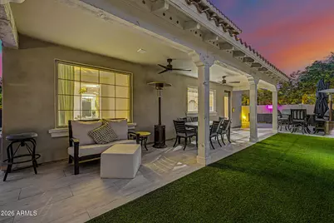
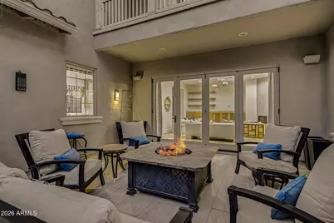
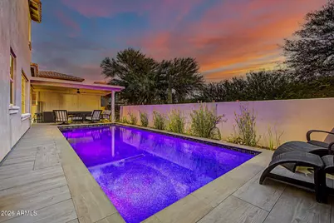
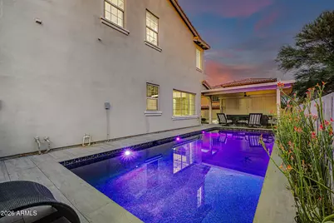
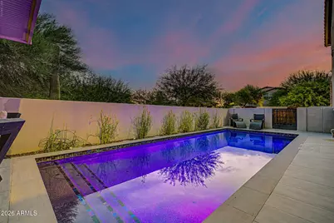
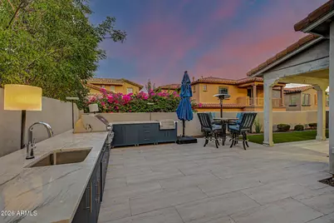
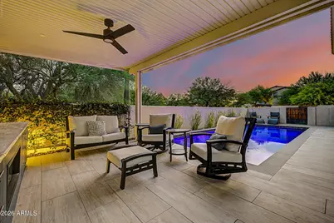
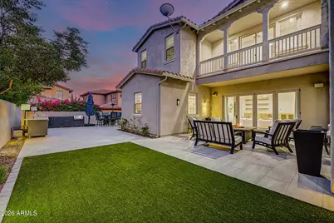
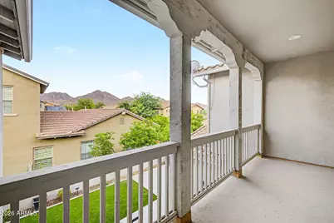
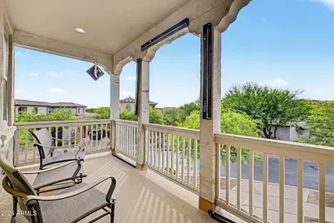
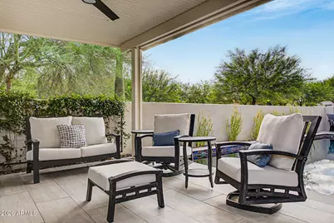
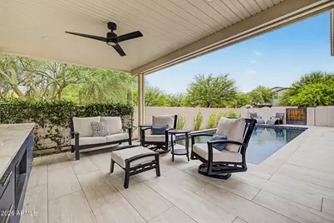
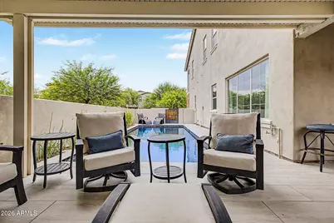
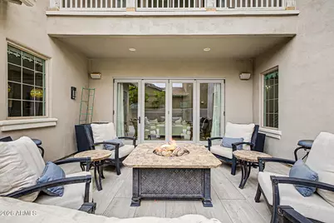
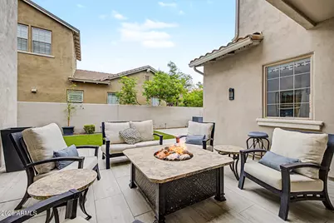
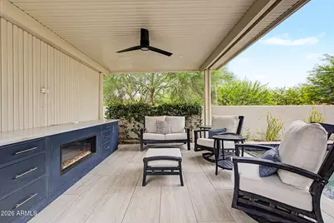
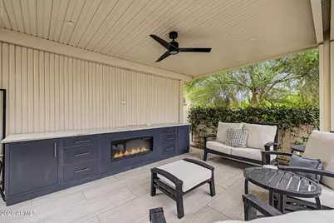
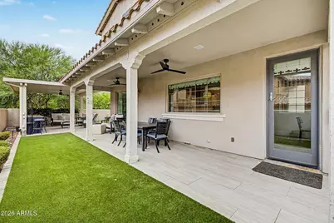
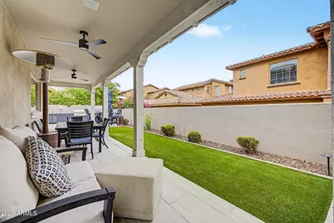
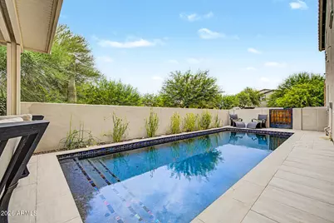
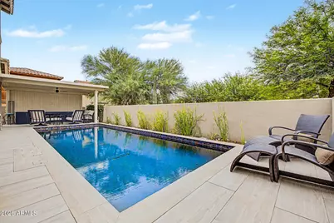
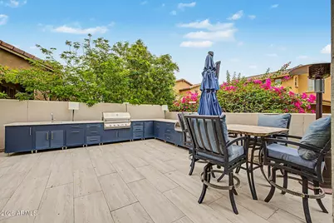
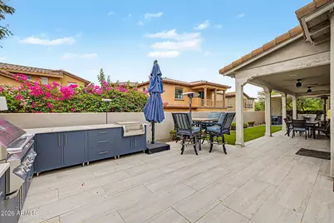
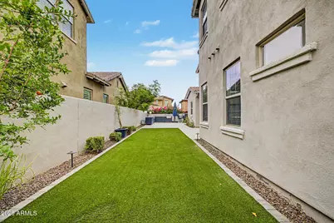
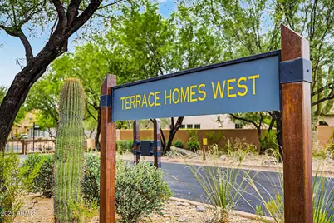
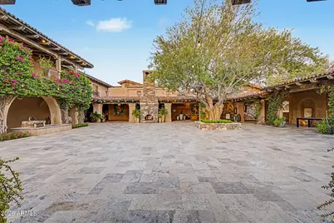
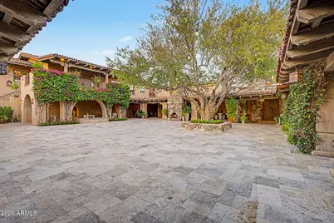
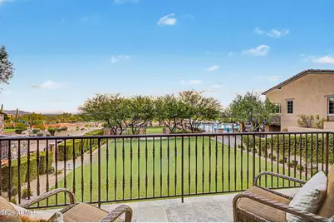
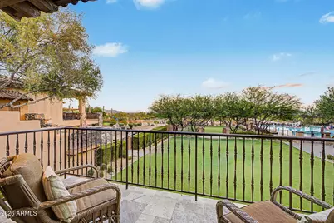
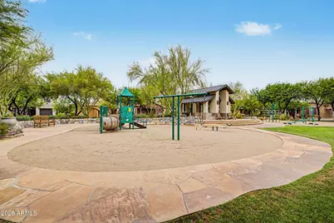
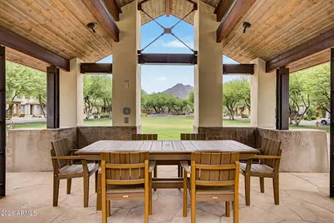
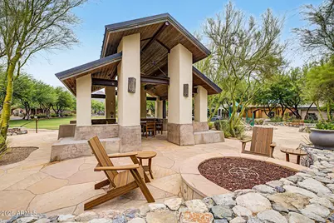
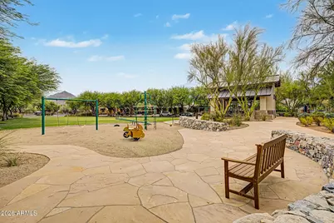
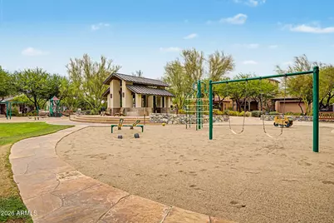
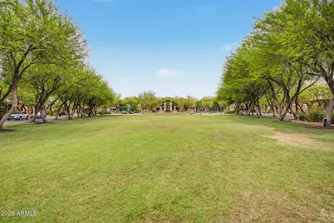
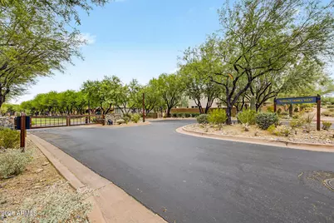
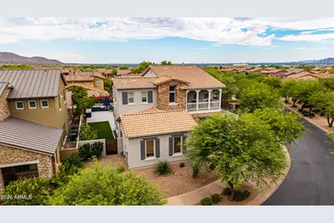
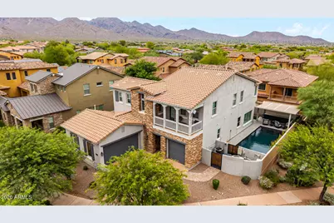
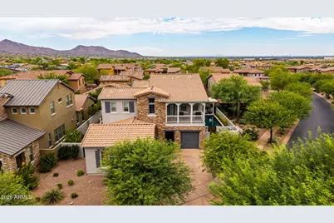
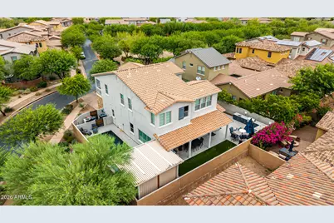
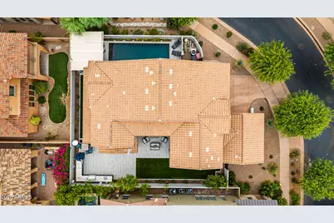
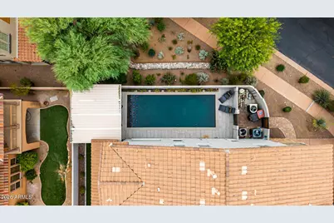
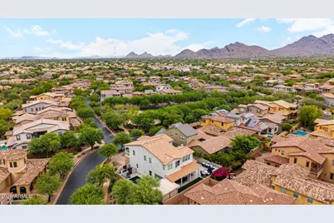
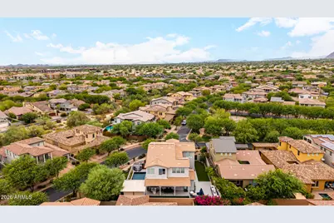
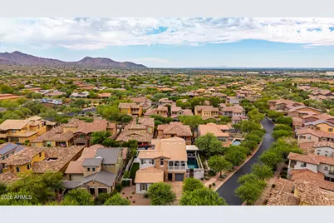
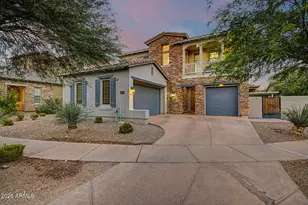
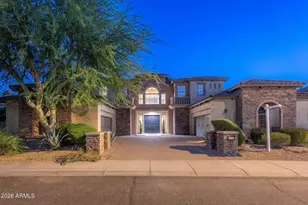
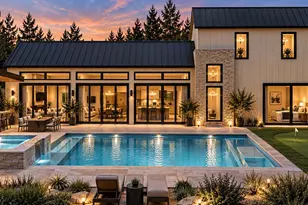
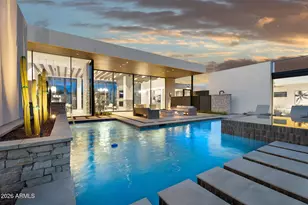
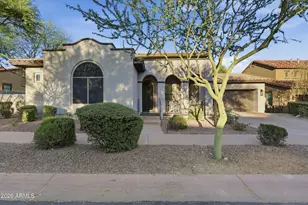
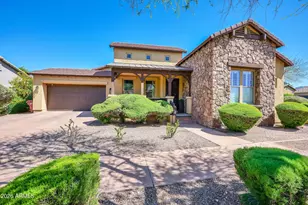
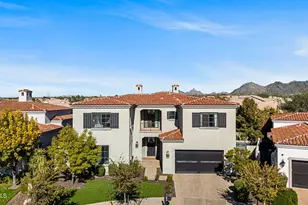
Experience sophisticated DC Ranch living in this completely remodeled, move-in-ready residence, beautifully updated inside and out and located within the prestigious gated community of Terraces at Desert Parks in DC Ranch. Perfectly positioned on a desirable corner lot, this stunning home is filled with natural light and showcases high-end designer finishes throughout. Every detail has been thoughtfully considered, creating a refined yet comfortable setting ideal for both everyday living and entertaining. The chef's kitchen serves as the heart of the home and features quartz countertops, premium Wolf and Sub-Zero stainless steel appliances, double ovens, a six-burner gas cooktop with griddle, under-cabinet lighting, a spacious pantry, & dramatic oversized island designed for entertaining. The impressive great room is designed for both everyday living and entertaining, featuring a custom stone accent wall with a built-in electric fireplace and expansive triple-pane sliding glass doors that seamlessly open to the outdoor living spaces, creating the ultimate indoor-outdoor Arizona lifestyle. Multiple balconies throughout the home capture breathtaking mountain views, providing the perfect setting to enjoy Arizona's spectacular sunrises, sunsets, and year-round weather. Retreat to the luxurious primary suite, a private sanctuary complete with a spa-inspired en-suite bath featuring a soaking tub, walk-in tile shower, complete with electronics and Italian marble, hand painted flooring, smart toilet dual vanities, and two oversized walk-in closets. The outdoor spaces have been beautifully transformed to create a true resort-style experience. Enjoy the heated pool with tranquil water features, or relax in the inviting courtyard featuring a cozy electric fireplace. Every aspect of the exterior has been thoughtfully updated to complement the home's sophisticated design. As a resident of DC Ranch, you'll enjoy access to an incredible array of community amenities, including parks, walking and biking trails, pickleball and tennis courts, and a newly renovated community center featuring a fitness center and lap pool. Ideally located just minutes from world-class golf courses, scenic hiking and biking trails, premier shopping and dining, and Scottsdale's most celebrated events, including the WM Phoenix Open and Barrett-Jackson Auto Auction. Convenient access to Loop 101 makes commuting throughout the Valley effortless. This exceptional residence offers the perfect combination of luxury, lifestyle, and location--delivering the ultimate Scottsdale living experience in one of the area's most sought-after communities.
Full Property Details
Full Property Details for 9329 E Trailside View
General
- Price: $1,999,999
- HOA FEE: $385/month
- Taxes: $5,523 (2025)
- Status: Active
- Type: Single Family
- Source: ARMLS_Arizona_MLS_Phoenix_Area
- MLS ID: 7038714
- Updated: 9/12/2026
- Added to Site: 96 day(s) ago
Interior
- Interior Features: Quartz Countertops, High Speed Internet, Double Vanity, Upstairs, Eat-in Kitchen, Breakfast Bar, 9+ Flat Ceilings, Kitchen Island, Pantry, 2 Master Baths, Full Bth Master Bdrm, Separate Shwr & Tub
- Fireplace: Yes
- Number of Fireplaces: 2
- Fireplace(s): Exterior Fireplace, Family Room
- Appliances: Dryer, Washer, Refrigerator, Dishwasher, Disposal, Gas Cooktop
- Flooring: Tile
Rooms
Bathrooms
- Total Bathrooms: 5
- Full Bathrooms: 4
- Half Bathrooms: 1
Bedrooms
- Total Bedrooms: 5
Other Rooms
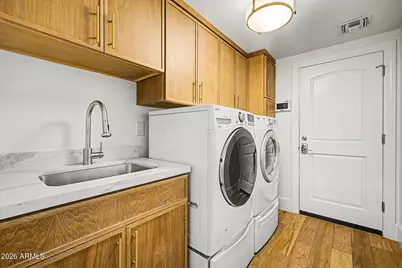
- Laundry: Inside
Additional Information
- Pool: Yes
- Pool Description: Outdoor, Play Pool, Heated
- Security/Safety: Fire Sprinkler System
Exterior
- Exterior Features: Balcony, Built-in Barbecue
Parking
- Garage: Yes
- Garage Spaces: 3
- Parking Features: Attached Garage, Gated, Garage Door Opener, Attch'd Gar Cabinets
Location
- County: Maricopa
- Township: 4N
- Subdivision: DC RANCH
- Cross Streets: 94th Street & Bell
Community
- Association: Yes
- Assoc. Name: DC Ranch HOA
- Assoc. Fees Include: Cable TV, Maintenance Grounds
Heating & Cooling
- Central air: Yes
- Air Conditioning: Yes
- Cooling Type: Central Air, Ceiling Fan(s)
- Heating Type: Natural Gas
Utilities
- Water: Public
Structural Information
- Architectural Style: Santa Barbara/Tuscan,
- Builder: MONTEREY HOMES
- Exterior Const.: Stucco, Wood Frame, Painted
- Roof: Tile
- Windows: Dual Pane
- Year Built: 2007
Manufactured Home
- Model: Residence Three
Additional Structures
- Other Structures: Gazebo
Lot Features
- Property View: Mountain(s)
- Mountain views: Yes
- Lot Size (Acres): 0.19
- Lot Size (Sq. Ft.): 8,403
- Lot Size Source: Assessor
- Lot Features: Borders Common Area, North/South Exposure, Sprinklers In Rear, Sprinklers In Front, Corner Lot, Desert Front, Gravel/Stone Front, Synthetic Grass Back
Green Features
- Energy Efficient: Multi-Zones
Financial Considerations
- Association Fee: $385
- Assoc Fee Freq.: Monthly
- Tax Amount: $5,523
- Tax Year: 2025
- Terms: Cash, Conventional, FHA, VA Loan
Disclosures and Reports
- Ownership: Fee Simple
- Legal Description: LOT 57 DC RANCH PARCEL 1.13 MCR 065717
- Property ID: 217-71-630
- Range: 5E
- Section: 31
- Lot Number: 57
Listed by Bliss Realty & Investments

Get Pre-Approved Today
Schools

Schools serving 9329 E Trailside View
School District:Scottsdale Unified District
| Name | Grades | Distance |
|---|---|---|
Copper Ridge School 10101 East Thompson Peak Parkway, Scottsdale, AZ 85255 | PK-8 | 1.4 mi |
Laguna Elementary School, Scottsdale, AZ 10475 East Lakeview Drive, Scottsdale, AZ 85258 | PK-5 | 5.1 mi |
Cherokee Elementary School 8801 North 56th Street, Paradise Valley, AZ 85253 | PK-5 | 7.5 mi |
Chaparral High School 6935 E Gold Dust Ave, Scottsdale, AZ 85253 | 9-12 | 5.9 mi |
Disclaimer:
School attendance boundaries provided by ATTOM Data Solutions and are for reference only. Contact the school directly to verify enrollment eligibility.
Price & Sales History for 9329 E Trailside View
Date
Details
Price
Change
Source
9/01/2026
Price Reduced
$1,999,999
-8.05%
MLS
7/14/2026
Price Reduced
$2,175,000
-9.38%
MLS
6/26/2026
Listed
$2,400,000
182.35%
MLS
12/01/2006
Sold
$850,000
—
Public Record
Disclaimer: Historical sales information is derived from public records provided by the county offices. Information is not guaranteed and should be independently verified.
Tax History
Tax History for 9329 E Trailside View
Year
Property Taxes
Change
Tax Assessment
Change
2025
$5,523
—
$82,912
-37%
2025
$5,523
6%
$131,900
2%
2023
$5,193
6%
$129,010
23%
2022
$4,901
—
$105,160
30%
2022
$4,901
-6%
$80,760
16%
2021
$5,239
1%
$69,710
5%
2020
$5,190
4%
$66,480
7%
2019
$4,998
2%
$61,870
—
2018
$4,880
5%
$61,610
1%
2017
$4,661
2%
$60,780
3%
2016
$4,562
5%
$59,000
2%
2015
$4,332
4%
$57,870
18%
2014
$4,174
-1%
$48,910
5%
2013
$4,214
—
$46,700
—
Disclaimer: Historical tax information is derived from public records provided by the county offices. Information is not guaranteed and should be independently verified.
Estimate the Cost
Estimate the Cost for 9329 E Trailside View
9329 E Trailside View, Scottsdale, AZ 85255 (MLS# 7038714) is a Single Family property with 5 bedrooms and 4 full bathrooms. 9329 E Trailside View is currently listed for $1,999,999 and was received on June 26, 2026. Want to learn more about 9329 E Trailside View? Do you have questions about finding other Single Family real estate for sale in Scottsdale? You can browse all Scottsdale real estate or contact a Coldwell Banker agent to request more information.