This is a carousel with tiles that activate property listing cards. Use the previous and next buttons to navigate.
1/1
$1,700,000
This is a carousel with tiles that activate property listing cards. Use the previous and next buttons to navigate.
1/1
Property Description
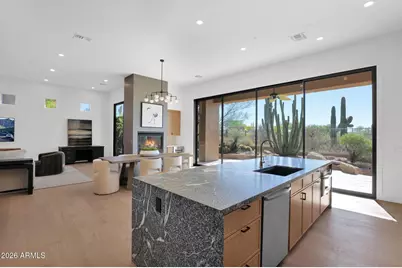
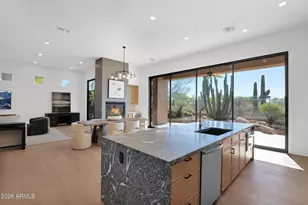
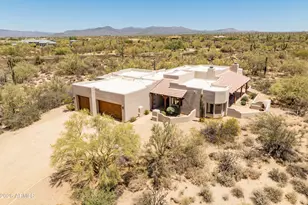
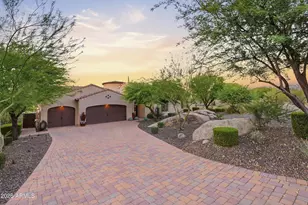
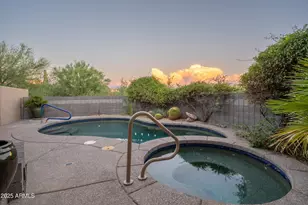
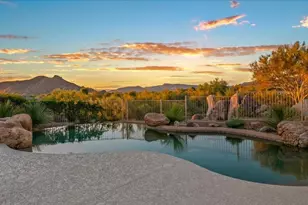
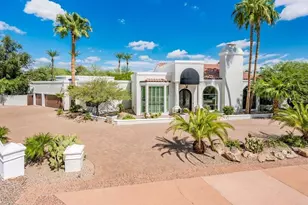
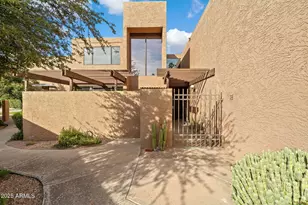
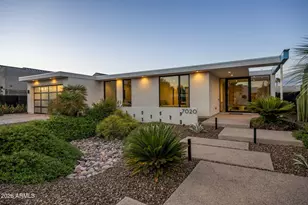
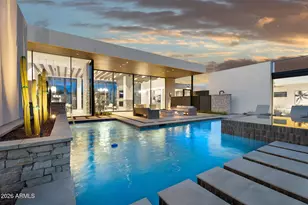
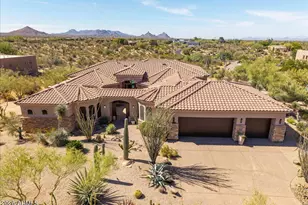
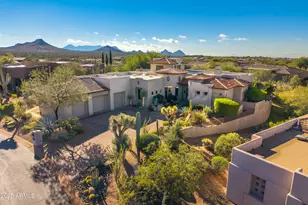
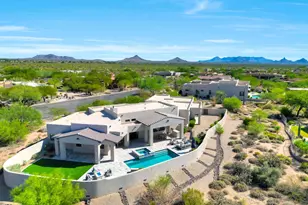
Stunning NEW design collaboration from Dettaglio Interior Design and Sustain Scape in Legend Trail Golf Community. This gorgeous residence shows new on a spacious golf course lot, offering the full package for relaxation, entertainment, and luxury living. The main living space is adorned with 20 foot multi sliding door that creates an uninterrupted connection between a home's interior and stunning desert setting. Three ensuite bedrooms plus a Den and half bath are bathed in natural light and adorned with sleek finishes. Step inside to discover an exquisitely designed interior, complete with elegant wood flooring that extends throughout the home. Versatile, open and split layout features a spacious main living space. The master suite features a long gorgeous vanity, walk in shower, (MORE) soaking tub, and two walk in closets. The two guest wing bedrooms are each en-suite with beautifully designed tiles and fixtures. The den is a seamless addition to the family room with lovely steel doors. Prepare to be amazed by the kitchen masterpiece where every detail has been meticulously crafted, like the quartzite backsplash, lengthy quartzite island with seating, Natural oak cabinets and professional-grade stainless steel appliances including gas range. The large renovated pool and heated spa are private, with views. The exterior space is perfect for entertaining, with an open layout, covered patio, and ample pool deck space and gorgeous desert landscapes. Don't miss the opportunity to own this exceptional piece of real estate in one of the most desirable neighborhoods in North Scottsdale. Residents of Legend Trail enjoy access to world-class amenities, including championship golf, sparkling pools, a modern fitness center, tennis and pickleball courts, community center and scenic walking trails. The spacious three-car garage offers ample storage and convenience, perfectly complementing the home's thoughtful design. Virtually everything has been replaced/upgraded offering the benefits new construction in an established neighborhood.
Full Property Details
Full Property Details for 9359 E Cavalry Dr
General
- Sold For: $1,700,000
- HOA FEE: $100/month
- HOA FEE FREQ.: Quarterly
- Taxes: $2,805 (2025)
- Status: Closed
- Type: Single Family
- Source: ARMLS_Arizona_MLS_Phoenix_Area
- MLS ID: 7002911
- Added to Site: 63 day(s) ago
Interior
- Interior Features: Double Vanity, Eat-in Kitchen, 9+ Flat Ceilings, Furnished (See Remarks), No Interior Steps, Kitchen Island, Full Bth Master Bdrm, Separate Shwr & Tub
- Fireplace: Yes
- Number of Fireplaces: 1
- Fireplace(s): Family Room, Gas
- Appliances: Dryer, Washer, Water Softener Owned, Refrigerator, Built-in Microwave, Dishwasher, Gas Oven, Gas Cooktop
- Flooring: Tile, Wood
Rooms
Bathrooms
- Total Bathrooms: 4
- Full Bathrooms: 3
- Half Bathrooms: 1
Bedrooms
- Total Bedrooms: 3
Other Rooms
- Laundry: Gas Dryer Hookup
Additional Information
- Pool: Yes
- Pool Description: Outdoor, Diving Pool
- Security/Safety: Fire Sprinkler System
Parking
- Garage: Yes
- Garage Spaces: 3
- Parking Features: Garage Door Opener, Attch'd Gar Cabinets
Location
- County: Maricopa
- Township: 5N
- Subdivision: LEGEND TRAIL PARCEL G/H
- Cross Streets: Pima Rd. and Dynamite
Community
- Association: Yes
- Assoc. Name: Legend Trl Comm Asso
- Assoc. Fees Include: Maintenance Grounds
Heating & Cooling
- Central air: Yes
- Air Conditioning: Yes
- Cooling Type: Heat Pump, Central Air, Ceiling Fan(s), Programmable Thermostat
- Heating Type: Heat Pump, Natural Gas
Utilities
- Water: City Water
Structural Information
- Architectural Style: Ranch,
- Builder: Toll Edmunds
- Exterior Const.: Stucco, Wood Frame, Painted
- Roof: Tile
- Windows: Dual Pane
- Sq. Ft. Source: Assessor
- Year Built: 1998
Lot Features
- Property View: Desert, Golf Course, Panoramic, City Lights, Mountain(s)
- Mountain views: Yes
- Lot Size (Acres): 0.2
- Lot Size (Sq. Ft.): 8,658
- Lot Size Source: Assessor
- Frontage: Asphalt
- Lot Features: Sprinklers In Rear, Sprinklers In Front, Desert Back, Desert Front, On Golf Course, Auto Timer H2O Front, Auto Timer H2O Back
- Fencing (Description): Block, Wrought Iron
Financial Considerations
- Association Fee: $300
- Assoc Fee Freq.: Quarterly
- Tax Amount: $2,805
- Tax Year: 2025
- Terms: Cash, Conventional, VA Loan
Disclosures and Reports
- Ownership: Fee Simple
- Legal Description: LOT 43 LEGEND TRAIL PARCEL G/H MCR 038914
- Property ID: 216-35-197
- Range: 5E
- Section: 6
- Lot Number: 43
Listed by Touchstone Realty, LLC
Sold by Trillium Properties

Get Pre-Approved Today
Schools
Schools serving 9359 E Cavalry Dr
School District:Cave Creek Unified District
| Name | Grades | Distance |
|---|---|---|
Desert Sun Academy 27880 North 64th Street, Scottsdale, AZ 85266 | PK-6 | 5.6 mi |
Cactus Shadows High School 5802 E. Dove Valley Rd., Scottsdale, AZ 85266 | 9-12 | 4.5 mi |
Sonoran Trails Middle School 5555 East Pinnacle Vista Drive, Phoenix, AZ 85085 | 7-8 | 6.7 mi |
Disclaimer:
School attendance boundaries provided by ATTOM Data Solutions and are for reference only. Contact the school directly to verify enrollment eligibility.
Price & Sales History for 9359 E Cavalry Dr
Date
Details
Price
Change
Source
4/17/2026
Sold
$1,700,000
—
MLS
3/26/2026
Listed
$1,700,000
—
MLS
Disclaimer: Historical sales information is derived from public records provided by the county offices. Information is not guaranteed and should be independently verified.
9359 E Cavalry Drive, Scottsdale, AZ 85262 (MLS# 7002911) is a Single Family property that was sold at $1,700,000 on April 17, 2026. Want to learn more about 9359 E Cavalry Drive? Do you have questions about finding other Single Family real estate for sale in Scottsdale? You can browse all Scottsdale real estate or contact a Coldwell Banker agent to request more information.