

This is a carousel with tiles that activate property listing cards. Use the previous and next buttons to navigate.
1/59
$2,395,000 Just Listed
This is a carousel with tiles that activate property listing cards. Use the previous and next buttons to navigate.
1/59
Property Description
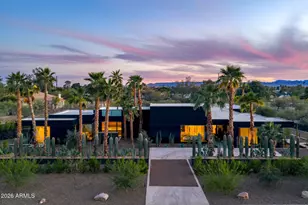
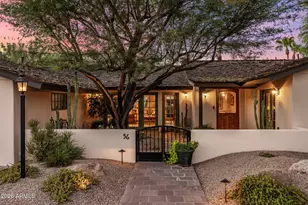
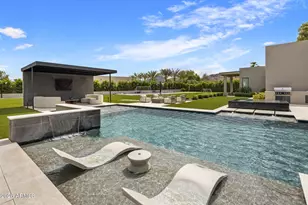
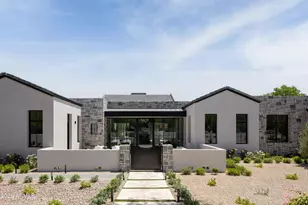
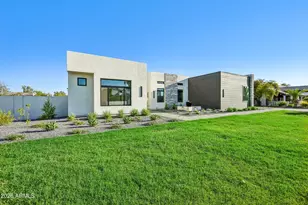
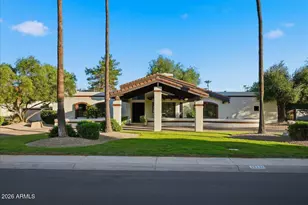
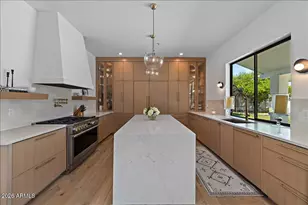
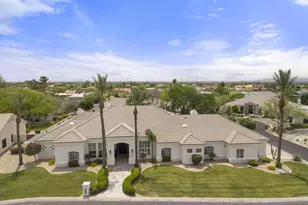
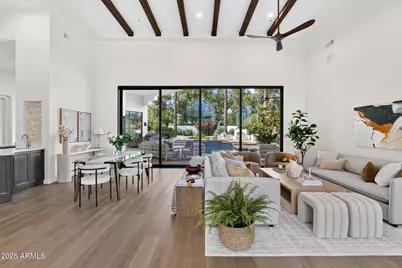
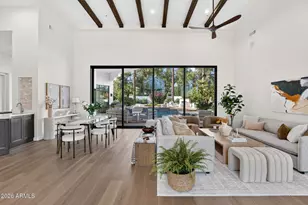
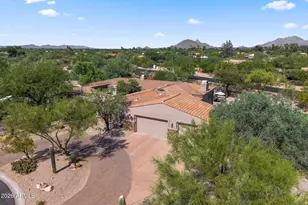
Welcome in. Set within the highly sought-after gated community of Stonegate, this turnkey, beautifully remodeled single-level home has been thoughtfully curated for comfort, design, and everyday luxury. The 5-bedroom split floorplan offers exceptional privacy and flexibility while being steps away from private tennis, outdoor spa, walking trails, and countless other amenities offered within the gated enclave. Bring the outside in. The custom, 20-foot sliding glass wall, provides seamless flow between the private backyard oasis and gorgeous interior living space. The resort-style pool, outdoor fireplace, turfed lounging, outdoor speakers, beautiful date palms, and Al Fresco dining await; perfect for the spring gathering or intimate fall night. Throughout the home, elevated finishes create a warm and refined feel. From the high vaulted ceilings to the premium wood and stone flooring, every detail is intentionally crafted. The kitchen serves as the heart of the home, balancing function and sophistication with Taj Mahal counters, custom cabinetry, and high-end stainless appliances. Stock the oversized wine cooler and wet bar, and welcome friends and family to your new home. We invite you to experience this rare lifestyle opportunity in one of Scottsdale's most desirable gated communities. Please see the document tab for the full list of updates and features.
Full Property Details
Full Property Details for 9372 N 114th St
General
- Price: $2,395,000
- HOA FEE: $232/month
- Taxes: $5,757 (2025)
- Status: Active
- Type: Single Family
- Source: ARMLS_Arizona_MLS_Phoenix_Area
- MLS ID: 7049404
- Updated: 7/23/2026
- Added to Site: 4 day(s) ago
Interior
- Number of Rooms: 9
- Interior Features: Walk-in Pantry, Quartz Countertops, Double Vanity, See Remarks, Eat-in Kitchen, 9+ Flat Ceilings, No Interior Steps, Vaulted Ceiling(s), Wet Bar, Kitchen Island, Pantry, 2 Master Baths, Full Bth Master Bdrm, Separate Shwr & Tub
- Fireplace: Yes
- Number of Fireplaces: 4
- Fireplace(s): See Remarks, Exterior Fireplace, Family Room, Master Bedroom, Gas
- Appliances: Refrigerator, Built-in Microwave, Dishwasher, Disposal, Gas Range, Electric Oven, Water Purifier
- Flooring: Stone, Wood
Rooms
Bathrooms
- Total Bathrooms: 4
- Full Bathrooms: 4
Bedrooms
- Total Bedrooms: 5
Other Rooms
- Laundry: Inside, Gas Dryer Hookup, See Remarks, Wshr/Dry HookUp Only
Additional Information
- Pool: Yes
- Pool Description: Variable Speed Pump, Outdoor, Fenced, Heated
- Security/Safety: Fire Sprinkler System, Security Guard
Exterior
- Exterior Features: Private Yard, Built-in Barbecue
Parking
- Garage: Yes
- Garage Spaces: 2
- Parking Features: Off Street, Attached Garage, Garage Door Opener, Direct Access, Attch'd Gar Cabinets, Over Height Garage
Location
- County: Maricopa
- Township: 3N
- Subdivision: PARCEL 2B AT STONEGATE REPLAT L 1-5 8-37 39-58 A-E
- Cross Streets: Stonegate to E Terra Drive
Community
- Association: Yes
- Assoc. Name: Stonegate Community
- Assoc. Fees Include: Maintenance Grounds, Street Maint
Heating & Cooling
- Central air: Yes
- Air Conditioning: Yes
- Cooling Type: HVAC SEER Rating, Heat Pump, Central Air, Ceiling Fan(s), Mini Split, Programmable Thermostat, See Remarks
- Heating Type: Zoned, Heat Pump, Forced Air, Mini Split, Natural Gas
Utilities
- Water: City Water
- Utility Description: Natural Gas Connected
Structural Information
- Architectural Style: Santa Barbara/Tuscan,
- Builder: UNK
- Exterior Const.: Stucco, Wood Frame
- Roof: Composition, Other, Tile
- Windows: Dual Pane
- Sq. Ft. Source: Appraiser
- Year Built: 1992
Lot Features
- Property View: Mountain(s)
- Mountain views: Yes
- Lot Size (Acres): 0.4
- Lot Size (Sq. Ft.): 17,565
- Lot Size Source: Assessor
- Frontage: Asphalt
- Lot Features: North/South Exposure, Sprinklers In Rear, Sprinklers In Front, Desert Back, Desert Front, Cul-De-Sac, Gravel/Stone Front, Gravel/Stone Back, Synthetic Grass Back, Auto Timer H2O Front, Auto Timer H2O Back, Irrig
Green Features
- Energy Efficient: ENERGY STAR Light Fixture, Multi-Zones
Financial Considerations
- Association Fee: $232
- Assoc Fee Freq.: Monthly
- Tax Amount: $5,757
- Tax Year: 2025
- Terms: Cash, Conventional, 1031 Exchange, VA Loan
Disclosures and Reports
- Ownership: Fee Simple
- Legal Description: LOT 54 PARCEL 2B AT STONEGATE REPLAT L 1-5 8-37 39-58 A-E MCR 034005
- Property ID: 217-33-605
- Range: 5E
- Section: 11
- Lot Number: 54
Listed by LPT Realty, LLC
Get Pre-Approved Today
Schools
Schools serving 9372 N 114th St
School District:Scottsdale Unified District
| Name | Grades | Distance |
|---|---|---|
Laguna Elementary School, Scottsdale, AZ 10475 East Lakeview Drive, Scottsdale, AZ 85258 | PK-5 | 1.4 mi |
Cherokee Elementary School 8801 North 56th Street, Paradise Valley, AZ 85253 | PK-5 | 7.3 mi |
Mountainside Middle School 11256 North 128th Street, Scottsdale, AZ 85259 | 6-8 | 2 mi |
Desert Mountain High School 12575 East V?a Linda, Scottsdale, AZ 85259 | 9-12 | 1.9 mi |
Disclaimer:
School attendance boundaries provided by ATTOM Data Solutions and are for reference only. Contact the school directly to verify enrollment eligibility.
Price & Sales History for 9372 N 114th St
Date
Details
Price
Change
Source
7/22/2026
Listed
$2,395,000
498.75%
MLS
3/24/1997
Sold
$400,000
—
Public Record
Disclaimer: Historical sales information is derived from public records provided by the county offices. Information is not guaranteed and should be independently verified.
Tax History
Tax History for 9372 N 114th St
Year
Property Taxes
Change
Tax Assessment
Change
2025
$5,757
5%
$130,830
7%
2024
$5,490
1%
$122,210
-5%
2023
$5,420
6%
$128,350
25%
2022
$5,112
—
$102,280
28%
2022
$5,112
-7%
$79,720
7%
2021
$5,468
1%
$74,260
5%
2020
$5,415
—
$70,530
2%
2019
$5,391
3%
$69,330
5%
2018
$5,210
3%
$66,130
3%
2017
$5,041
2%
$64,380
-1%
2016
$4,931
6%
$64,820
6%
2015
$4,665
3%
$61,280
11%
2014
$4,523
4%
$55,150
9%
2013
$4,348
—
$50,600
—
Disclaimer: Historical tax information is derived from public records provided by the county offices. Information is not guaranteed and should be independently verified.
Estimate the Cost
Estimate the Cost for 9372 N 114th St
9372 N 114th Street, Scottsdale, AZ 85259 (MLS# 7049404) is a Single Family property with 5 bedrooms and 4 full bathrooms. 9372 N 114th Street is currently listed for $2,395,000 and was received on July 22, 2026. Want to learn more about 9372 N 114th Street? Do you have questions about finding other Single Family real estate for sale in Scottsdale? You can browse all Scottsdale real estate or contact a Coldwell Banker agent to request more information.