This is a carousel with tiles that activate property listing cards. Use the previous and next buttons to navigate.
1/47
$4,500 Just Listed
This is a carousel with tiles that activate property listing cards. Use the previous and next buttons to navigate.
1/47
Property Description
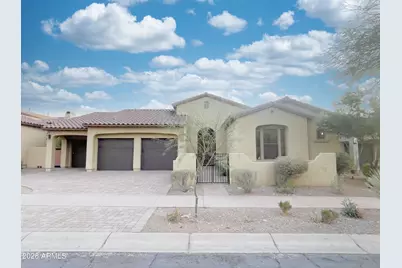
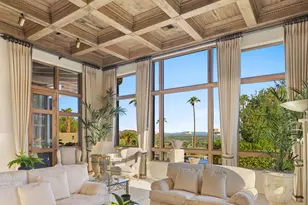
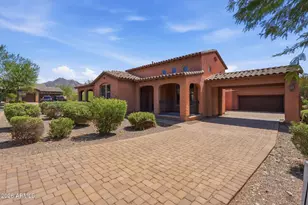
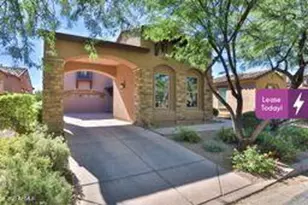
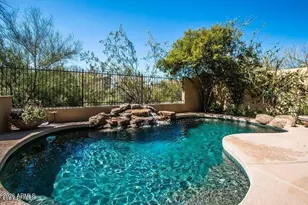
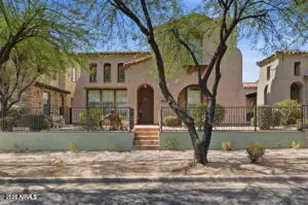
No Application Fees! Absolutely stunning single level 4-bedroom, 5-bathroom North Scottsdale home located in the prestigious DC Ranch community. This exceptional residence offers over 3,500 square feet of thoughtfully designed living space with soaring 20-foot ceilings, abundant natural lighting, upgraded finishes, and an outstanding floor plan ideal for both everyday living and entertaining. The spacious layout includes a grand family room with a gas fireplace, formal dining room, separate living room featuring a wet bar with two wine refrigerators, a dedicated movie room, and multiple indoor and outdoor gathering spaces. The chef's kitchen is equally impressive with an oversized center island, granite countertops, tile backsplash, extensive cabinetry, walk-in pantry, wine cellar, large dining area, gas cooktop, double ovens, and stainless-steel appliances. The desirable split floor plan offers four spacious bedroom suites, each featuring a private en-suite bathroom and walk-in closet. The luxurious primary suite includes direct backyard access, an oversized walk-in closet with custom built-in organizers and drawers, dual vanities, large soaking tub, and spacious walk-in shower. The well-appointed laundry room includes additional cabinetry, utility sink, and a full-size washing machine and dryer. The attached garage provides ample parking and storage space. The outdoor living areas are equally impressive, offering multiple spaces designed for relaxation and entertaining. Enjoy a peaceful waterfall garden, an outdoor kitchen with built-in barbecue, sink, and covered pergola dining area, along with a beautifully landscaped backyard featuring an extended paver patio, outdoor fireplace, putting green, and picturesque mountain views. Located in the highly sought-after DC Ranch community, residents enjoy beautifully maintained parks, walking trails, community centers, and outstanding neighborhood amenities. Conveniently located near world-class golf courses, hiking and biking trails, Market Street at DC Ranch, Kierland Commons, Scottsdale Quarter, Mayo Clinic, and premier shopping and dining. Easy access to Loop 101 and Scottsdale's major employment and entertainment destinations. All Denali Real Estate residents are automatically enrolled in the Resident Benefits Package (RBP) for $55.00/month which includes Renter's Liability Insurance, Credit Building to help boost the resident's credit scores with timely rent payments, up to $1M Identity Theft Protection, HVAC air filter delivery (for applicable properties), our best-in-class resident rewards program, and much more!
Full Property Details
Full Property Details for 9443 E Ironwood Bend
General
- Rent: $4,500
- Status: Active
- Type: Rental
- Source: ARMLS_Arizona_MLS_Phoenix_Area
- MLS ID: 7052538
- Updated: 7/10/2026
- Added to Site: 1 day(s) ago
Interior
- Interior Features: Walk-in Pantry, High Speed Internet, Granite Counters, Double Vanity, Eat-in Kitchen, Kitchen Island, Full Bth Master Bdrm, Separate Shwr & Tub
- Fireplace: Yes
- Number of Fireplaces: 2
- Fireplace(s): Exterior Fireplace, Fireplace Family Rm
- Appliances: Washer, Dryer, Refrigerator, Microwave, Electric Oven, Disposal, Dishwasher, Gas Cooktop
- Furnishings: Unfurnished
- Flooring: Tile
Rooms
Bathrooms
- Total Bathrooms: 5
- Full Bathrooms: 5
Bedrooms
- Total Bedrooms: 4
Other Rooms
- Laundry: Inside
Exterior
- Exterior Features: Built-In Barbecue
Parking
- Garage: Yes
- Garage Spaces: 3
- Parking Features: Attached Garage, Direct Access
Location
- County: Maricopa
- Subdivision: DC RANCH
- Cross Streets: Bell Road & 94th Street
Community
- Association: Yes
- Assoc. Name: HOA
- Pet Restrictions: Lessor Approval
Heating & Cooling
- Central air: Yes
- Air Conditioning: Yes
- Cooling Type: Central Air, Ceiling Fan(s)
- Heating Type: Natural Gas
Utilities
- Water: City Water
Structural Information
- Architectural Style: Santa Barbara/Tuscan,
- Exterior Const.: Stucco, Wood Frame, Painted
- Roof: Tile
- Common Walls: No Common Walls
- Windows: Drapes, Dual Pane
- Sq. Ft. Source: Assessor
- Year Built: 2004
Lot Features
- Property View: Mountain(s)
- Mountain views: Yes
- Lot Size (Acres): 0.22
- Lot Size (Sq. Ft.): 9,730
- Lot Size Source: Assessor
- Lot Features: North/South Exposure, Desert Back, Desert Front
Financial Considerations
- Security Deposit: $4,500
- Pet Deposit: $500
- Credit Check Amount: $40
- Earnest Deposit: $4,500
Disclosures and Reports
- Property ID: 217-71-869
- Lot Number: 9
Listed by Denali Real Estate, LLC
Schools
Schools serving 9443 E Ironwood Bend
School District:Scottsdale Unified District
| Name | Grades | Distance |
|---|---|---|
Copper Ridge School 10101 East Thompson Peak Parkway, Scottsdale, AZ 85255 | PK-8 | 1.7 mi |
Laguna Elementary School, Scottsdale, AZ 10475 East Lakeview Drive, Scottsdale, AZ 85258 | PK-5 | 4.7 mi |
Cherokee Elementary School 8801 North 56th Street, Paradise Valley, AZ 85253 | PK-5 | 7.2 mi |
Chaparral High School 6935 E Gold Dust Ave, Scottsdale, AZ 85253 | 9-12 | 5.6 mi |
Disclaimer:
School attendance boundaries provided by ATTOM Data Solutions and are for reference only. Contact the school directly to verify enrollment eligibility.
Price History for 9443 E Ironwood Bend
Date
Details
Price
Change
Source
7/10/2026
Listed
$4,500
—
MLS
Disclaimer: Historical sales information is derived from public records provided by the county offices. Information is not guaranteed and should be independently verified.
9443 E Ironwood Bend, Scottsdale, AZ 85255 (MLS# 7052538) is a Rental property with 4 bedrooms and 5 full bathrooms. 9443 E Ironwood Bend is currently listed for rent at $4,500 and was received on July 10, 2026. Want to learn more about 9443 E Ironwood Bend? Do you have questions about finding other real estate for sale or rent in Scottsdale? You can browse all Scottsdale rentals or contact a Coldwell Banker agent to request more information.