This is a carousel with tiles that activate property listing cards. Use the previous and next buttons to navigate.
1/42
$2,300,000 Sale Pending
This is a carousel with tiles that activate property listing cards. Use the previous and next buttons to navigate.
1/42
Property Description
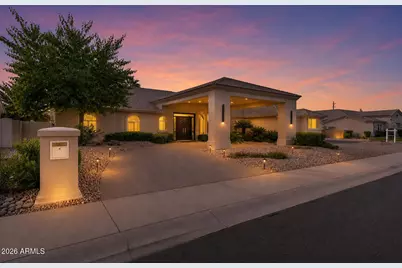
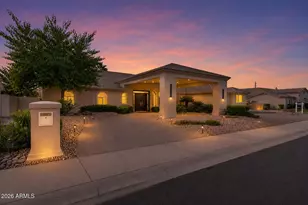
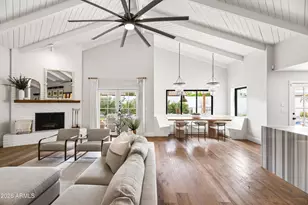
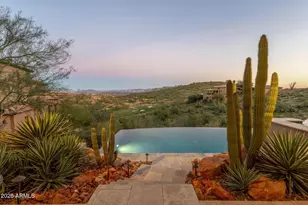
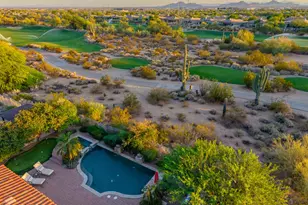
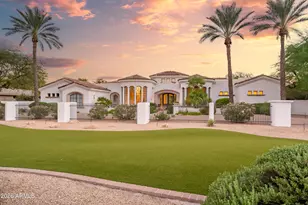
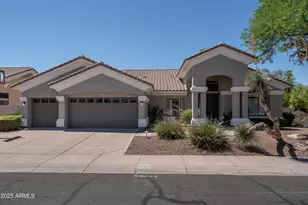
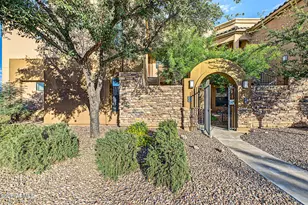
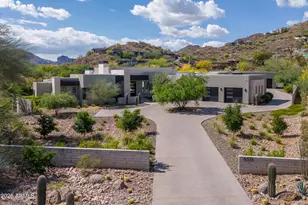
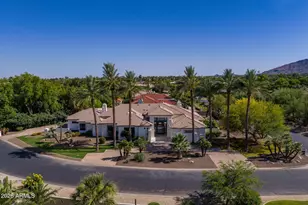
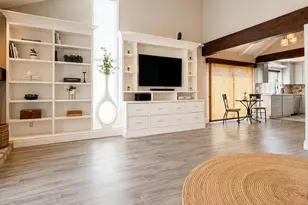
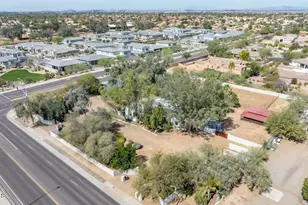
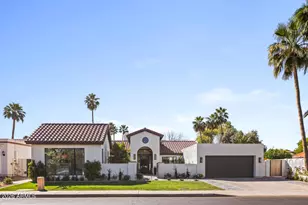
This is where Scottsdale living comes to life. Set on an expanded 0.34-acre lot, this fully remodeled 3,750 sq. ft. residence blends space, style, and effortless comfort. From the moment you arrive beneath the porte-cochére, the home sets a tone of quiet luxury. Inside, light pours through open, connected living spaces designed for both everyday moments and elevated gatherings. The heart of the home opens to a private backyard retreat with a pool, spa, and covered lounge--where Arizona sunsets become part of your daily routine. Thoughtfully reimagined throughout, every detail feels intentional, creating a home that isn't just beautiful--it's meant to be experienced. The oversized lot provides endless potential--whether you envision a resort-style backyard, outdoor kitchen, pool expansion, or simply enjoying the privacy and mature desert landscaping already in place. Located in the heart of North Scottsdale's coveted 85260 zip code, you're minutes from premier shopping at Kierland Commons and Scottsdale Quarter, top dining, golf, and easy Loop 101 access. A rare opportunity to own a beautifully upgraded home on a large lot in one of Scottsdale's most sought-after neighborhoods--this is Arizona living at its finest.
Full Property Details
Full Property Details for 9503 E Yucca St
General
- Price: $2,300,000
- HOA FEE: $42/month
- HOA FEE FREQ.: Annually
- Taxes: $5,838 (2025)
- Status: Pending
- Type: Single Family
- Source: ARMLS_Arizona_MLS_Phoenix_Area
- MLS ID: 7019294
- Updated: 5/3/2026
- Added to Site: 26 day(s) ago
Interior
- Interior Features: Walk-in Pantry, Quartz Countertops, Eat-in Kitchen, Breakfast Bar, No Interior Steps, Vaulted Ceiling(s), Kitchen Island, Pantry, 3/4 Bath Master Bdrm, Bidet, Full Bth Master Bdrm
- Fireplace: Yes
- Number of Fireplaces: 1
- Fireplace(s): Family Room
- Appliances: Refrigerator, Built-in Microwave, Dishwasher, Disposal, Gas Range, Gas Oven
- Flooring: Tile, Wood
Rooms
Bathrooms
- Total Bathrooms: 5
- Full Bathrooms: 4
- Half Bathrooms: 1
Bedrooms
- Total Bedrooms: 4
Other Rooms
- Laundry: Inside
Additional Information
- Pool: Yes
- Pool Description: Outdoor
Exterior
- Exterior Features: Built-in Barbecue
Parking
- Garage: Yes
- Garage Spaces: 3
- Parking Features: Attached Garage, Garage Door Opener, Direct Access, Circular Driveway
Location
- County: Maricopa
- Township: 3N
- Subdivision: CABO DEL RIO LOT 1-40 TR AB
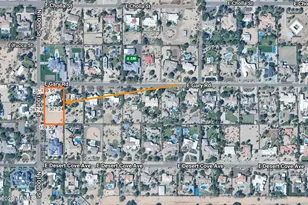
- Cross Streets: 96th St & Cholla
Community
- Association: Yes
- Assoc. Name: Cabo Del Rio
- Assoc. Fees Include: Maintenance Grounds
Heating & Cooling
- Central air: Yes
- Air Conditioning: Yes
- Cooling Type: Central Air, Ceiling Fan(s), Programmable Thermostat
- Heating Type: Forced Air, Electric
Utilities
- Water: City Water
Structural Information
- Builder: Unk
- Exterior Const.: Stucco, Wood Frame
- Roof: Tile, Concrete
- Sq. Ft. Source: Assessor
- Year Built: 1994
Lot Features
- Lot Size (Acres): 0.34
- Lot Size (Sq. Ft.): 14,980
- Lot Size Source: Assessor
- Frontage: Paved
- Lot Features: North/South Exposure, Corner Lot, Desert Back, Desert Front
Financial Considerations
- Association Fee: $500
- Assoc Fee Freq.: Annually
- Tax Amount: $5,838
- Tax Year: 2025
- Terms: Cash, Conventional, FHA, VA Loan
Disclosures and Reports
- Ownership: Fee Simple
- Legal Description: LOT 10 CABO DEL RIO LOT 1-40 TR AB MCR 035330
- Property ID: 217-48-686
- Range: 5E
- Section: 19
- Lot Number: 10
Listed by Realty ONE Group
Get Pre-Approved Today
Schools
Schools serving 9503 E Yucca St
School District:Scottsdale Unified District
| Name | Grades | Distance |
|---|---|---|
Laguna Elementary School, Scottsdale, AZ 10475 East Lakeview Drive, Scottsdale, AZ 85258 | PK-5 | 1.3 mi |
Cheyenne Traditional Elementary School 13636 North 100th Street, Scottsdale, AZ 85260 | PK-8 | 1.5 mi |
Redfield Elementary School 9181 East Redfield Road, Scottsdale, AZ 85260 | PK-5 | 1.9 mi |
Desert Canyon Middle School 10203 East McDowell Mountain Ranch Road, Scottsdale, AZ 85255 | 6-8 | 2.8 mi |
Desert Mountain High School 12575 East V?a Linda, Scottsdale, AZ 85259 | 9-12 | 3.9 mi |
Cherokee Elementary School 8801 North 56th Street, Paradise Valley, AZ 85253 | PK-5 | 5.1 mi |
Disclaimer:
School attendance boundaries provided by ATTOM Data Solutions and are for reference only. Contact the school directly to verify enrollment eligibility.
Price & Sales History for 9503 E Yucca St
Date
Details
Price
Change
Source
5/01/2026
Listed
$2,300,000
—
MLS
Disclaimer: Historical sales information is derived from public records provided by the county offices. Information is not guaranteed and should be independently verified.
Tax History
Tax History for 9503 E Yucca St
Year
Property Taxes
Change
Tax Assessment
Change
2025
$5,838
5%
$144,060
12%
2024
$5,568
1%
$128,530
-5%
2023
$5,491
6%
$134,780
26%
2022
$5,182
—
$106,800
27%
2022
$5,182
-7%
$84,060
12%
2021
$5,545
-2%
$74,880
2%
2020
$5,642
4%
$73,770
3%
2019
$5,425
4%
$71,700
8%
2018
$5,234
5%
$66,600
-1%
2017
$4,987
2%
$66,970
9%
2016
$4,879
6%
$61,710
—
2015
$4,587
3%
$61,660
13%
2014
$4,447
-1%
$54,530
5%
2013
$4,479
—
$51,870
—
Disclaimer: Historical tax information is derived from public records provided by the county offices. Information is not guaranteed and should be independently verified.
Estimate the Cost
Estimate the Cost for 9503 E Yucca St
9503 E Yucca Street, Scottsdale, AZ 85260 (MLS# 7019294) is a Single Family property with 4 bedrooms and 4 full bathrooms. 9503 E Yucca Street is currently listed for $2,300,000 and was received on May 01, 2026. Want to learn more about 9503 E Yucca Street? Do you have questions about finding other Single Family real estate for sale in Scottsdale? You can browse all Scottsdale real estate or contact a Coldwell Banker agent to request more information.