This is a carousel with tiles that activate property listing cards. Use the previous and next buttons to navigate.
1/1
$1,200,000
This is a carousel with tiles that activate property listing cards. Use the previous and next buttons to navigate.
1/1
Property Description
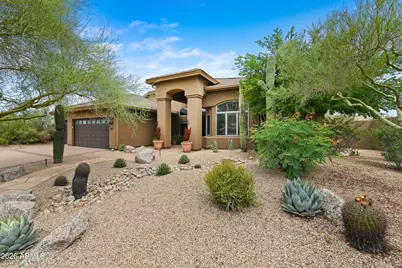
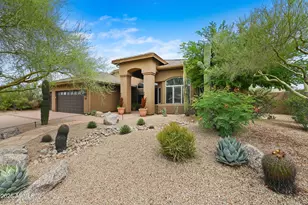
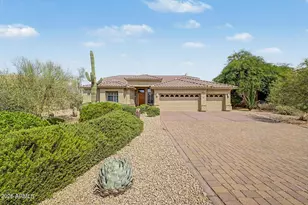
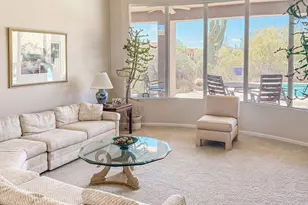
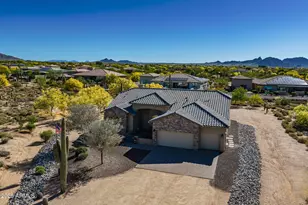
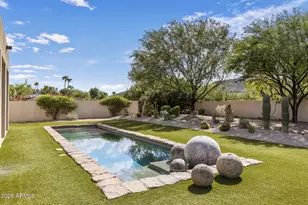
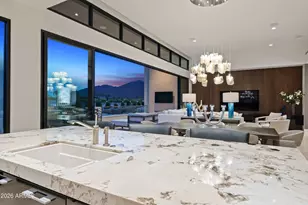
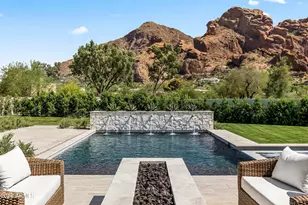
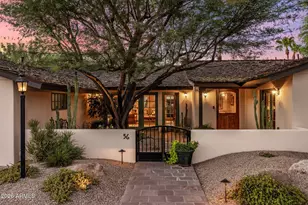
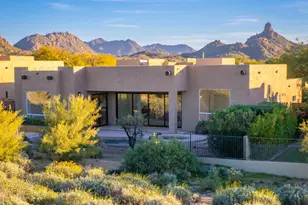
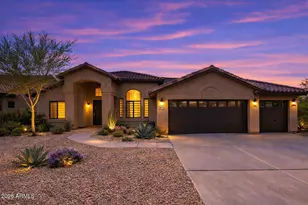
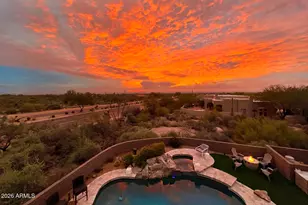
Tranquil Desert Luxury in Troon North. Welcome to your private desert oasis in the highly desirable Balancing Rock golf community at Troon North. Perfectly positioned on a premium, ultra-private lot with no neighbors to the west or behind, this tastefully remodeled home offers peaceful Arizona living at its absolute finest. Inside, you are greeted by gorgeous, durable wood-look tile flooring that flows seamlessly throughout the spacious open layout. Designed for modern living, the floor plan features four bedrooms, 2.5 baths, and a dedicated home office. Perfect for remote work. At the heart of the home is a culinary Dream Kitchen equipped with expansive quartz countertops, a massive center island, abundant newer cabinetry, stainless steel appliances, and a brand-new Bosch dishwasher (2026). Enjoy your morning coffee in the sunny Breakfast Room, which looks out over your private, updated pool. Step outside to a meticulously maintained backyard sanctuary featuring low-maintenance artificial turf, secure snake guard fencing, and unmatched privacy. Truly move-in ready, fully updated, and located in one of North Scottsdale's most coveted golf communities. This turn-key gem is ready to welcome its next owner!
Full Property Details
Full Property Details for 9576 E Balancing Rock Rd
General
- Sold For: $1,200,000
- HOA FEE: $33/month
- HOA FEE FREQ.: Annually
- Taxes: $2,208 (2025)
- Status: Closed
- Type: Single Family
- Source: ARMLS_Arizona_MLS_Phoenix_Area
- MLS ID: 7059262
- Added to Site: 48 day(s) ago
Interior
- Interior Features: Quartz Countertops, High Speed Internet, Double Vanity, Eat-in Kitchen, Breakfast Bar, 9+ Flat Ceilings, No Interior Steps, Vaulted Ceiling(s), Kitchen Island, Full Bth Master Bdrm, Separate Shwr & Tub
- Fireplace: Yes
- Number of Fireplaces: 1
- Fireplace(s): Wood Burning, Family Room
- Appliances: Dryer, Washer, Refrigerator, Built-in Microwave, Dishwasher, Disposal, Electric Cooktop, Water Purifier
- Flooring: Tile
Rooms
Bathrooms
- Total Bathrooms: 3
- Full Bathrooms: 2
- Half Bathrooms: 1
Bedrooms
- Total Bedrooms: 4
Additional Information
- Pool: Yes
- Pool Description: Variable Speed Pump, Outdoor
- Security/Safety: Fire Sprinkler System, Security System Owned
Exterior
- Exterior Features: Rain Gutters
Parking
- Garage: Yes
- Garage Spaces: 3
- Parking Features: Attached Garage, Garage Door Opener, Direct Access
Location
- County: Maricopa
- Township: 5N
- Subdivision: PARCEL D1 AT TROON NORTH
- Cross Streets: Pima Rd & Dynamite Blvd
Community
- Association: Yes
- Assoc. Name: Troon North Master
- Assoc. Fees Include: Maintenance Grounds
Heating & Cooling
- Central air: Yes
- Air Conditioning: Yes
- Cooling Type: Central Air, Ceiling Fan(s)
- Heating Type: Zoned, Forced Air, Electric
Utilities
- Water: Public
- Utility Description: Phone Available
Structural Information
- Architectural Style: Contemporary, Ranch, Spanish, Santa Barbara/Tuscan,
- Builder: TW Lewis
- Exterior Const.: Stucco, Wood Frame, Painted
- Roof: Tile
- Windows: Dual Pane
- Year Built: 1995
Manufactured Home
- Model: Coronado
Lot Features
- Property View: Desert, Panoramic
- Lot Size (Acres): 0.24
- Lot Size (Sq. Ft.): 10,652
- Lot Size Source: Assessor
- Frontage: Asphalt
- Lot Features: Borders Common Area, North/South Exposure, Sprinklers In Rear, Sprinklers In Front, Gravel/Stone Front, Gravel/Stone Back, Synthetic Grass Back, Auto Timer H2O Front, Auto Timer H2O Back
- Fencing (Description): Back Yard, Block, Wrought Iron
Green Features
- Energy Efficient: Multi-Zones
Financial Considerations
- Association Fee: $400
- Assoc Fee Freq.: Annually
- Tax Amount: $2,208
- Tax Year: 2025
- Terms: Cash, Conventional
Disclosures and Reports
- Ownership: Fee Simple
- Special Conditions: Owner/Agent
- Legal Description: LOT 41 PARCEL D1 AT TROON NORTH MCR 036321
- Property ID: 216-72-168
- Range: 5E
- Section: 30
- Lot Number: 41
Listed by Berkshire Hathaway HomeServices Arizona Properties
Sold by Realty ONE Group

Get Pre-Approved Today
Schools
Schools serving 9576 E Balancing Rock Rd
School District:Cave Creek Unified District
| Name | Grades | Distance |
|---|---|---|
Desert Sun Academy 27880 North 64th Street, Scottsdale, AZ 85266 | PK-6 | 4 mi |
Sonoran Trails Middle School 5555 East Pinnacle Vista Drive, Phoenix, AZ 85085 | 7-8 | 5.2 mi |
Cactus Shadows High School 5802 E. Dove Valley Rd., Scottsdale, AZ 85266 | 9-12 | 5.3 mi |
Disclaimer:
School attendance boundaries provided by ATTOM Data Solutions and are for reference only. Contact the school directly to verify enrollment eligibility.
Price & Sales History for 9576 E Balancing Rock Rd
Date
Details
Price
Change
Source
9/17/2026
Sold
$1,200,000
-7.34%
MLS
8/09/2026
Listed
$1,295,000
—
MLS
Disclaimer: Historical sales information is derived from public records provided by the county offices. Information is not guaranteed and should be independently verified.
9576 E Balancing Rock Road, Scottsdale, AZ 85262 (MLS# 7059262) is a Single Family property that was sold at $1,200,000 on September 17, 2026. Want to learn more about 9576 E Balancing Rock Road? Do you have questions about finding other Single Family real estate for sale in Scottsdale? You can browse all Scottsdale real estate or contact a Coldwell Banker agent to request more information.