This is a carousel with tiles that activate property listing cards. Use the previous and next buttons to navigate.
1/1
$5,900
This is a carousel with tiles that activate property listing cards. Use the previous and next buttons to navigate.
1/1
Property Description
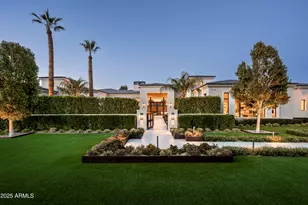
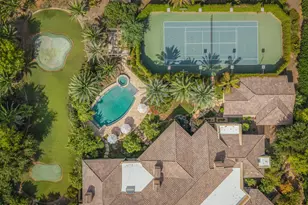
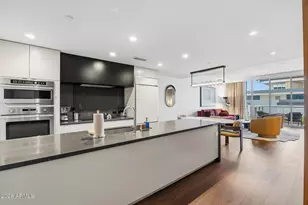
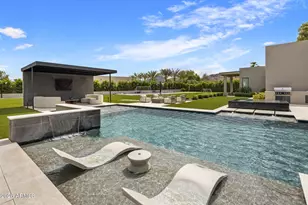

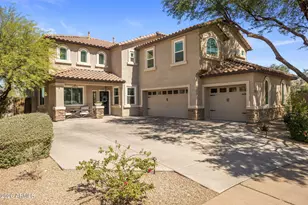
Beautiful home in the gated community of Windgate Ranch. This home offers a split floor plan with 3 bedrooms and an office, 3 car garage and 2.5 baths. Manicured backyard, chef's kitchen, tons of storage and tile in all the right places. You will have access to all the amenities Windgate has to offer including resort style pools, club house, outdoor living room, playgrounds, sport courts, activities for adults, children, and family, and so much more!
Full Property Details
Full Property Details for 9726 E S Bend Dr
General
- Rent: $5,900
- Status: Closed
- Type: Rental
- Source: ARMLS_Arizona_MLS_Phoenix_Area
- MLS ID: 7006652
- Added to Site: 96 day(s) ago
Interior
- Interior Features: Double Vanity, Eat-in Kitchen, Kitchen Island, Pantry, Full Bth Master Bdrm, Separate Shwr & Tub
- Appliances: Refrigerator, Microwave, Electric Oven, Disposal, Dishwasher, Gas Cooktop
- Furnishings: Unfurnished
- Flooring: Carpet, Tile
Rooms
Bathrooms
- Total Bathrooms: 3
- Full Bathrooms: 2
- Half Bathrooms: 1
Bedrooms
- Total Bedrooms: 3
Other Rooms
- Laundry: Inside
Parking
- Garage: Yes
- Garage Spaces: 2
- Parking Features: Attached Garage, Driveway
Location
- County: Maricopa
- Township: 4N
- Subdivision: WINDGATE RANCH PHASE 1 PARCEL C
Community
- Association: Yes
- Assoc. Name: Widgate Ranch
- Pet Restrictions: Call
Heating & Cooling
- Central air: Yes
- Air Conditioning: Yes
- Cooling Type: Central Air
- Heating Type: Natural Gas
Utilities
- Water: City Water
- Utility Description: Natural Gas Available
Structural Information
- Builder: Toll Brothers
- Exterior Const.: Stucco, Wood Frame, Painted
- Roof: Tile
- Windows: Shutters
- Sq. Ft. Source: Assessor
- Year Built: 2017
Lot Features
- Lot Size (Acres): 0.16
- Lot Size (Sq. Ft.): 7,079
- Lot Size Source: Assessor
- Lot Features: Adjacent to Wash, Desert Front, Natural Desert Back
- Fencing (Description): Block
Financial Considerations
- Security Deposit: $5,900
- Pet Deposit: $500
- Credit Check Amount: $50
- Earnest Deposit: $5,900
Disclosures and Reports
- Legal Description: LOT 189 WINDGATE RANCH PHASE 1 PARCEL C MCR 081906
- Property ID: 217-11-379
- Range: 5E
- Section: 32
- Lot Number: 189
Listed by Compass
Sold by Non-MLS Office

Schools
Schools serving 9726 E S Bend Dr
School District:Scottsdale Unified District
| Name | Grades | Distance |
|---|---|---|
Copper Ridge School 10101 East Thompson Peak Parkway, Scottsdale, AZ 85255 | PK-8 | 1.8 mi |
Laguna Elementary School, Scottsdale, AZ 10475 East Lakeview Drive, Scottsdale, AZ 85258 | PK-5 | 4.4 mi |
Cherokee Elementary School 8801 North 56th Street, Paradise Valley, AZ 85253 | PK-5 | 7.3 mi |
Chaparral High School 6935 E Gold Dust Ave, Scottsdale, AZ 85253 | 9-12 | 5.6 mi |
Disclaimer:
School attendance boundaries provided by ATTOM Data Solutions and are for reference only. Contact the school directly to verify enrollment eligibility.
Price History for 9726 E S Bend Dr
Date
Details
Price
Change
Source
6/08/2026
Sold
$5,900
—
MLS
5/30/2026
Price Reduced
$5,900
-4.84%
MLS
4/28/2026
Price Reduced
$6,200
-4.62%
MLS
3/31/2026
Listed
$6,500
—
MLS
Disclaimer: Historical sales information is derived from public records provided by the county offices. Information is not guaranteed and should be independently verified.
9726 E South Bend Drive, Scottsdale, AZ 85255 (MLS# 7006652) is a Rental property that was sold at $5,900 on June 08, 2026. Want to learn more about 9726 E South Bend Drive? Do you have questions about finding other real estate for sale or rent in Scottsdale? You can browse all Scottsdale rentals or contact a Coldwell Banker agent to request more information.