This is a carousel with tiles that activate property listing cards. Use the previous and next buttons to navigate.
1/37
$4,875 Just Listed
This is a carousel with tiles that activate property listing cards. Use the previous and next buttons to navigate.
1/37
Property Description
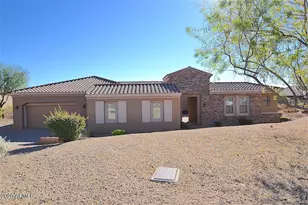
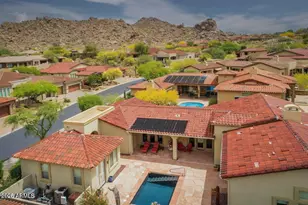
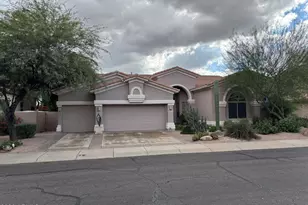
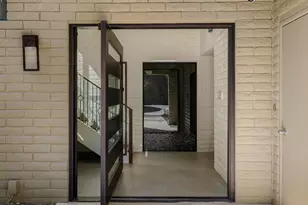
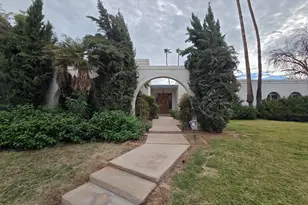
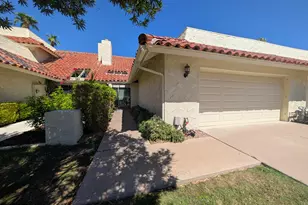
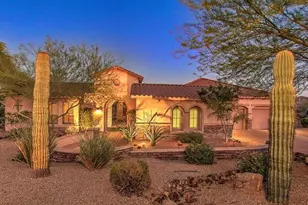
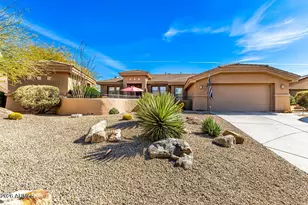
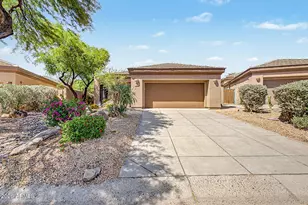
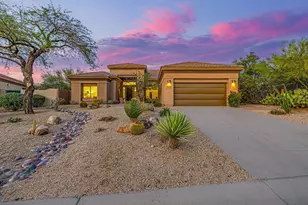
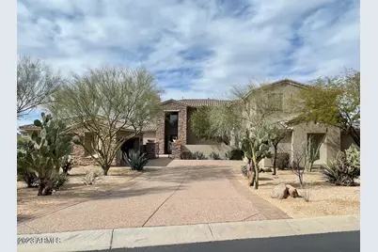
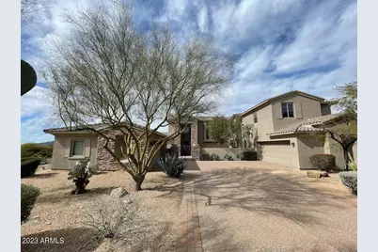
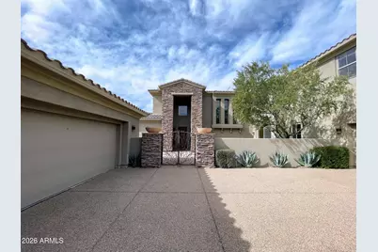
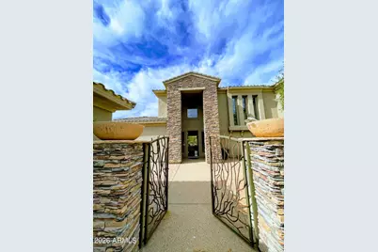
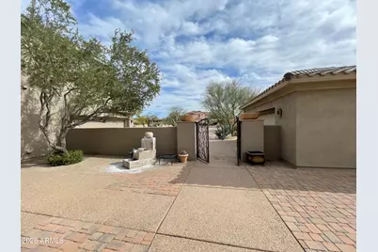
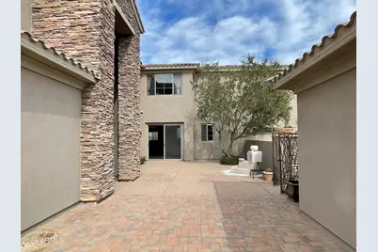
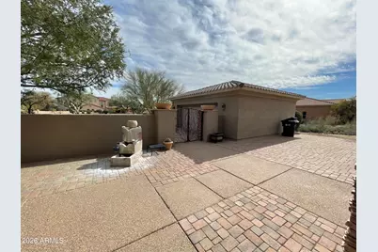
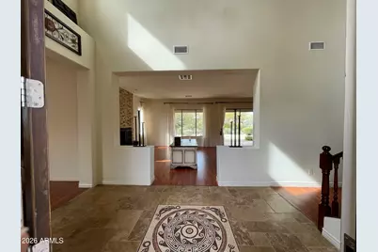
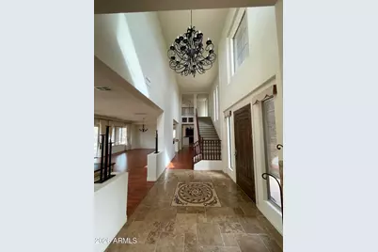
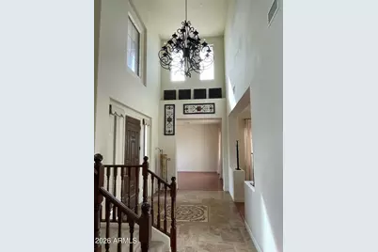
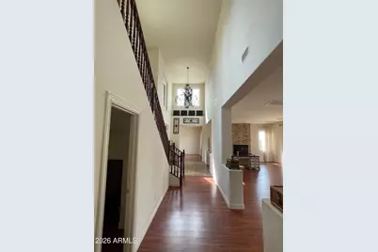
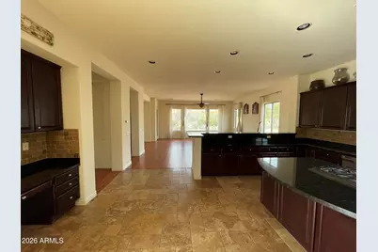
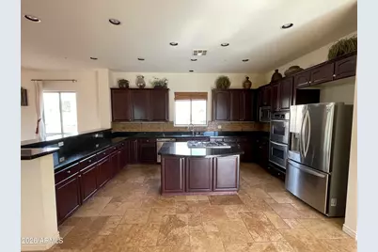
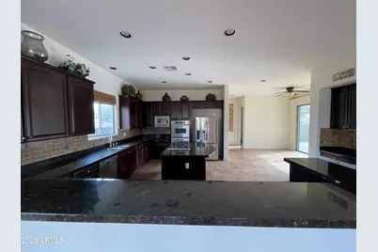
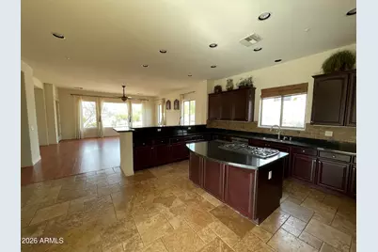
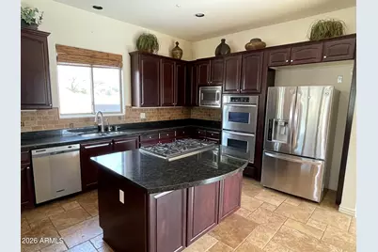
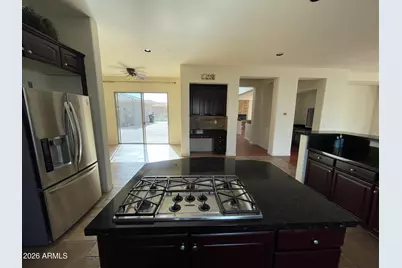
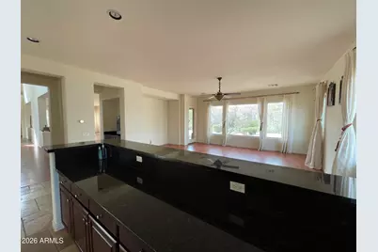
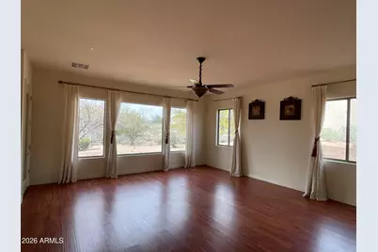
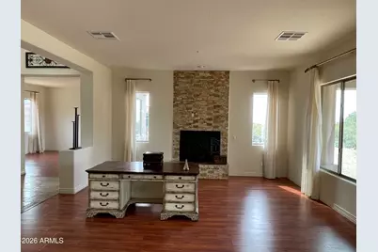
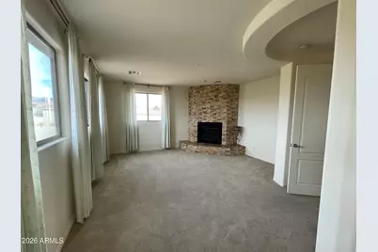
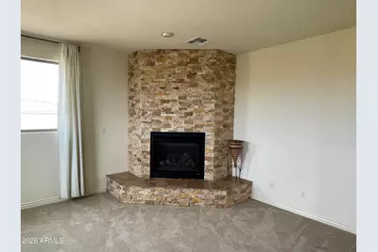
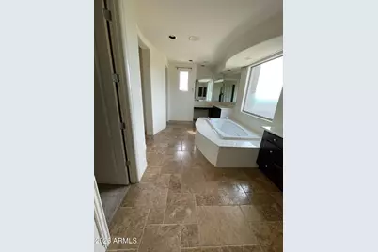
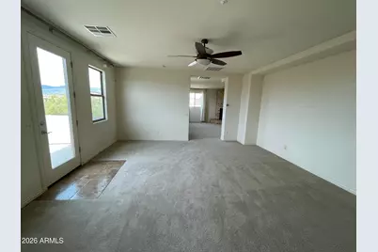
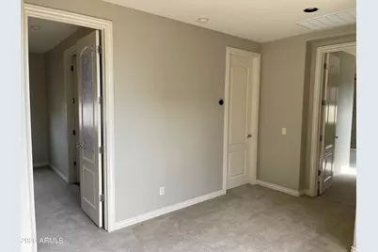
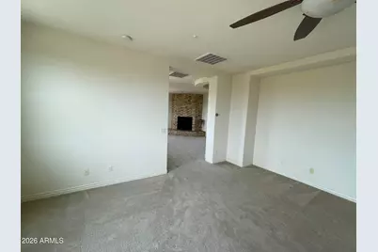
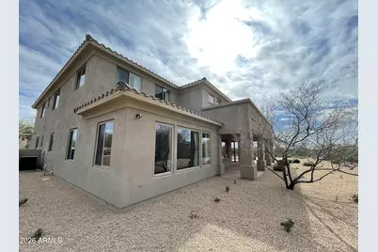
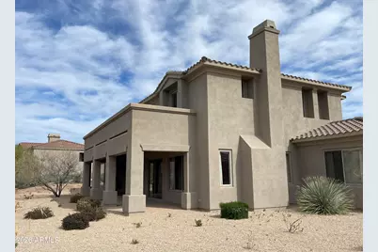
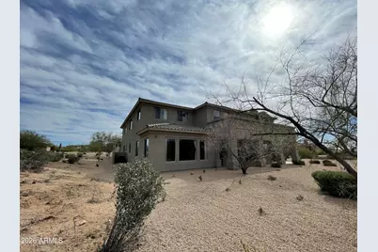
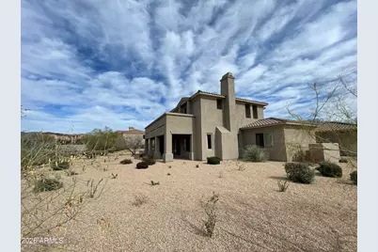
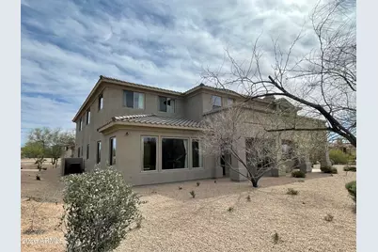
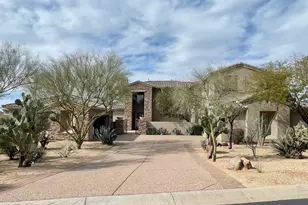
Located in the Gated Sierra Norte Community. Beautiful 5bed+Den/4.5bath 5,100 sqft semi-custom home with 4 car garage on 1 acre lot. Highly upgraded kitchen connected to a private courtyard. Tumbled Versailles Pattern Travertine flooring throughout, 2 fireplaces with customized stone work, granite countertops, and SS Appliances. Large extended cover patio with gorgeous mountain views. Community play ground, tennis court, Close to hiking and biking trails, outdoor recreation, shops, dining, entertainment and all that North Scottsdale has to offer. Frequent visits from wild animals, deer, Bob cats, Javelina. It snows every year.
Full Property Details
Full Property Details for 9778 E Jagged Peak Rd
General
- Rent: $4,875
- Status: Active
- Type: Rental
- Source: ARMLS_Arizona_MLS_Phoenix_Area
- MLS ID: 7032622
- Updated: 5/23/2026
- Added to Site: 3 day(s) ago
Interior
- Interior Features: Walk-in Pantry, High Speed Internet, Granite Counters, Double Vanity, Eat-in Kitchen, Breakfast Bar, Kitchen Island, Full Bth Master Bdrm, Separate Shwr & Tub
- Fireplace: Yes
- Number of Fireplaces: 2
- Appliances: Refrigerator, Microwave, Gas Range, Gas Oven, Disposal, Dishwasher, Water Softener
- Furnishings: Unfurnished
- Flooring: Carpet, Stone
Rooms
Bathrooms
- Total Bathrooms: 5
- Full Bathrooms: 4
- Half Bathrooms: 1
Bedrooms
- Total Bedrooms: 5
Other Rooms
- Laundry: Washer Hookup, Inside
Exterior
- Exterior Features: Private Street(s)
Parking
- Garage: Yes
- Garage Spaces: 4
Location
- County: Maricopa
- Subdivision: Sierra Norte
- Cross Streets: PIMA RD & STAGECOACH PASS
Community
- Association: Yes
- Assoc. Name: Sierra Norte
- Pet Restrictions: Lessor Approval
Heating & Cooling
- Central air: Yes
- Air Conditioning: Yes
- Cooling Type: Central Air, Ceiling Fan(s)
- Heating Type: Natural Gas
Utilities
- Water: City Water
Structural Information
- Architectural Style: Spanish,
- Builder: Toll Brother
- Exterior Const.: Stucco, Wood Frame
- Roof: Tile
- Windows: Blinds, Drapes
- Sq. Ft. Source: Assessor
- Year Built: 2005
Lot Features
- Property View: City Lights, Mountain(s)
- Mountain views: Yes
- Lot Size (Acres): 0.73
- Lot Size (Sq. Ft.): 31,800
- Lot Size Source: Assessor
- Lot Features: Hillside Lot, Sprinklers In Rear, Sprinklers In Front, Desert Back, Desert Front
Financial Considerations
- Assoc Fee Freq.: Monthly
- Security Deposit: $4,995
- Pet Deposit: $700
- Credit Check Amount: $65
- Earnest Deposit: $4,995
Disclosures and Reports
- Property ID: 219-62-187-0
- Lot Number: 85
Listed by HomeSmart
Schools
Schools serving 9778 E Jagged Peak Rd
School District:Cave Creek Unified District
| Name | Grades | Distance |
|---|---|---|
Black Mountain Elementary School, Scottsdale, AZ 33606 N 60th St, Scottsdale, AZ 85266 | PK-6 | 5.2 mi |
Cactus Shadows High School 5802 E. Dove Valley Rd., Scottsdale, AZ 85266 | 9-12 | 5.4 mi |
Sonoran Trails Middle School 5555 East Pinnacle Vista Drive, Phoenix, AZ 85085 | 7-8 | 8 mi |
Disclaimer:
School attendance boundaries provided by ATTOM Data Solutions and are for reference only. Contact the school directly to verify enrollment eligibility.
Price History for 9778 E Jagged Peak Rd
Date
Details
Price
Change
Source
5/23/2026
Listed
$4,875
—
MLS
Disclaimer: Historical sales information is derived from public records provided by the county offices. Information is not guaranteed and should be independently verified.
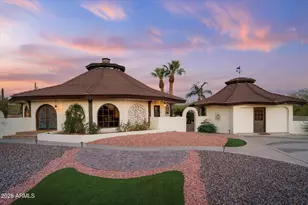
9778 E Jagged Peak Road, Scottsdale, AZ 85262 (MLS# 7032622) is a Rental property with 5 bedrooms and 4 full bathrooms. 9778 E Jagged Peak Road is currently listed for rent at $4,875 and was received on May 23, 2026. Want to learn more about 9778 E Jagged Peak Road? Do you have questions about finding other real estate for sale or rent in Scottsdale? You can browse all Scottsdale rentals or contact a Coldwell Banker agent to request more information.