This is a carousel with tiles that activate property listing cards. Use the previous and next buttons to navigate.
1/1
$1,400,000
This is a carousel with tiles that activate property listing cards. Use the previous and next buttons to navigate.
1/1
Property Description
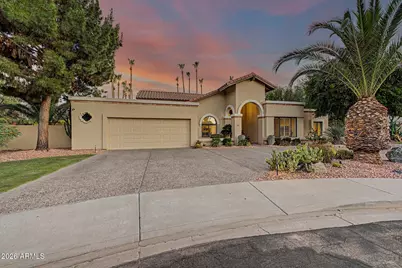
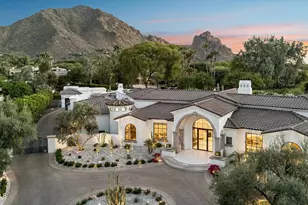
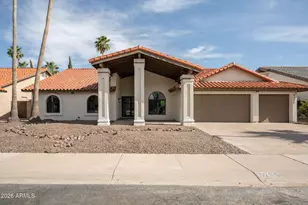
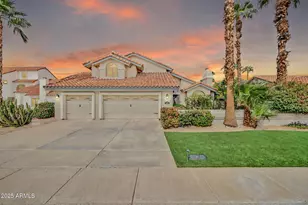
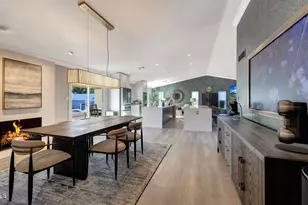
$ 75,000 PRICE ADJUSTMENT !!!! WOW ! A terrific remodeled home in Andalusia One on a private & larger lot (18,039 square ft) that sides to a landscaped wash! 3 bedrooms & 3 FULL baths. Two Master bedrooms are split from each other & the third bedroom (15 x 12) could be an ideal den, office, or zen room. An open floor plan features an oversized great room with soaring vaulted ceilings, an amazing surround sound system, a formal dining area, and a wet bar! Awesome for entertaining ! Quartz counter tops Throughout the home including a light and bright Chef's EAT IN island kitchen with lots of counters ,cabinets & a breakfast room overlooking a sparkling pool. Two fireplaces, plantation shutters throughout, freshly painted interior May 2026 WITH room to BUILD A CASITA or expand the floorplan.. Or, add to the 2.5 garage ! Plenty of room on this lot ! EPOXIED garage floor ! Garage has a storage room, cabinets, and the garage SECURITY door leads to a very quiet and peaceful backyard with firepit, pool, patio, zen-like backyard with lawn, mature trees and landscaping plus extra room to add onto if desired ! How can you not relax as you sit back there and hear the birds singing ? This is NOT your standard Scottsdale Ranch or Arizona backyard ! It IS special ! The home is neat and clean and well cared for... Spectacular home and lot size cannot be duplicated in Scottsdale Ranch !!
Full Property Details
Full Property Details for 9795 E Mission Ln
General
- Sold For: $1,400,000
- HOA FEE: $39/month
- HOA FEE FREQ.: Annually
- Taxes: $4,428 (2025)
- Status: Closed
- Type: Single Family
- Source: ARMLS_Arizona_MLS_Phoenix_Area
- MLS ID: 7042508
- Added to Site: 97 day(s) ago
Interior
- Interior Features: Quartz Countertops, High Speed Internet, Double Vanity, Eat-in Kitchen, Vaulted Ceiling(s), Wet Bar, Kitchen Island, Pantry, 2 Master Baths, Bidet, Full Bth Master Bdrm, Separate Shwr & Tub
- Fireplace: Yes
- Number of Fireplaces: 2
- Fireplace(s): Wood Burning, Fire Pit, Family Room, Master Bedroom
- Appliances: Dryer, Washer, Reverse Osmosis, Refrigerator, Built-in Microwave, Dishwasher, Disposal, Electric Range, Electric Cooktop, Built-In Electric Oven, Water Purifier
- Flooring: Tile
Rooms
Bathrooms
- Total Bathrooms: 3
- Full Bathrooms: 3
Bedrooms
- Total Bedrooms: 3
Other Rooms
- Laundry: Inside
Additional Information
- Pool: Yes
- Pool Description: Outdoor
Parking
- Garage: Yes
- Garage Spaces: 2
- Parking Features: Garage Door Opener, Direct Access, Circular Driveway, Attch'd Gar Cabinets
Location
- County: Maricopa
- Township: 3N
- Subdivision: SCOTTSDALE RANCH
- Cross Streets: Shea Blvd and 96th Street
Community
- Association: Yes
- Assoc. Name: Scottsdale Ranch
- Assoc. Fees Include: Maintenance Grounds
Heating & Cooling
- Central air: Yes
- Air Conditioning: Yes
- Cooling Type: Central Air, Ceiling Fan(s)
- Heating Type: Electric
Utilities
- Water: Public
Structural Information
- Architectural Style: Santa Barbara/Tuscan,
- Builder: DIX CUSTOM HOME
- Exterior Const.: Stucco, Wood Frame, Painted
- Roof: Tile, Foam
- Windows: Skylight(s), Low-Emissivity Windows, Dual Pane
- Year Built: 1984
Lot Features
- Lot Size (Acres): 0.41
- Lot Size (Sq. Ft.): 18,039
- Lot Size Source: Assessor
- Lot Features: Borders Common Area, Adjacent to Wash, North/South Exposure, Sprinklers In Rear, Sprinklers In Front, Cul-De-Sac, Grass Front, Grass Back, Auto Timer H2O Front, Auto Timer H2O Back
- Fencing (Description): Back Yard, Block
Green Features
- Energy Efficient: Multi-Zones
Financial Considerations
- Association Fee: $463
- Assoc Fee Freq.: Annually
- Tax Amount: $4,428
- Tax Year: 2025
- Terms: Cash, Conventional
Disclosures and Reports
- Ownership: Fee Simple
- Legal Description: LOT 14 SCOTTSDALE RANCH 4 MCR 023906
- Property ID: 217-35-337
- Range: 5E
- Section: 29
- Lot Number: 14
Listed by Keller Williams Arizona Realty
Sold by eXp Realty

Get Pre-Approved Today
Schools
Schools serving 9795 E Mission Ln
School District:Scottsdale Unified District
| Name | Grades | Distance |
|---|---|---|
Laguna Elementary School, Scottsdale, AZ 10475 East Lakeview Drive, Scottsdale, AZ 85258 | PK-5 | 1 mi |
Cherokee Elementary School 8801 North 56th Street, Paradise Valley, AZ 85253 | PK-5 | 5.2 mi |
Mountainside Middle School 11256 North 128th Street, Scottsdale, AZ 85259 | 6-8 | 3.9 mi |
Desert Mountain High School 12575 East V?a Linda, Scottsdale, AZ 85259 | 9-12 | 3.8 mi |
Disclaimer:
School attendance boundaries provided by ATTOM Data Solutions and are for reference only. Contact the school directly to verify enrollment eligibility.
Price & Sales History for 9795 E Mission Ln
Date
Details
Price
Change
Source
9/04/2026
Sold
$1,400,000
-3.45%
MLS
7/21/2026
Price Reduced
$1,450,000
-4.92%
MLS
6/23/2026
Listed
$1,525,000
—
MLS
Disclaimer: Historical sales information is derived from public records provided by the county offices. Information is not guaranteed and should be independently verified.
9795 E Mission Lane, Scottsdale, AZ 85258 (MLS# 7042508) is a Single Family property that was sold at $1,400,000 on September 04, 2026. Want to learn more about 9795 E Mission Lane? Do you have questions about finding other Single Family real estate for sale in Scottsdale? You can browse all Scottsdale real estate or contact a Coldwell Banker agent to request more information.