This is a carousel with tiles that activate property listing cards. Use the previous and next buttons to navigate.
1/1
$4,000,000
This is a carousel with tiles that activate property listing cards. Use the previous and next buttons to navigate.
1/1
Property Description
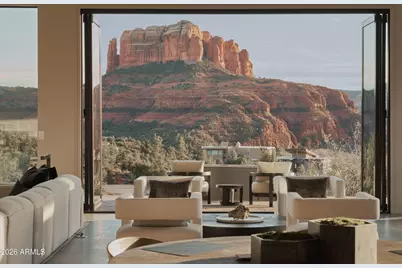
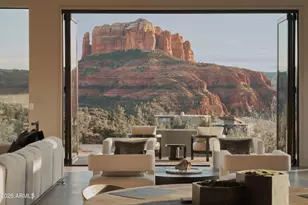
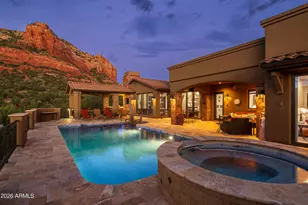
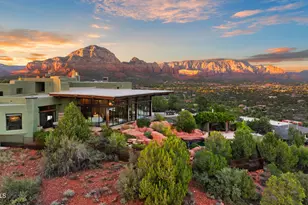
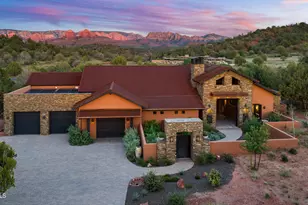
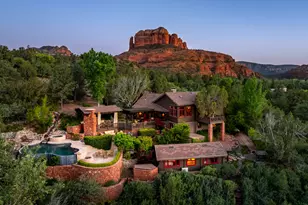
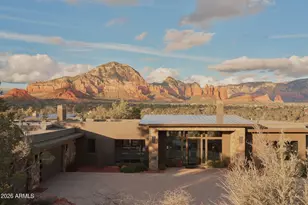
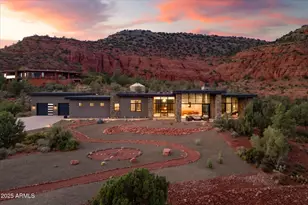
TURNKEY MASTERPIECE. Once in a while, a rare estate comes on the market in a place unlike any other, a home that can change everything. 109 Summit is that home. An architectural gem in the coveted Mystic Heights gated community, this 4-bedroom, 4.5-bath residence blends timeless design with modern elegance. Set on nearly an acre, the home captures the best views in Sedona, through an open-concept layout that invites both connection and retreat. The heart of the home is the premium appliance chef's kitchen. All of the spaces flow seamlessly, creating an ideal environment for life's moments against a backdrop of inspiring views. This property is so much more than just a home, it's a property that embodies beauty, connection, and legacy. A home that will change the way you live. MUST SEE
Full Property Details
Full Property Details for 109 Summit Way
General
- Sold For: $4,000,000
- HOA FEE: $200/month
- HOA FEE FREQ.: Quarterly
- Taxes: $10,506 (2024)
- Status: Closed
- Type: Single Family
- Source: ARMLS_Arizona_MLS_Phoenix_Area
- MLS ID: 6985144
- Added to Site: 100 day(s) ago
Interior
- Interior Features: Double Vanity, Kitchen Island, Full Bth Master Bdrm, Separate Shwr & Tub
- Fireplace: Yes
- Number of Fireplaces: 2
- Appliances: Dryer, Washer, Refrigerator, Built-in Microwave, Dishwasher
- Flooring: Tile
Rooms
Bathrooms
- Total Bathrooms: 5
- Full Bathrooms: 4
- Half Bathrooms: 1
Bedrooms
- Total Bedrooms: 4
Other Rooms
- Laundry: Inside
Parking
- Garage: Yes
- Garage Spaces: 4
Location
- County: Yavapai
- Township: 17
- Subdivision: MYSTIC HEIGHTS
Community
- Association: Yes
- Assoc. Name: Mystic Heights
- Assoc. Fees Include: Maintenance Grounds
Heating & Cooling
- Central air: Yes
- Air Conditioning: Yes
- Cooling Type: Central Air
- Heating Type: Ceiling, Propane
Utilities
- Water: Pvt Water Company
- Utility Description: Propane
Structural Information
- Architectural Style: Contemporary,
- Builder: Puzzleworx LLC
- Exterior Const.: Spray Foam Insulation, Stucco, Wood Frame, Block
- Roof: Metal, Rolled/Hot Mop
- Sq. Ft. Source: Builder
- Year Built: 2020
Lot Features
- Lot Size (Acres): 0.87
- Lot Size (Sq. Ft.): 38,062
- Lot Size Source: Assessor
- Lot Features: Desert Front, Gravel/Stone Back
- Fencing (Description): None
Financial Considerations
- Association Fee: $600
- Assoc Fee Freq.: Quarterly
- Tax Amount: $10,506
- Tax Year: 2024
- Terms: Cash, Conventional, 1031 Exchange
Disclosures and Reports
- Ownership: Fee Simple
- Legal Description: LOT 24 MYSTIC HEIGHTS
- Property ID: 408-12-059
- Range: 5E
- Section: 24
- Lot Number: 24
Listed by Posterity 44 LLC
Sold by Galloway Realty, L.L.C.

Get Pre-Approved Today
Schools
Schools serving 109 Summit Way
School District:Sedona-Oak Creek Joint Unified District
| Name | Grades | Distance |
|---|---|---|
West Sedona Elementary School 570 Posse Ground Road, Sedona, AZ 86336 | PK-6 | 2.5 mi |
Sedona Red Rock High School 995 Upper Red Rock Loop Road, Sedona, AZ 86336 | 7-12 | 2.3 mi |
Disclaimer:
School attendance boundaries provided by ATTOM Data Solutions and are for reference only. Contact the school directly to verify enrollment eligibility.
Price & Sales History for 109 Summit Way
Date
Details
Price
Change
Source
4/20/2026
Sold
$4,000,000
-6.98%
MLS
2/16/2026
Listed
$4,300,000
—
MLS
Disclaimer: Historical sales information is derived from public records provided by the county offices. Information is not guaranteed and should be independently verified.
109 Summit Way, Sedona, AZ 86336 (MLS# 6985144) is a Single Family property that was sold at $4,000,000 on April 20, 2026. Want to learn more about 109 Summit Way? Do you have questions about finding other Single Family real estate for sale in Sedona? You can browse all Sedona real estate or contact a Coldwell Banker agent to request more information.