This is a carousel with tiles that activate property listing cards. Use the previous and next buttons to navigate.
1/49
$2,850,000 Just Listed
This is a carousel with tiles that activate property listing cards. Use the previous and next buttons to navigate.
1/49
Property Description
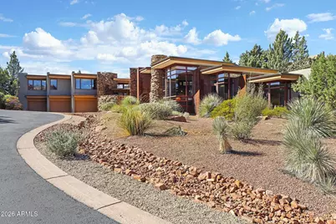
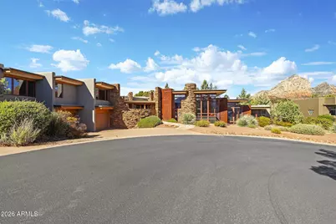
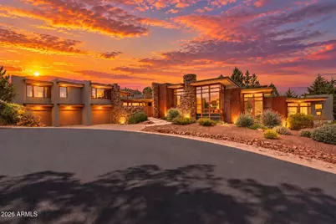
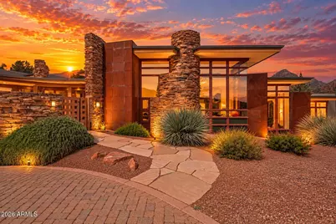
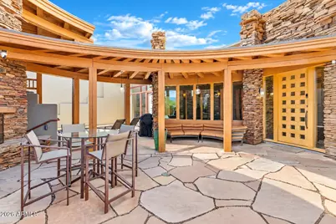
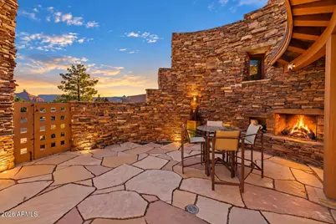
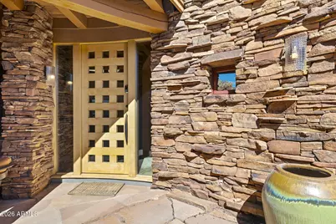
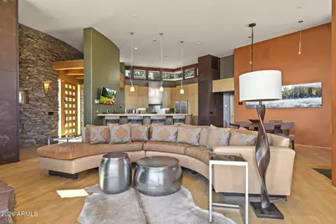
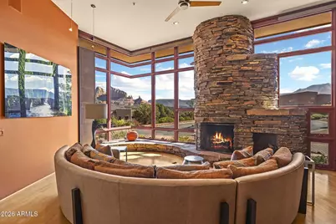
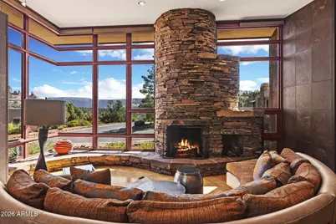
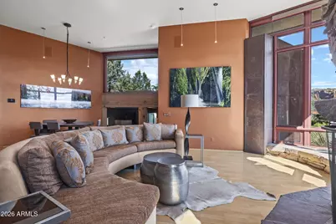
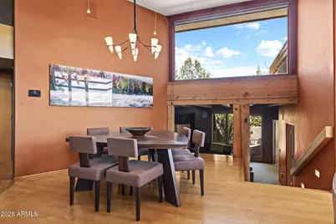
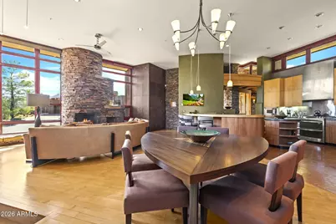
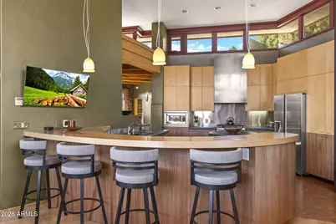
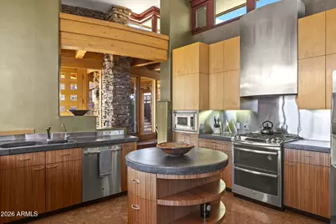
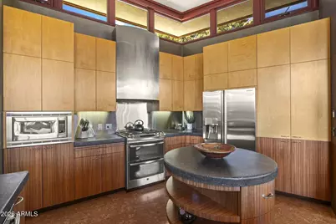
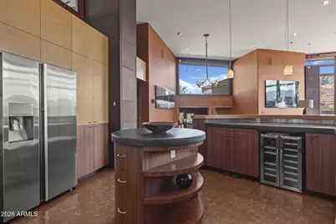
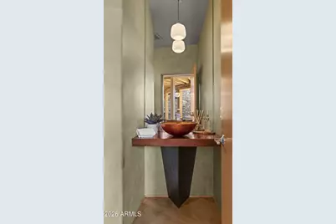
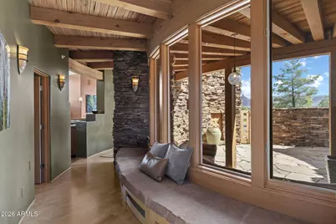
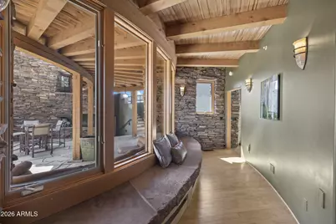
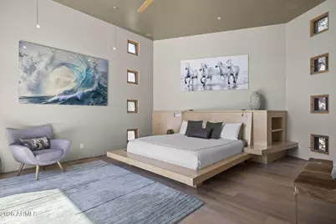
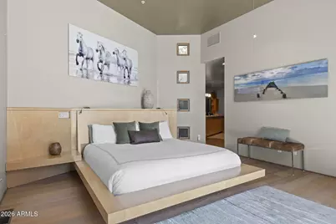
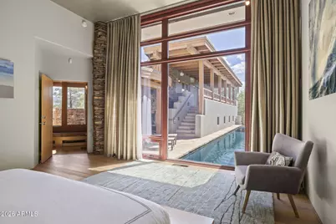
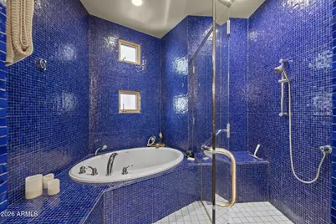
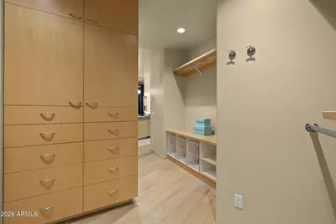
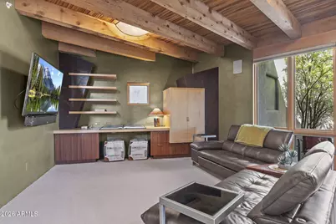
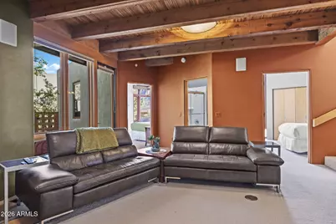
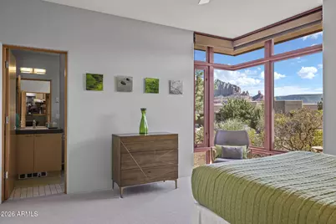
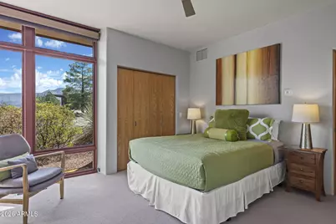
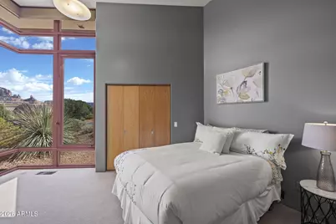
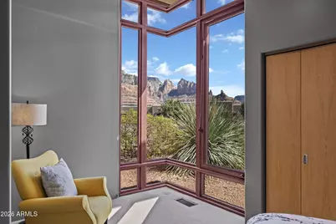
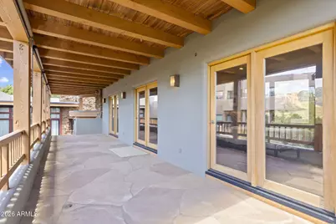
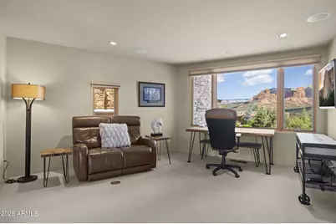
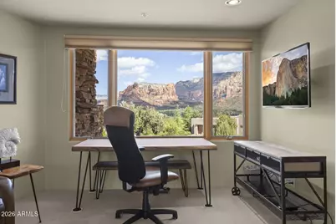
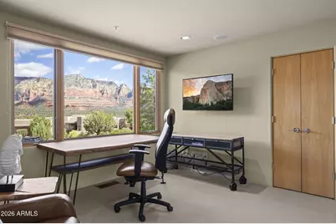
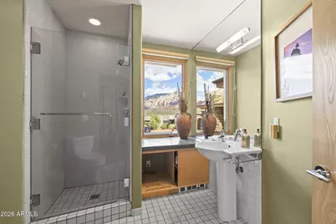
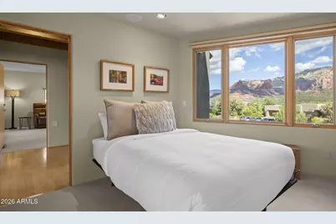
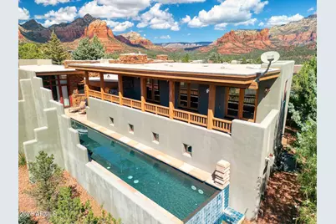
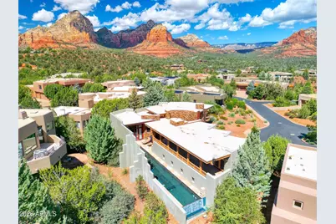
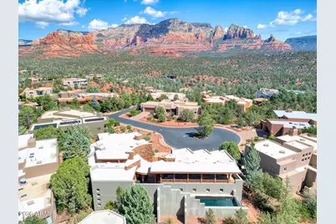
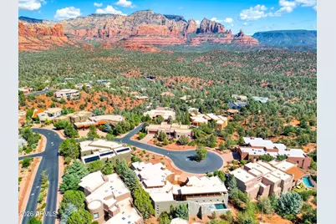
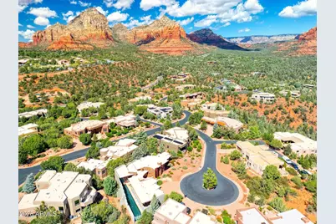
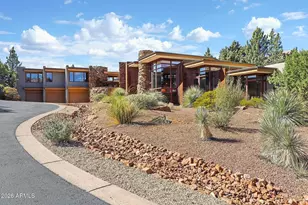
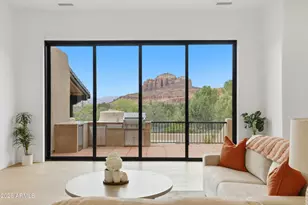

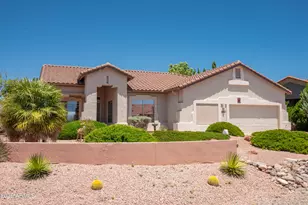
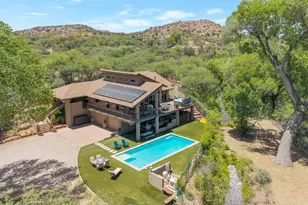
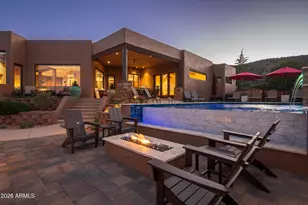
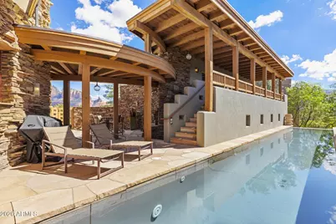
Timeless architecture meets the natural beauty of Sedona in this truly exceptional home, thoughtfully designed by Design Group Architects to embrace its breathtaking surroundings. Striking clerestory windows fill the home with natural light while framing incredible red rock views, while graceful curvilinear walls and distinctive patina steel walls add architectural interest, texture and character throughout. Warm cork and maple flooring complement the organic design, creating inviting spaces that feel both distinctive and timeless. The spectacular outdoor setting is equally unforgettable, highlighted by a sparkling pool that stretches out from the primary suite, creating a stunning visual connection to the magnificent red rock mountains beyond. Across the courtyard, a separate casita offers wonderful flexibility for guests or a private retreat, complete with its own remarkable views of the surrounding Sedona landscape. Every detail of this exceptional property was designed to connect the home with its spectacular setting. With unforgettable vistas, inspired architecture and a design that has stood the test of time, this is a home that truly needs to be experienced.
Full Property Details
Full Property Details for 113 Calle Marguerite --
General
- Price: $2,850,000
- HOA FEE: $390/month
- Taxes: $10,518 (2025)
- Status: Active
- Type: Single Family
- Source: ARMLS_Arizona_MLS_Phoenix_Area
- MLS ID: 7085372
- Updated: 9/25/2026
- Added to Site: 1 day(s) ago
Interior
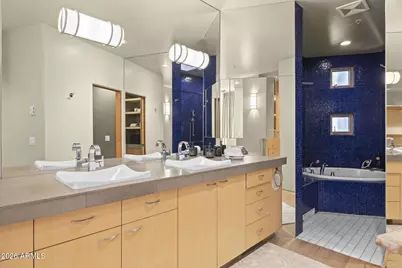
- Interior Features: Breakfast Bar, 9+ Flat Ceilings, Kitchen Island, Pantry, Full Bth Master Bdrm, Separate Shwr & Tub
- Fireplace: Yes
- Number of Fireplaces: 2
- Fireplace(s): Wood Burning, Exterior Fireplace, Living Room
- Appliances: Dryer, Washer, Reverse Osmosis, Refrigerator, Built-in Microwave, Dishwasher, Disposal, Gas Range, Gas Oven, Gas Cooktop
- Flooring: Carpet, Tile, Wood
Rooms
Bathrooms
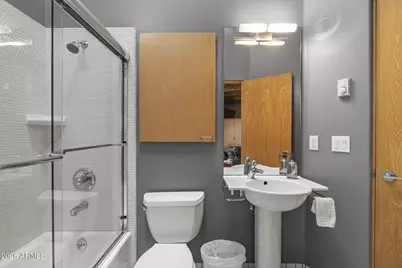
- Total Bathrooms: 5
- Full Bathrooms: 4
- Half Bathrooms: 1
Bedrooms
- Total Bedrooms: 5
Other Rooms
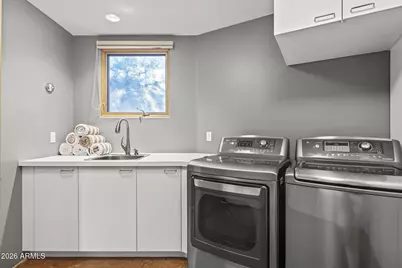
- Laundry: Inside
Additional Information
- Pool: Yes
- Pool Description: Outdoor, Heated
Exterior
- Exterior Features: Private Yard
Parking
- Garage: Yes
- Garage Spaces: 3
- Parking Features: Detached Garage, Garage Door Opener, Attch'd Gar Cabinets, Electric Vehicle Charging Station(s)
Location
- County: Yavapai
- Township: 17
- Subdivision: CASA CONTENTA
- Cross Streets: Soldier Pass Rd, north of 89A
Community
- Association: Yes
- Assoc. Name: Casa Contenta
- Assoc. Fees Include: Maintenance Grounds, Front Yard Maint
Heating & Cooling
- Central air: Yes
- Air Conditioning: Yes
- Cooling Type: Central Air, Ceiling Fan(s), Programmable Thermostat
- Heating Type: Natural Gas
Utilities
- Water: Pvt Water Company
- Utility Description: Natural Gas Available
Structural Information
- Architectural Style: Contemporary,
- Builder: Griffin
- Exterior Const.: Stone, Stucco, Metal Siding, Wood Frame, Painted
- Roof: Rolled/Hot Mop
- Windows: Skylight(s)
- Year Built: 1998
Additional Structures
- Other Structures: Guest House
Lot Features
- Property View: Red Rocks/Boulders, Mountain(s)
- Mountain views: Yes
- Lot Size (Acres): 0.15
- Lot Size (Sq. Ft.): 6,577
- Lot Size Source: Assessor
- Frontage: Asphalt
- Lot Features: Sprinklers In Rear, Sprinklers In Front, Desert Back, Desert Front, Cul-De-Sac, Auto Timer H2O Front, Auto Timer H2O Back
Green Features
- Energy Efficient: Multi-Zones
Financial Considerations
- Association Fee: $390
- Assoc Fee Freq.: Monthly
- Tax Amount: $10,518
- Tax Year: 2025
- Terms: Cash, Conventional, VA Loan
Disclosures and Reports
- Ownership: Fee Simple
- Legal Description: LOT 71 CASA CONTENTA BOOK 31 PAGE 25
- Property ID: 408-46-071
- Range: 5E
- Section: 12
- Lot Number: 71
Listed by EPIC Home Realty

Get Pre-Approved Today
Schools
Schools serving 113 Calle Marguerite --
School District:Sedona-Oak Creek Joint Unified District
| Name | Grades | Distance |
|---|---|---|
West Sedona Elementary School 570 Posse Ground Road, Sedona, AZ 86336 | PK-6 | 0.3 mi |
Sedona Red Rock High School 995 Upper Red Rock Loop Road, Sedona, AZ 86336 | 7-12 | 3.2 mi |
Disclaimer:
School attendance boundaries provided by ATTOM Data Solutions and are for reference only. Contact the school directly to verify enrollment eligibility.
Price & Sales History for 113 Calle Marguerite --
Date
Details
Price
Change
Source
9/25/2026
Listed
$2,850,000
36.04%
MLS
4/22/2021
Sold
$2,095,000
—
Public Record
Disclaimer: Historical sales information is derived from public records provided by the county offices. Information is not guaranteed and should be independently verified.
Tax History
Tax History for 113 Calle Marguerite --
Year
Property Taxes
Change
Tax Assessment
Change
2025
$10,518
4%
$243,848
-1%
2024
$10,085
—
$246,222
2%
2024
$10,085
5%
$242,494
-5%
2022
$9,640
—
$255,233
38%
2022
$9,640
-2%
$184,481
24%
2021
$9,797
—
$148,398
—
2020
$9,796
-4%
$147,675
100%
2019
$10,187
-1%
-100%
2018
$10,285
3%
$113,308
6%
2017
$10,008
1%
$107,117
4%
2016
$9,875
5%
$103,444
4%
2015
$9,373
20%
$99,704
-13%
2013
$7,793
—
$114,788
—
Disclaimer: Historical tax information is derived from public records provided by the county offices. Information is not guaranteed and should be independently verified.
Estimate the Cost
Estimate the Cost for 113 Calle Marguerite --
113 Calle Marguerite --, Sedona, AZ 86336 (MLS# 7085372) is a Single Family property with 5 bedrooms and 4 full bathrooms. 113 Calle Marguerite -- is currently listed for $2,850,000 and was received on September 25, 2026. Want to learn more about 113 Calle Marguerite --? Do you have questions about finding other Single Family real estate for sale in Sedona? You can browse all Sedona real estate or contact a Coldwell Banker agent to request more information.