This is a carousel with tiles that activate property listing cards. Use the previous and next buttons to navigate.
1/40
$1,400,000
This is a carousel with tiles that activate property listing cards. Use the previous and next buttons to navigate.
1/40
Property Description
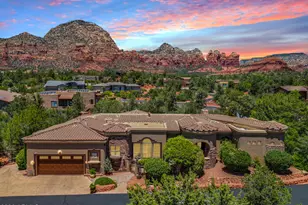
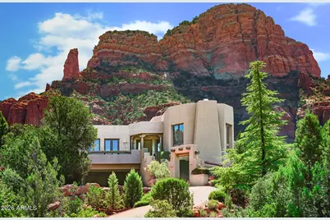
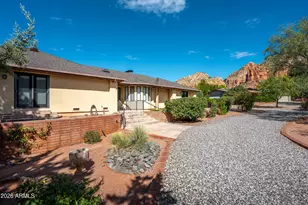
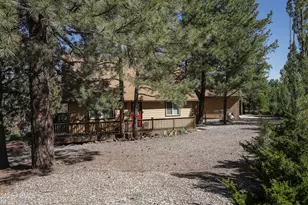
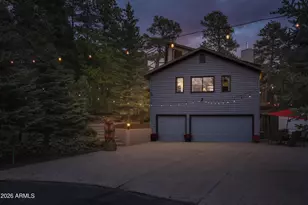
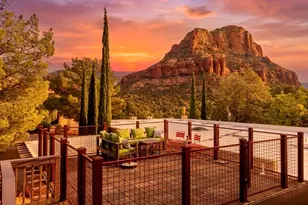
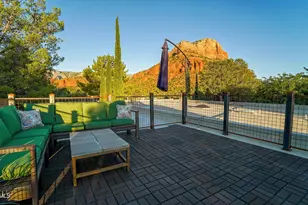
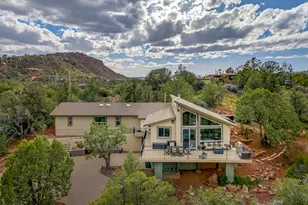
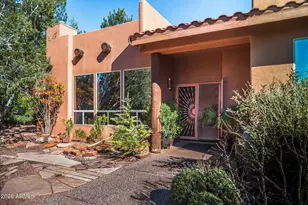
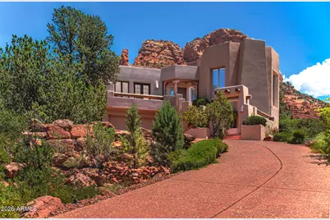
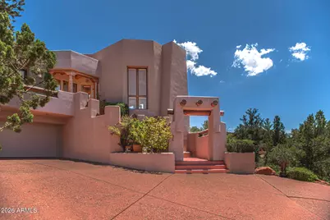
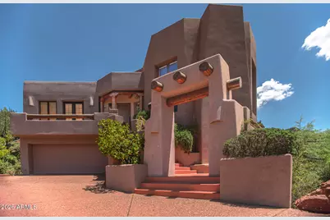
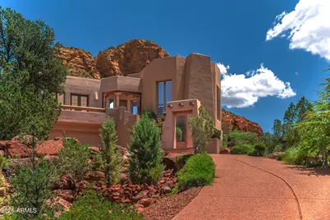
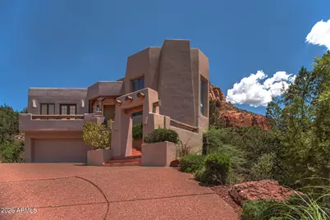
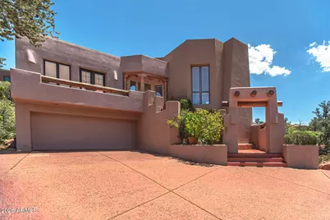
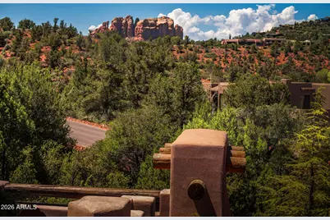
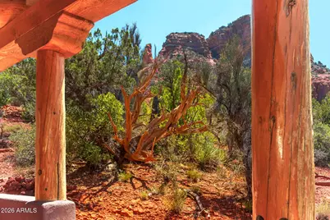
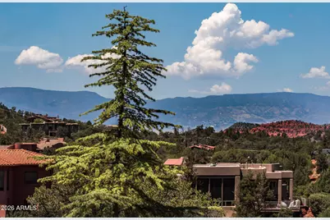
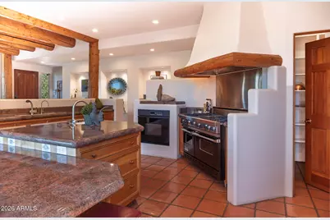
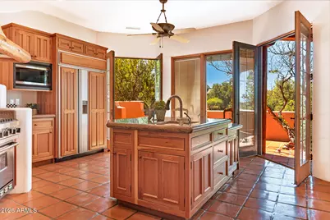
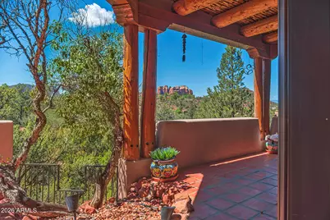
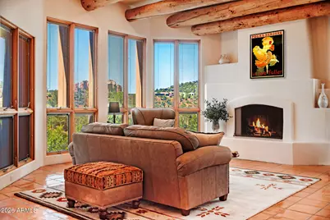
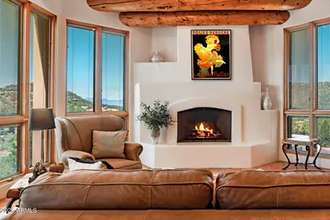
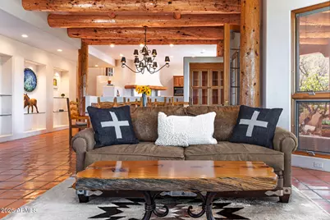
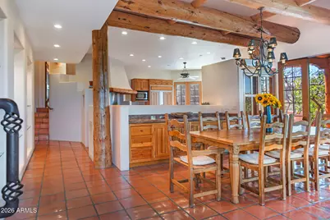
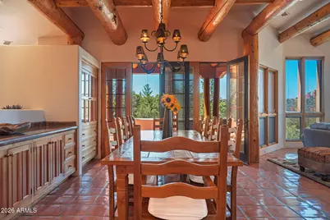
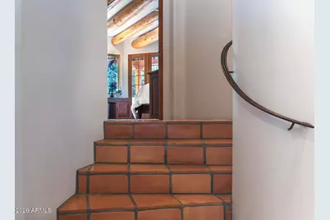
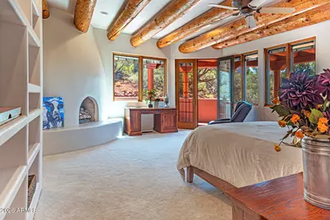
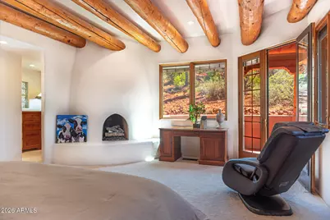
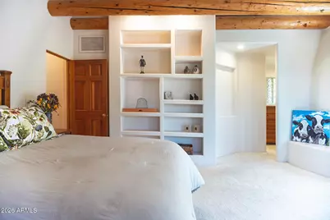
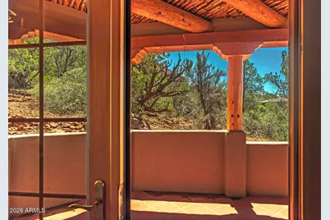
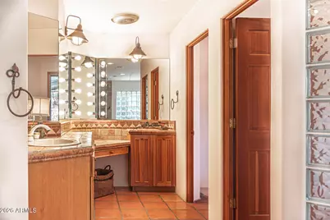
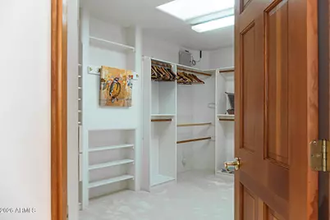
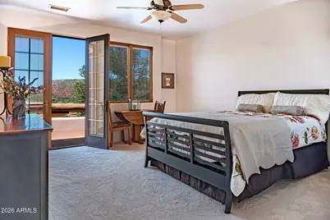
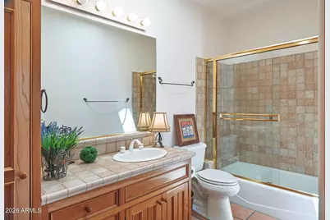
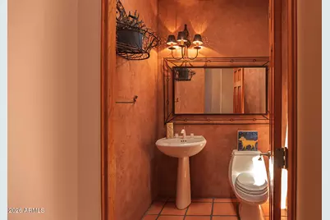
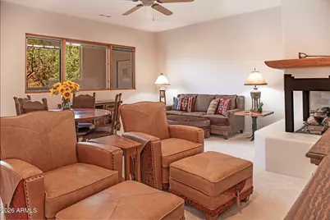
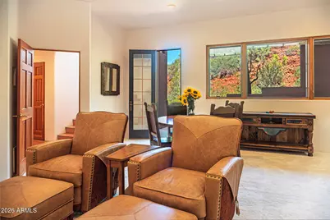
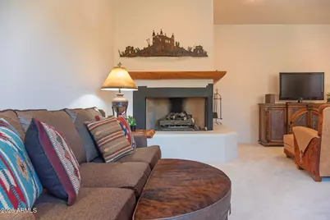
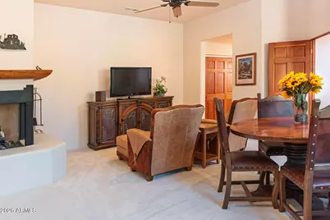
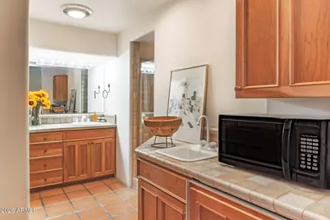
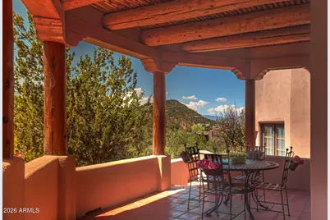
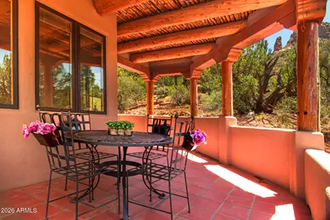
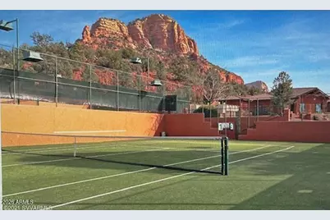
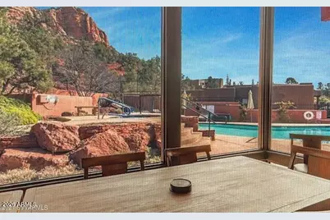
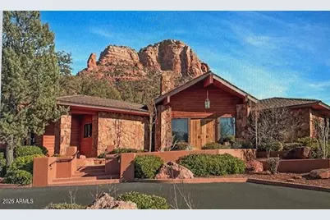
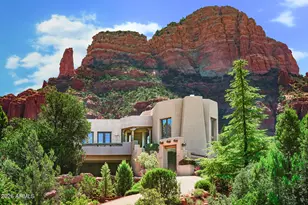
Nestled in the coveted, socially active Mystic Hills subdivision, this exceptional residence captures majestic views of Cathedral Rock and Elephant Butte. Just a short stroll from the community clubhouse, residents enjoy resort-style amenities including a pool, hot tub, fitness facility, saunas, and lighted tennis and pickleball courts. Designed to showcase Sedona's distinctive architectural character, the home features exquisite peeled-log vigas and handcrafted latilla ceilings. The gourmet chef's kitchen is appointed with professional-grade appliances, while the expansive primary suite provides a luxurious private retreat. The lower level includes a wet bar and full bath, providing outstanding flexibility for in-law or guest accommodations. The oversized garage includes a convenient Nestled in the coveted, socially active Mystic Hills subdivision, this exceptional residence captures majestic views of Cathedral Rock and Elephant Butte. Just a short stroll from the community clubhouse, residents enjoy resort-style amenities including a pool, hot tub, fitness facility, saunas, and lighted tennis and pickleball courts. Designed to showcase Sedona's distinctive architectural character, the home features exquisite peeled-log vigas and handcrafted latilla ceilings. The gourmet chef's kitchen is appointed with professional-grade appliances, while the expansive primary suite provides a luxurious private retreat. The lower level includes a wet bar and full bath, providing outstanding flexibility for in-law or guest accommodations. The oversized garage includes a convenient half bath and offers abundant space for an art studio, workshop, or hobby area. A dumbwaiter and the potential for future elevator installation further enhance the home's convenience and long-term livability. Ideally situated between West Sedona, Uptown, and the Village of Oak Creek, the home's central location places shopping, dining, galleries, golf, and everyday conveniences just minutes away. Outdoor enthusiasts will appreciate immediate access to the Mystic Trail network, offering some of Sedona's most scenic hiking and biking right from the neighborhood. Offered As Is, the property includes a foundation assessment and repair estimates available for buyer review. This is a rare opportunity to customize an architecturally distinctive home with breathtaking red rock views in one of Sedona's most sought-after communities. Some furnishings may convey.
Full Property Details
Full Property Details for 114 E Mallard Dr
General
- Price: $1,400,000
- HOA FEE: $111/month
- HOA FEE FREQ.: Semi-Annually
- Taxes: $6,198 (2025)
- Status: Active
- Type: Single Family
- Source: ARMLS_Arizona_MLS_Phoenix_Area
- MLS ID: 7059915
- Updated: 10/1/2026
- Added to Site: 67 day(s) ago
Interior
- Interior Features: Granite Counters, Other, See Remarks, Eat-in Kitchen, 9+ Flat Ceilings, Central Vacuum, Furnished (See Remarks), Wet Bar, Kitchen Island, Pantry, Full Bth Master Bdrm, Separate Shwr & Tub
- Fireplace: Yes
- Number of Fireplaces: 3
- Fireplace(s): Wood Burning, Gas
- Appliances: Dryer, Washer, Water Softener Owned, Refrigerator, Built-in Microwave, Dishwasher, Disposal, Gas Range, Water Purifier
- Flooring: Carpet, Stone, Tile
Rooms
Bathrooms
- Total Bathrooms: 5
- Full Bathrooms: 3
- Half Bathrooms: 2
Bedrooms
- Total Bedrooms: 3
Other Rooms
- Laundry: Inside
Exterior
- Exterior Features: Balcony
Parking
- Garage: Yes
- Garage Spaces: 2
- Parking Features: Attached Garage
Location
- County: Coconino
- Subdivision: MYSTIC HILLS
- Cross Streets: Acacia
Community
- Association: Yes
- Assoc. Name: Mystic Hills HOA
- Assoc. Fees Include: Maintenance Grounds, Other (See Remarks)
Heating & Cooling
- Central air: Yes
- Air Conditioning: Yes
- Cooling Type: Central Air, Ceiling Fan(s)
- Heating Type: Natural Gas
Utilities
- Water: Pvt Water Company
- Utility Description: See Remarks
Structural Information
- Architectural Style: Territorial/Santa Fe,
- Exterior Const.: Stucco, Wood Frame
- Roof: Rolled/Hot Mop
- Windows: Screens, Dual Pane
- Year Built: 1995
Lot Features
- Property View: Panoramic, Red Rocks/Boulders, Trees/Woods, Mountain(s)
- Mountain views: Yes
- Lot Size (Acres): 0.67
- Lot Size (Sq. Ft.): 28,978
- Lot Size Source: Assessor
- Frontage: Paved
- Lot Features: Hillside Lot, Desert Front, Natural Desert Back, Natural Desert Front, Irrigation Front
Financial Considerations
- Association Fee: $667
- Assoc Fee Freq.: Semi-Annually
- Tax Amount: $6,198
- Tax Year: 2025
- Terms: Cash to Loan, Cash
Disclosures and Reports
- Ownership: Fee Simple
- Legal Description: LOT 96&97 MYSTIC HILLS
- Property ID: 401-72-035-D
- Lot Number: 96&97
Listed by Russ Lyon Sotheby's International Realty
Get Pre-Approved Today
Schools
Schools serving 114 E Mallard Dr
School District:Flagstaff Unified District
| Name | Grades | Distance |
|---|---|---|
Manuel De Miguel Elementary School 3500 S Gillenwater Dr, Flagstaff, AZ 86005 | K-5 | 23.4 mi |
Mount Elden Middle School 3223 North Fourth Street, Flagstaff, AZ 86004 | 6-8 | 27.8 mi |
Disclaimer:
School attendance boundaries provided by ATTOM Data Solutions and are for reference only. Contact the school directly to verify enrollment eligibility.
Price & Sales History for 114 E Mallard Dr
Date
Details
Price
Change
Source
7/29/2026
Listed
$1,400,000
—
MLS
Disclaimer: Historical sales information is derived from public records provided by the county offices. Information is not guaranteed and should be independently verified.

Tax History
Tax History for 114 E Mallard Dr
Year
Property Taxes
Change
Tax Assessment
Change
2025
$6,198
—
$151,565
2%
2025
$6,198
10%
$148,994
2%
2023
$5,620
4%
$146,244
41%
2022
$5,420
—
$103,638
28%
2022
$5,420
5%
$80,772
7%
2020
$5,173
—
$75,378
6%
2020
$5,173
1%
$71,326
12%
2018
$5,114
-2%
$63,634
1%
2017
$5,237
1%
$62,809
-3%
2016
$5,160
6%
$65,063
-2%
2015
$4,858
-9%
$66,717
-2%
2013
$5,318
—
$68,252
28%
2013
$5,318
—
$53,261
—
Disclaimer: Historical tax information is derived from public records provided by the county offices. Information is not guaranteed and should be independently verified.
Estimate the Cost
Estimate the Cost for 114 E Mallard Dr
114 E Mallard Drive, Sedona, AZ 86336 (MLS# 7059915) is a Single Family property with 3 bedrooms and 3 full bathrooms. 114 E Mallard Drive is currently listed for $1,400,000 and was received on July 29, 2026. Want to learn more about 114 E Mallard Drive? Do you have questions about finding other Single Family real estate for sale in Sedona? You can browse all Sedona real estate or contact a Coldwell Banker agent to request more information.