

This is a carousel with tiles that activate property listing cards. Use the previous and next buttons to navigate.
1/50
$6,950,000
This is a carousel with tiles that activate property listing cards. Use the previous and next buttons to navigate.
1/50
Property Description
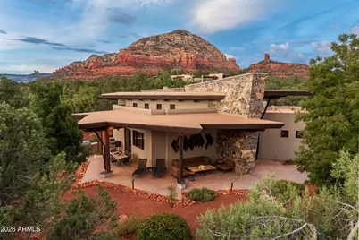
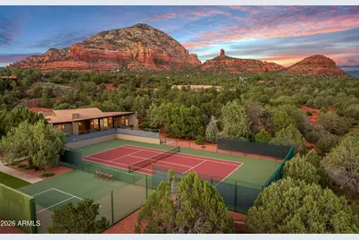
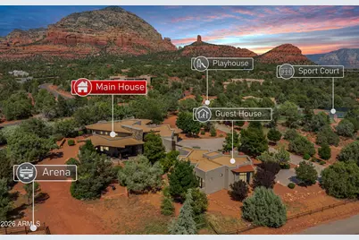
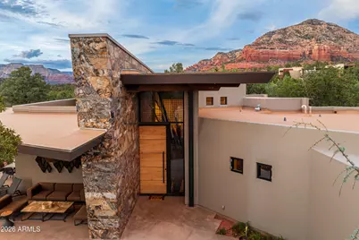
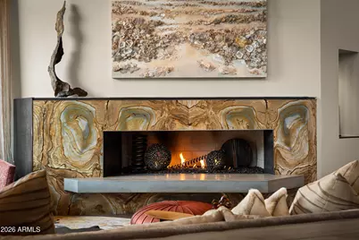
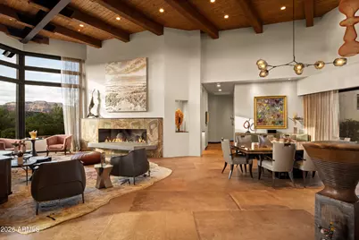
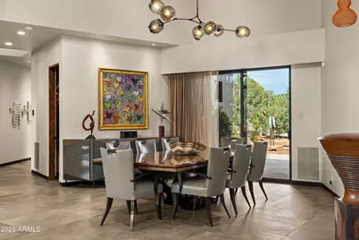
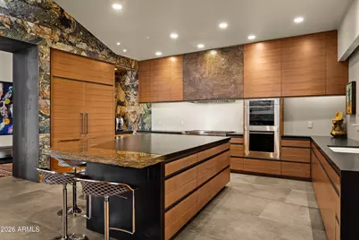
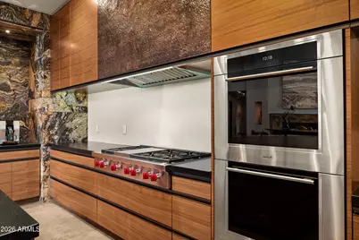
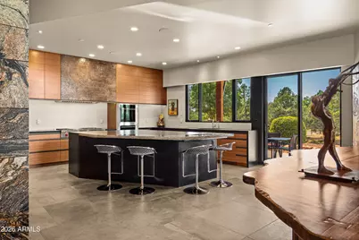
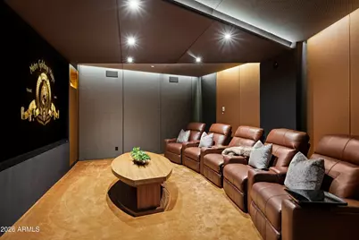
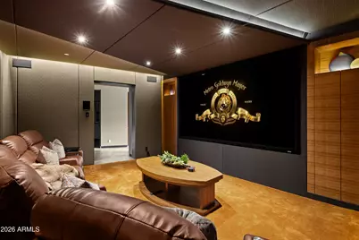
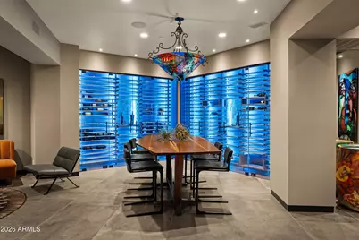
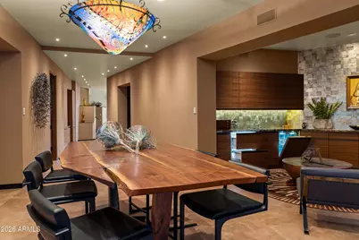
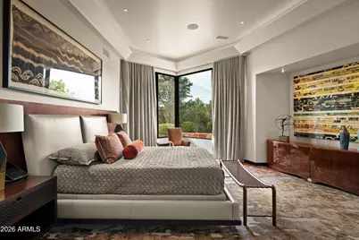
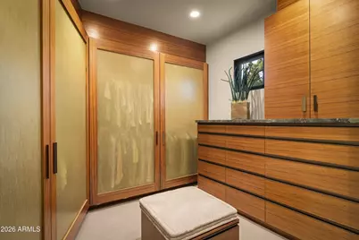
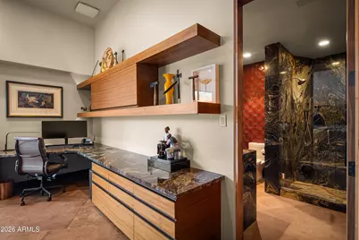
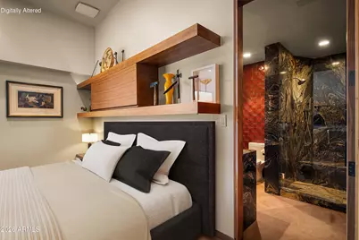
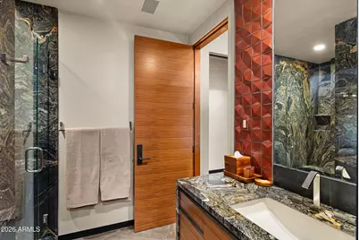
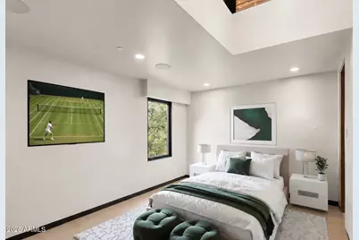
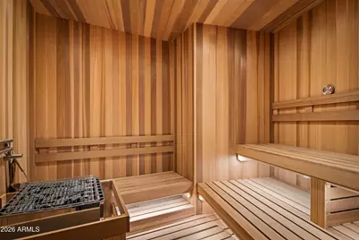
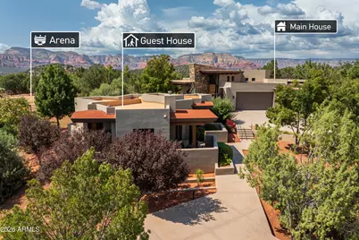
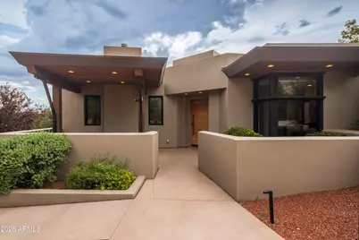
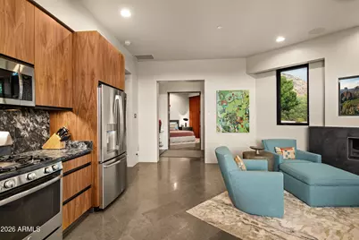
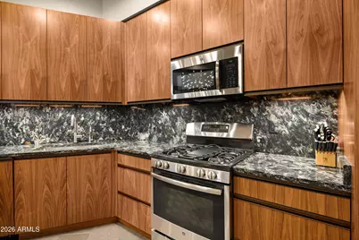
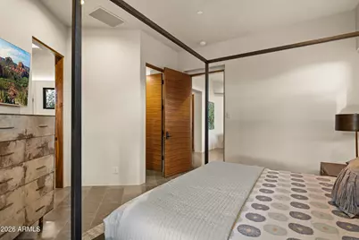
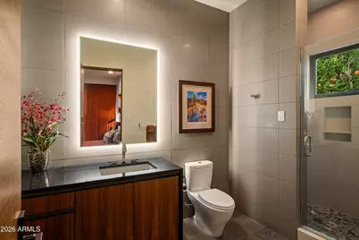
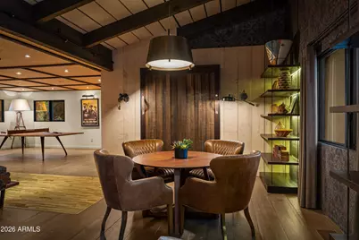
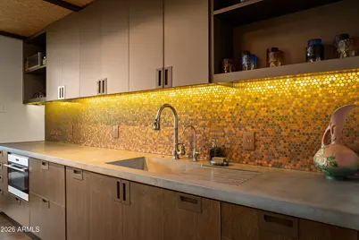
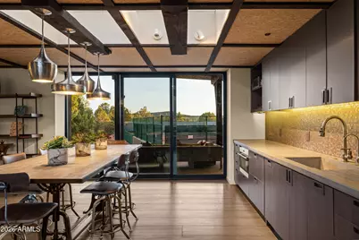
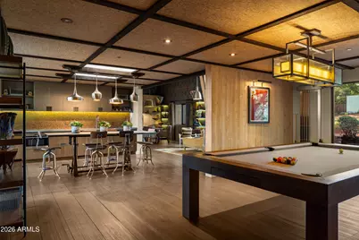
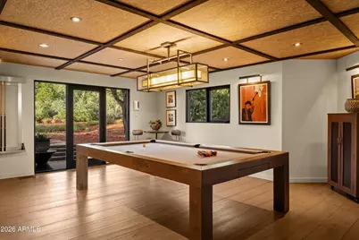
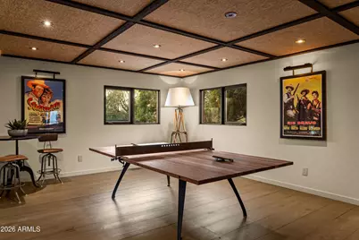
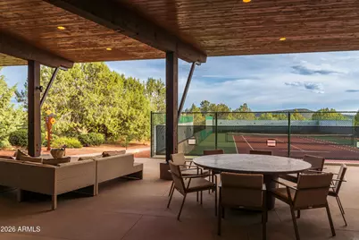
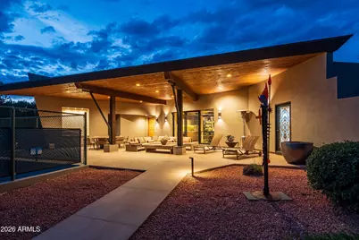
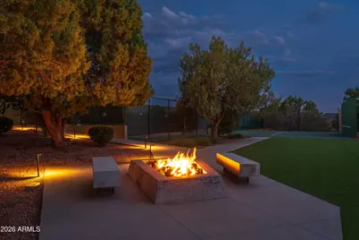
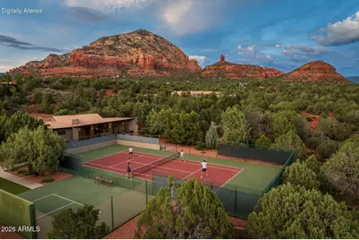
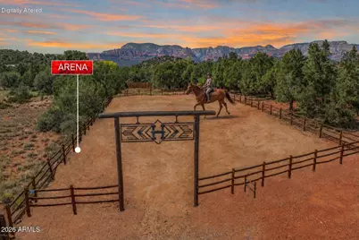
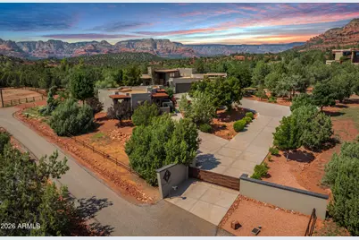
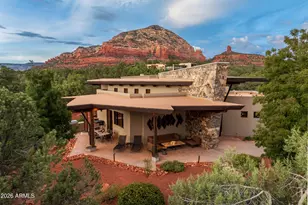
Unlike anything else in Sedona, this exquisitely appointed modern luxury, gated, 5-acre estate offers world class design, craftsmanship and amenities. Completed in 2018, the 9,113 SF compound encompasses 3 structures with the potential for 7 bedrooms and 9 baths. The 3 BD main residence, 2 BD guest house and cutting-edge Playhouse create an unmatched setting for refined living and entertaining. Savant automation and whole estate sound, plus approximately $1.2M in designer furnishings, housewares, rugs and linens, convey. Enjoy a gourmet kitchen, home theater, office, gym, dry sauna, temperature controlled wine room, cocktail and beer lounge, safe room, outdoor kitchen, fire-pit, sport court for tennis, pickleball and racquetball and horse arena. Minutes to Enchantment and Seven Canyons. * The estate encompasses a 5,739 SF main residence, a 1,305 SF private guest house and the 2,069 SF Joe Beeler Playhouse, plus a 1,000+ SF covered terrace. * Designed by Randy Patton, the main residence was thoughtfully created to capture the essence of Sedona and frame expansive Boynton Canyon and red rock views. * Exceptional materials and craftsmanship include raw steel, live-edge wood, imported Italian porcelain tile with radiant heating and geometrically cut, leathered Aurora Borealis granite. * A dramatic pivot-hinged entry door is framed by a floor-to-ceiling stained-glass installation designed and created by Bob Bird. * The open-concept great room features soaring ceilings, exposed beams, a dramatic fireplace and a custom granite wall that flows from the exterior into the interior of the home. * The gourmet kitchen showcases custom walnut cabinetry, premium appliances, a warming drawer and exceptional finishes, with an open connection to the great room and dining area. * The primary suite captures beautiful Boynton Canyon views and includes a spa-inspired bath and custom walk-in closet with its own refrigerator, washer and dryer. * The main residence was designed with 3 ensuite bedrooms and is currently configured as a primary suite, private office and gym. The office and gym are staged as bedrooms in the property photography. * The gym bath includes a luxurious custom dry sauna and steam shower. * The lower level was designed as an extraordinary entertaining destination centered around a temperature-controlled wine room with floor-to-ceiling glass, automated multicolored lighting and custom storage for more than 1,000 bottles. * The adjoining cocktail lounge includes refrigerated drawers, an ice maker, dishwasher, sink and integrated kegerator, complemented by a separate beer room. * The state-of-the-art home cinema features a new Dolby-certified projector and a Meyer Sound system calibrated by Meyer engineers. * Sixteen studio-reference loudspeakers are completely concealed behind custom acoustical stretched-fabric walls, delivering extraordinary sound without a single visible speaker. * Additional lower-level spaces include a private safe room and dedicated electronics room. * The 1,305 SF guest house provides exceptional privacy with 2 ensuite bedrooms, a full kitchen, dining and living areas, a custom steel-surround fireplace and private terrace. * The Playhouse was originally the private art studio of legendary Western painter and sculptor Joe Beeler, co-founder of the Cowboy Artists of America. Beeler created paintings and sculptures here in the 1960s, with his horses located just outside the studio. * Thoughtfully transformed into a sophisticated entertainment retreat, the Playhouse preserves the history and legacy of its celebrated original owner. * The Playhouse offers custom wood flooring, a full kitchen and dining area, lounge, pool room, ping-pong room, Murphy bed, multiple sitting areas and a locker room with a shower and direct access to the sport court. * A hidden vault and safe room, full surround sound and custom storytelling wallpaper honoring the Busch family and the property's history add to the Pl
Full Property Details
Full Property Details for 120 Paisano Rd
General
- Price: $6,950,000
- Taxes: $29,937 (2025)
- Status: Active
- Type: Single Family
- Source: ARMLS_Arizona_MLS_Phoenix_Area
- MLS ID: 7070418
- Updated: 10/1/2026
- Added to Site: 23 day(s) ago
Interior
- Interior Features: Walk-in Pantry, High Speed Internet, Smart Home, Granite Counters, Double Vanity, 9+ Flat Ceilings, Furnished (See Remarks), Roller Shields, Vaulted Ceiling(s), Wet Bar, Kitchen Island, Pantry, 2 Master Baths, Bidet, Full Bth Master Bdrm, Separate Shwr & Tub
- Fireplace: Yes
- Number of Fireplaces: 1
- Fireplace(s): Fire Pit, Living Room, Gas
- Appliances: Stacked Washer/Dryer, Dryer, Washer, Water Softener Owned, Reverse Osmosis, Refrigerator, Built-in Microwave, Dishwasher, Gas Range, Gas Cooktop, Built-In Gas Oven, Water Purifier
- Flooring: Other, Carpet, Stone, Tile, Wood
Rooms
Bathrooms
- Total Bathrooms: 9
- Full Bathrooms: 6
- Half Bathrooms: 3
Bedrooms
- Total Bedrooms: 6
Other Rooms
- Laundry: Inside, See Remarks
Additional Information
- Security/Safety: Fire Sprinkler System, Security System Owned
Exterior
- Exterior Features: Rain Gutters, Private Pickleball Court(s), Other, Handball/Racquetball Courts, Private Street(s), Private Yard, Sport Court(s), Storage, Tennis Court(s), Built-in Barbecue
Parking
- Garage: Yes
- Garage Spaces: 3
- Parking Features: Off Street, Attached Garage, RV Access/Parking, Gated, Garage Door Opener
Location
- County: Yavapai
- Township: 17N
- Subdivision: Color Cove
- Cross Streets: Dry Creek and Color Cove
Community
- Assoc. Fees Include: No Fees
Heating & Cooling
- Central air: Yes
- Air Conditioning: Yes
- Cooling Type: Central Air, Ceiling Fan(s)
- Heating Type: Zoned, Forced Air, Electric
Utilities
- Water: Pvt Water Company
- Utility Description: Propane
Structural Information
- Architectural Style: See Remarks, Contemporary,
- Builder: Paul Millar & Design Group
- Exterior Const.: Stucco, Wood Frame, Stone, Brick
- Roof: Tile, Metal, Rolled/Hot Mop
- Windows: Screens, Skylight(s), Dual Pane, Mechanical Sun Shds
- Year Built: 2018
Additional Structures
- Other Structures: Shed(s), Guest House
Lot Features
- Property View: Red Rocks/Boulders, Trees/Woods, Mountain(s)
- Mountain views: Yes
- Lot Size (Acres): 5
- Lot Size (Sq. Ft.): 217,800
- Lot Size Source: Owner
- Frontage: Paved
- Lot Features: Sprinklers In Rear, Sprinklers In Front, Desert Back, Desert Front, Synthetic Grass Back, Auto Timer H2O Front, Auto Timer H2O Back
Horse Property
- Horse Property: Yes
- Horse Facility Desc.: Arena, Tack Room
Green Features
- Energy Efficient: Multi-Zones
- Water Conservation: Recirculation Pump
Financial Considerations
- Tax Amount: $29,937
- Tax Year: 2025
- Terms: Cash to Loan, Cash, Conventional, 1031 Exchange
Disclosures and Reports
- Ownership: Fee Simple
- Legal Description: AN IRREGULAR PARCEL LYING IN THE NW4; WEST PARCEL CORNER APPROX 9 66' SOUTH & 657' EAST OF THE NW SE
- Property ID: 408-02-093-A
- Range: 5E
- Section: 10
Listed by Russ Lyon Sotheby's International Realty
Get Pre-Approved Today
Schools
Schools serving 120 Paisano Rd
School District:Sedona-Oak Creek Joint Unified District
| Name | Grades | Distance |
|---|---|---|
West Sedona Elementary School 570 Posse Ground Road, Sedona, AZ 86336 | PK-6 | 2.4 mi |
Sedona Red Rock High School 995 Upper Red Rock Loop Road, Sedona, AZ 86336 | 7-12 | 1.7 mi |
Disclaimer:
School attendance boundaries provided by ATTOM Data Solutions and are for reference only. Contact the school directly to verify enrollment eligibility.
Price & Sales History for 120 Paisano Rd
Date
Details
Price
Change
Source
9/12/2026
Listed
$6,950,000
—
MLS
Disclaimer: Historical sales information is derived from public records provided by the county offices. Information is not guaranteed and should be independently verified.

Tax History
Tax History for 120 Paisano Rd
Year
Property Taxes
Change
Tax Assessment
Change
2025
$29,937
4%
$555,720
—
2024
$28,679
100%
$557,300
—
2024
-100%
$559,971
-9%
2022
$27,386
—
$617,764
42%
2022
$27,386
-2%
$433,852
33%
2021
$27,841
-2%
$325,468
2%
2020
$28,440
1%
$317,534
100%
2019
$28,167
44%
-100%
2018
$19,521
-2%
$294,305
68%
2017
$19,904
—
$175,069
—
Disclaimer: Historical tax information is derived from public records provided by the county offices. Information is not guaranteed and should be independently verified.
Estimate the Cost
Estimate the Cost for 120 Paisano Rd
120 Paisano Road, Sedona, AZ 86336 (MLS# 7070418) is a Single Family property with 6 bedrooms and 6 full bathrooms. 120 Paisano Road is currently listed for $6,950,000 and was received on September 12, 2026. Want to learn more about 120 Paisano Road? Do you have questions about finding other Single Family real estate for sale in Sedona? You can browse all Sedona real estate or contact a Coldwell Banker agent to request more information.