This is a carousel with tiles that activate property listing cards. Use the previous and next buttons to navigate.
1/36
$2,200,000 Just Listed
This is a carousel with tiles that activate property listing cards. Use the previous and next buttons to navigate.
1/36
Property Description
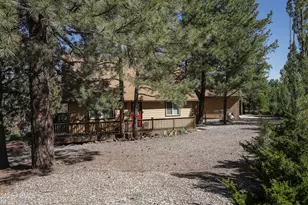
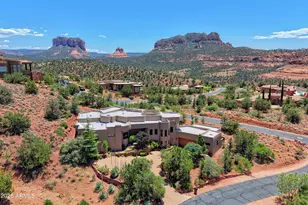
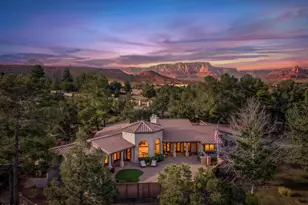
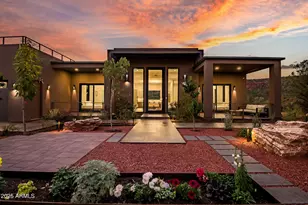
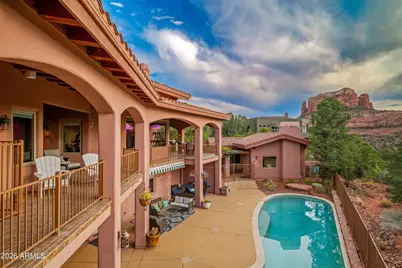
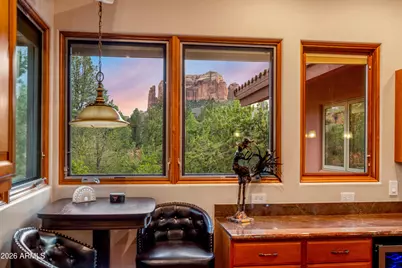
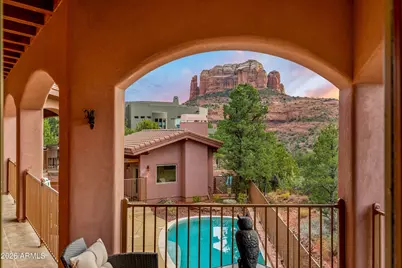
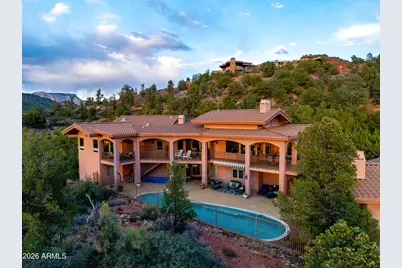
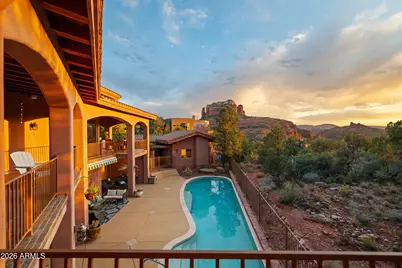
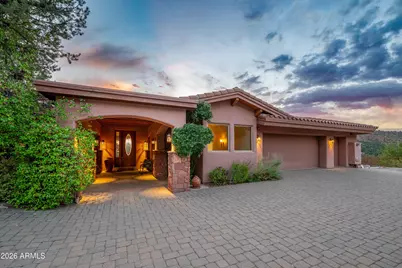
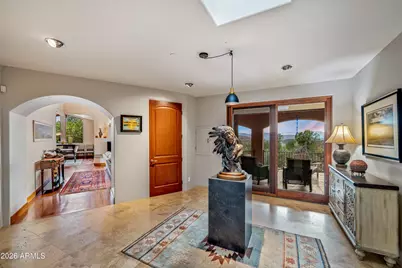
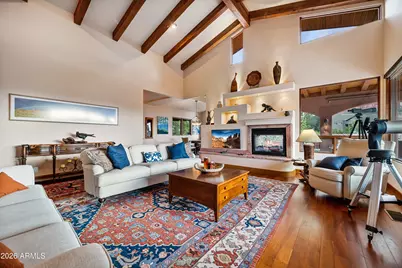
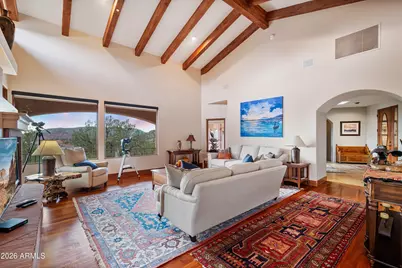
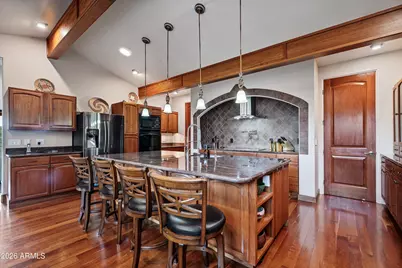
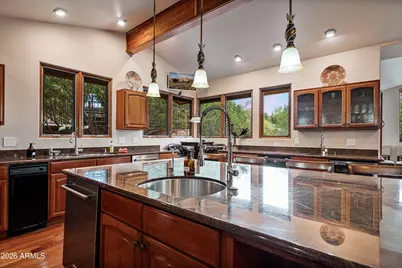
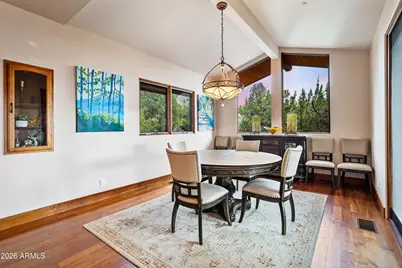
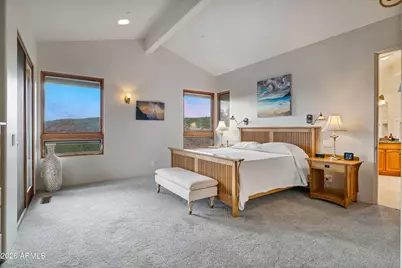
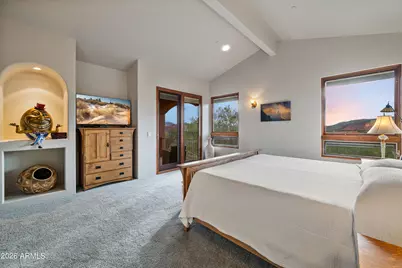
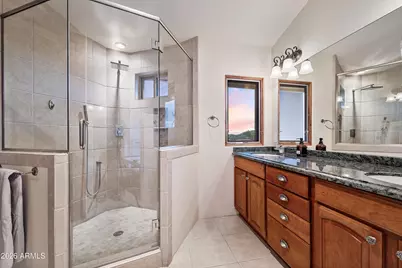
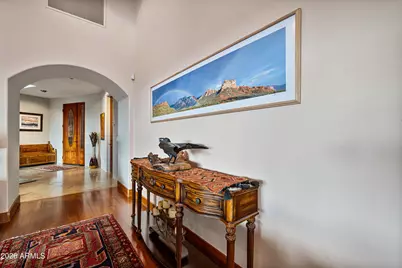
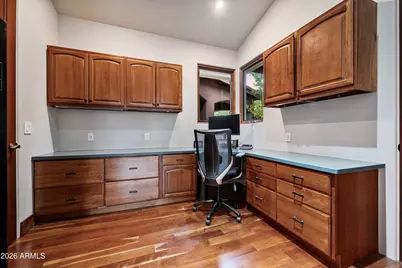
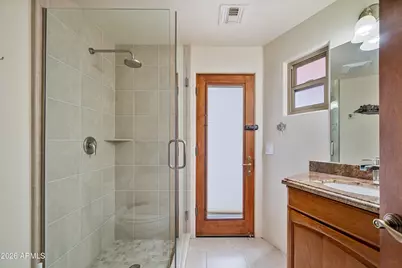
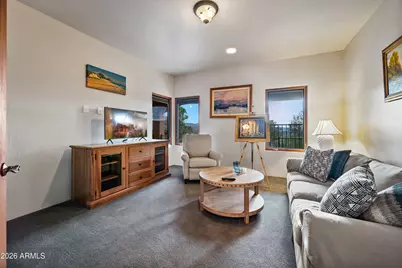
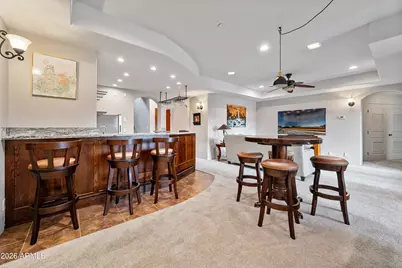
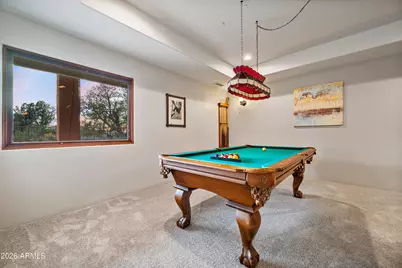
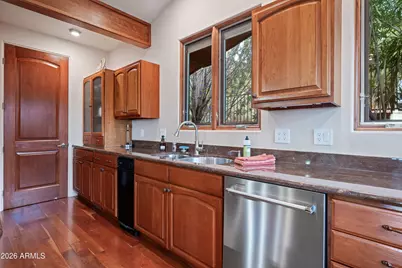
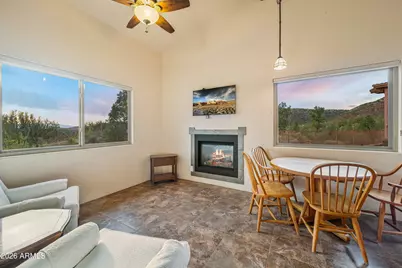
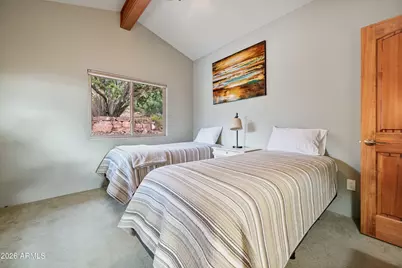
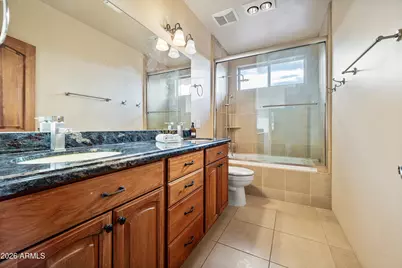
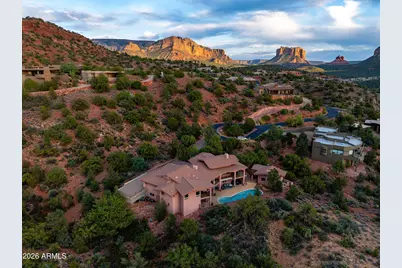
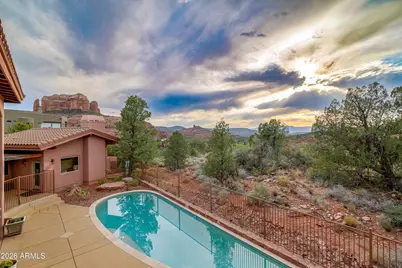
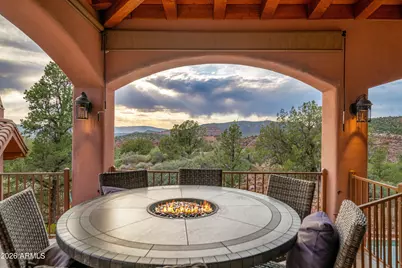
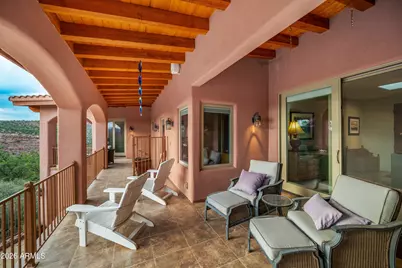
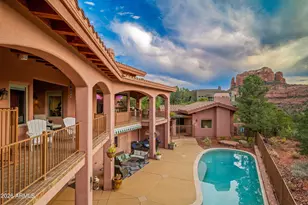
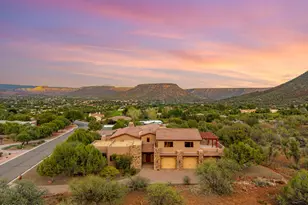
Experience extraordinary Sedona living in the exclusive gated community of Back O' Beyond, where spectacular Red Rock views are the backdrop to everyday life. Wake to breathtaking views, relax beside the refreshing lap pool, or entertain family and friends in this exceptional retreat. Cathedral Rock and iconic hiking trails are nearby. The main residence offers a separate casita, wraparound deck, home theater, game room, gym, and multiple entertaining spaces. Beautifully appointed with cherry cabinetry, Brazilian hardwood floors, travertine tile, plush carpeting, and Pella wood casement windows and doors. Thoughtful upgrades include a Wolf induction cooktop, new exhaust hood, refinished cabinetry and interior doors, custom Amish cabinetry and granite at the downstairs bar, new appliances and water filtration, and a completely redesigned home theater with custom sound, seating, projector, lighting, and new carpet. Additional bonus rooms provide flexible space for guests, work, or exercise. A new 12-foot motorized poolside awning, new pool heat pump, irrigation, and a 16-zone whole-house audio system further enhance the indoor-outdoor lifestyle. With so many spaces to gather, relax, play, and entertain, this is a home where life is enjoyed and memories are made--surrounded by the beauty of Sedona's unforgettable Red Rock landscape.
Full Property Details
Full Property Details for 225 Scenic Dr
General
- Price: $2,200,000
- HOA FEE: $83/month
- HOA FEE FREQ.: Quarterly
- Taxes: $13,410 (2026)
- Status: Active
- Type: Single Family
- Source: ARMLS_Arizona_MLS_Phoenix_Area
- MLS ID: 7089260
- Updated: Today (10/4/2026)
- Added to Site: Today
Interior
- Interior Features: Walk-in Pantry, Granite Counters, Double Vanity, Upstairs, Breakfast Bar, Furnished (See Remarks), Vaulted Ceiling(s), Wet Bar, Kitchen Island, Pantry, Full Bth Master Bdrm, Separate Shwr & Tub
- Fireplace: Yes
- Number of Fireplaces: 2
- Fireplace(s): Living Room, Gas
- Appliances: Dryer, Washer, Water Softener Owned, Reverse Osmosis, Refrigerator, Built-in Microwave, Dishwasher, Disposal, Induction Cooktop, Electric Oven, Built-In Electric Oven
- Flooring: Carpet, Tile, Wood
Rooms
Bathrooms
- Total Bathrooms: 6
- Full Bathrooms: 4
- Half Bathrooms: 2
Bedrooms
- Total Bedrooms: 4
Other Rooms
- Laundry: Inside, Engy Star (See Rmks)
Additional Information
- Pool: Yes
- Pool Description: Outdoor, Fenced, Heated, Lap
- Security/Safety: Fire Sprinkler System, Security System Owned
Exterior
- Exterior Features: Rain Gutters, Balcony, Storage
Parking
- Garage: Yes
- Garage Spaces: 2
- Parking Features: Attached Garage, Garage Door Opener, Golf Cart Garage
Location
- County: Yavapai
- Subdivision: Back O Beyond
- Cross Streets: Back O Beyond
Community
- Association: Yes
- Assoc. Name: Back O Beyond
- Assoc. Fees Include: Maintenance Grounds, Street Maint, Trash
Heating & Cooling
- Central air: Yes
- Air Conditioning: Yes
- Cooling Type: Central Air, Ceiling Fan(s)
- Heating Type: Zoned, Forced Air, Natural Gas
Utilities
- Water: Pvt Water Company
- Utility Description: Natural Gas Connected
Structural Information
- Architectural Style: Spanish,
- Builder: Ted Cook Architect
- Exterior Const.: Stucco, Wood Frame, Painted
- Roof: Tile
- Windows: Screens, Skylight(s), Dual Pane, Wood Frames
- Year Built: 2008
Additional Structures
- Other Structures: Guest House
Lot Features
- Property View: Panoramic, Red Rocks/Boulders, Mountain(s)
- Mountain views: Yes
- Lot Size (Acres): 0.7
- Lot Size (Sq. Ft.): 30,492
- Lot Size Source: Assessor
- Frontage: Paved
- Lot Features: Sprinklers In Rear, Sprinklers In Front, Desert Back, Desert Front
Financial Considerations
- Association Fee: $250
- Assoc Fee Freq.: Quarterly
- Tax Amount: $13,410
- Tax Year: 2026
- Terms: Cash to Loan, Cash
Disclosures and Reports
- Ownership: Fee Simple
- Property ID: 408-13-100
- Lot Number: 73
Listed by RE/MAX Sedona
Get Pre-Approved Today
Schools
Schools serving 225 Scenic Dr
School District:Sedona-Oak Creek Joint Unified District
| Name | Grades | Distance |
|---|---|---|
West Sedona Elementary School 570 Posse Ground Road, Sedona, AZ 86336 | PK-6 | 2.9 mi |
Sedona Red Rock High School 995 Upper Red Rock Loop Road, Sedona, AZ 86336 | 7-12 | 2.6 mi |
Disclaimer:
School attendance boundaries provided by ATTOM Data Solutions and are for reference only. Contact the school directly to verify enrollment eligibility.
Price & Sales History for 225 Scenic Dr
Date
Details
Price
Change
Source
10/04/2026
Listed
$2,200,000
53.71%
MLS
9/14/2020
Sold
$1,431,250
—
Public Record
Disclaimer: Historical sales information is derived from public records provided by the county offices. Information is not guaranteed and should be independently verified.
Tax History
Tax History for 225 Scenic Dr
Year
Property Taxes
Change
Tax Assessment
Change
2025
$12,905
4%
$237,812
3%
2024
$12,374
—
$230,277
—
2024
$12,374
5%
$229,844
-7%
2022
$11,827
—
$248,438
39%
2022
$11,827
-2%
$178,580
18%
2021
$12,020
—
$151,133
-2%
2020
$12,019
6%
$154,561
100%
2019
$11,304
5%
-100%
2018
$10,763
3%
$124,168
10%
2017
$10,456
1%
$112,920
6%
2016
$10,309
6%
$106,643
7%
2015
$9,755
16%
$100,019
1%
2013
$8,378
—
$99,378
—
Disclaimer: Historical tax information is derived from public records provided by the county offices. Information is not guaranteed and should be independently verified.
Estimate the Cost
Estimate the Cost for 225 Scenic Dr
225 Scenic Drive, Sedona, AZ 86336 (MLS# 7089260) is a Single Family property with 4 bedrooms and 4 full bathrooms. 225 Scenic Drive is currently listed for $2,200,000 and was received on October 04, 2026. Want to learn more about 225 Scenic Drive? Do you have questions about finding other Single Family real estate for sale in Sedona? You can browse all Sedona real estate or contact a Coldwell Banker agent to request more information.