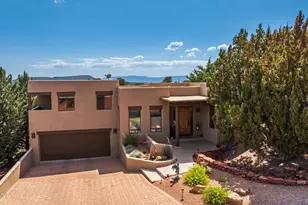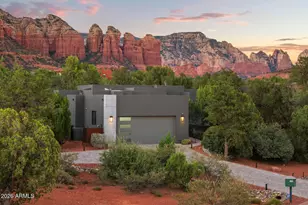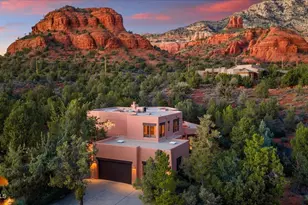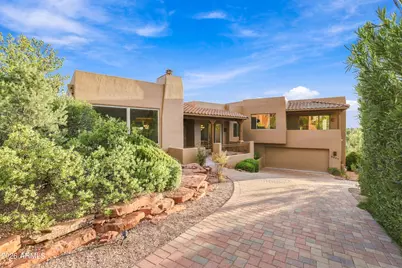
This is a carousel with tiles that activate property listing cards. Use the previous and next buttons to navigate.
1/44
$1,500,000
This is a carousel with tiles that activate property listing cards. Use the previous and next buttons to navigate.
1/44
Property Description
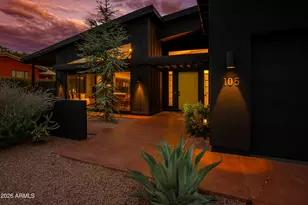
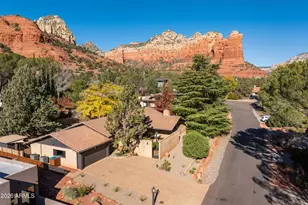
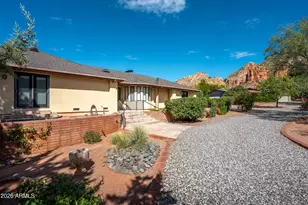
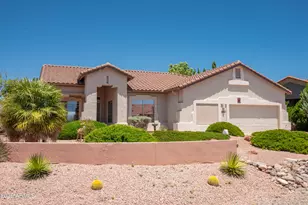
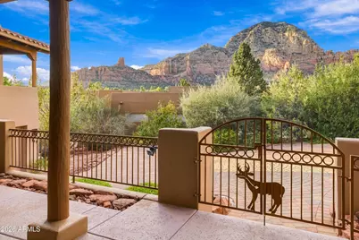
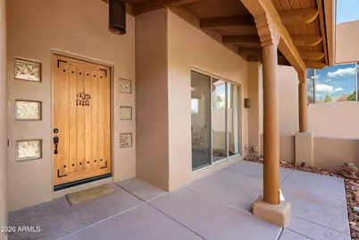
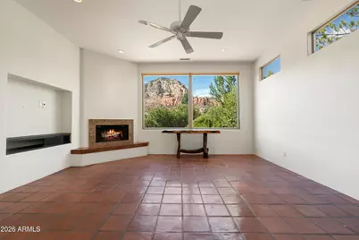
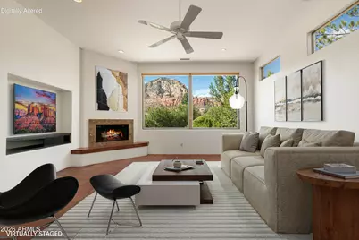
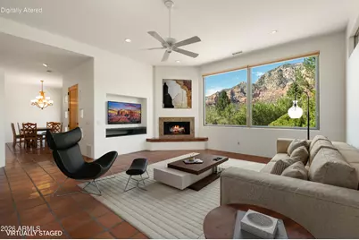
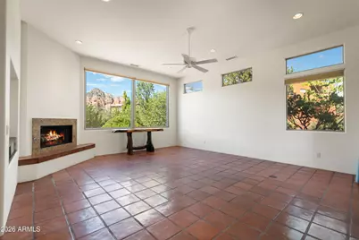
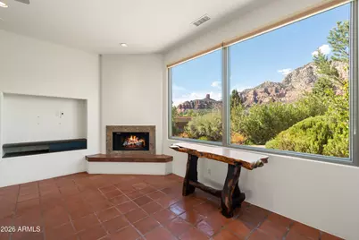
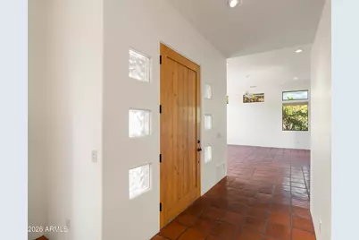
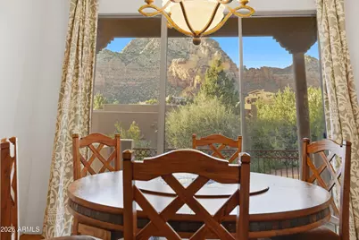
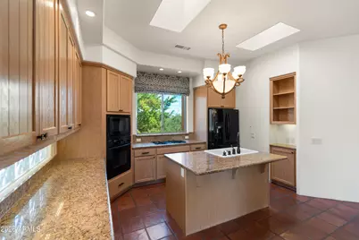
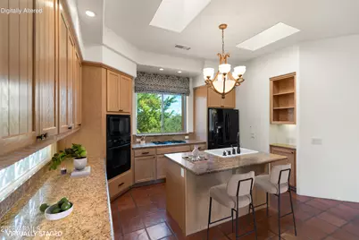
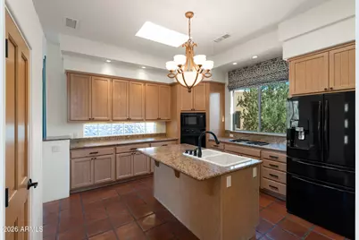
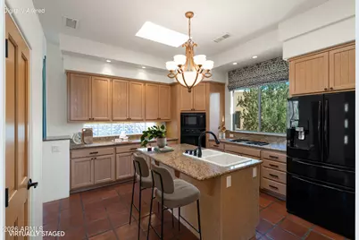
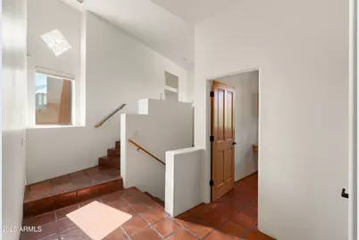
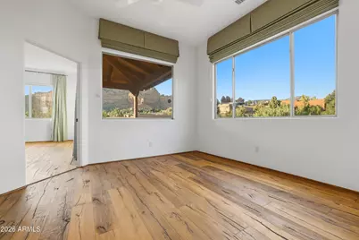
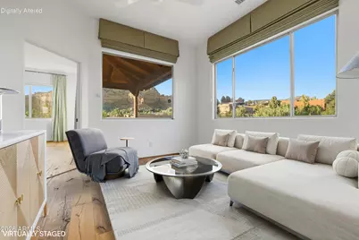
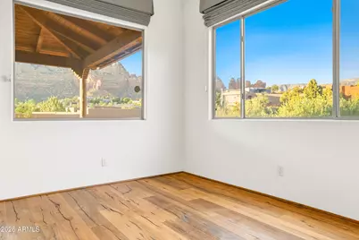
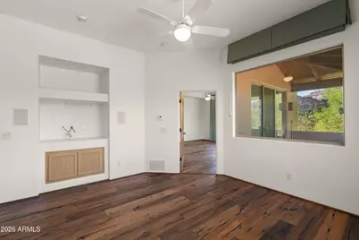
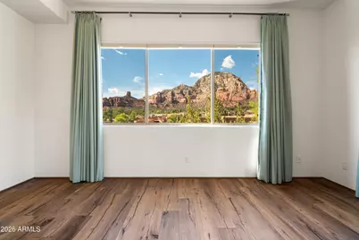
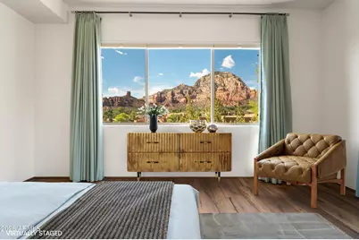
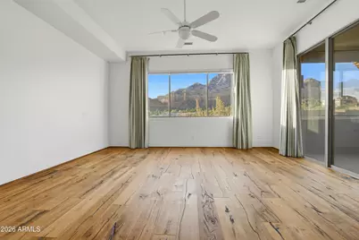
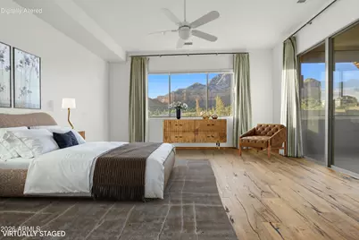
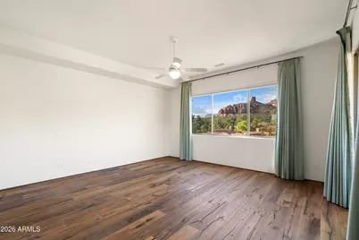
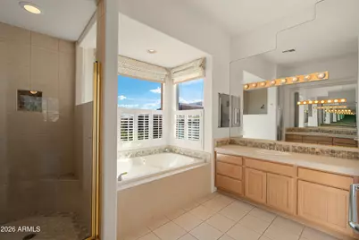
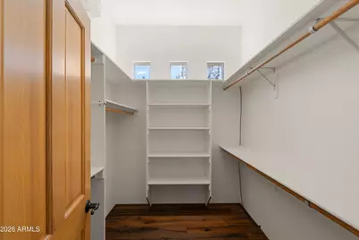
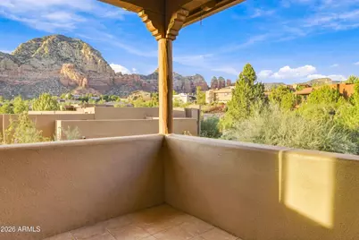
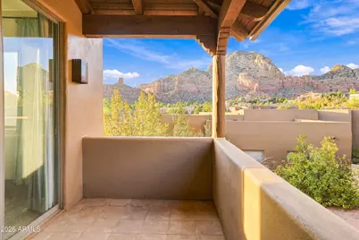
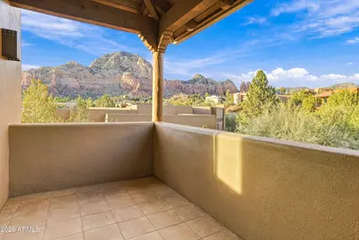
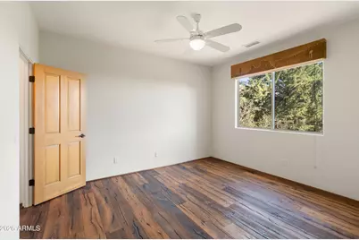
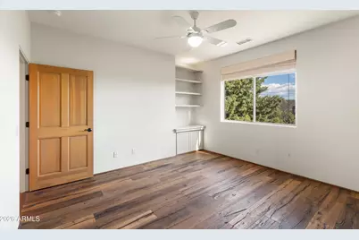
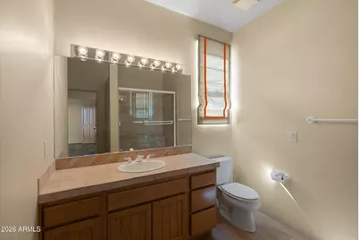
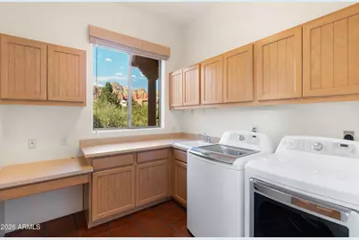
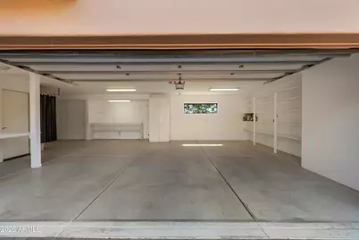
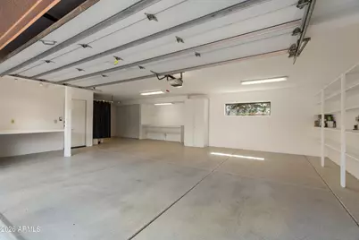
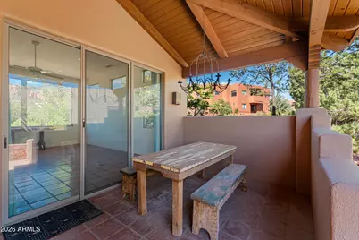
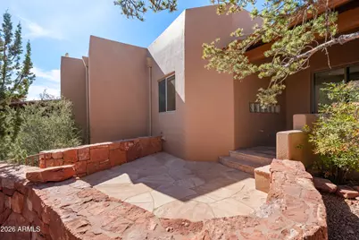
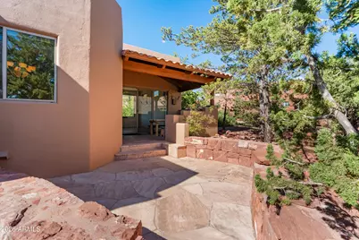
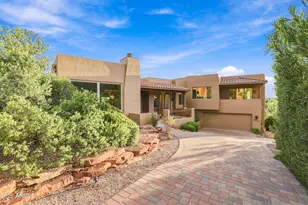
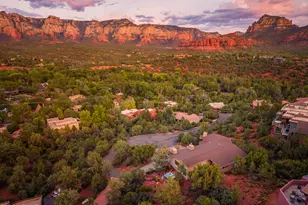
COMPLETE PHOTOS COMING SOON! Here are the huge views you move to Sedona for. Take in the full panorama of Thunder Mountain from large picture windows throughout this beautiful home, plus the covered patio and balcony. Welcome to 2345 Mule Deer, a thoughtfully designed Southwest-style home spanning 2,568 square feet with three bedrooms, two and a half baths, and a flex room, plus an oversized garage with workshop space. Located in West Sedona's popular Crimson View -- an HOA community with a one-month rental minimum (no STR's allowed). Inside, an open floor plan brings together large rooms, high ceilings, Saltillo tile, and wood floors -- no carpet anywhere in the home. The great room takes in the full sweep of Thunder Mountain, with a gas log fireplace and TV viewing area close at hand. The kitchen sits nearby, with a center island, counter seating, and a walk-in pantry. Tall sliding glass doors open the dining room to the front patio, with center-stage views of Thunder Mountain for every dinner party. Two guest rooms round out this level, sharing a full bath and a half bath. Climb five steps to the primary suite and a large open flex room built for a study or a second TV room. Wood floors, high ceilings, and big windows carry through here too, with tall sliding doors opening onto a covered balcony framed in wood beams and posts. Walk to two top-rated Sedona trailheads, grocery shopping, restaurants, and movie theaters -- this is West Sedona living at its best.
Full Property Details
Full Property Details for 2345 Mule Deer Rd
General
- Price: $1,500,000
- HOA FEE: $48/month
- HOA FEE FREQ.: Quarterly
- Taxes: $5,914 (2025)
- Status: Active
- Type: Single Family
- Source: ARMLS_Arizona_MLS_Phoenix_Area
- MLS ID: 7079787
- Updated: 9/18/2026
- Added to Site: 9 day(s) ago
Interior
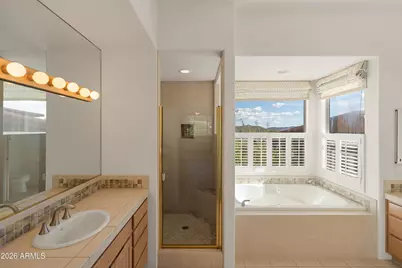
- Interior Features: Walk-in Pantry, High Speed Internet, Granite Counters, Double Vanity, Eat-in Kitchen, Breakfast Bar, 9+ Flat Ceilings, Central Vacuum, Kitchen Island, Full Bth Master Bdrm, Separate Shwr & Tub
- Fireplace: Yes
- Number of Fireplaces: 1
- Appliances: Dryer, Washer, Water Softener Owned, Refrigerator, Built-in Microwave, Dishwasher, Disposal, Gas Range, Gas Cooktop, Built-In Electric Oven
- Flooring: Tile, Wood
Rooms
Bathrooms
- Total Bathrooms: 3
- Full Bathrooms: 2
- Half Bathrooms: 1
Bedrooms
- Total Bedrooms: 3
Other Rooms
- Laundry: Gas Dryer Hookup
Additional Information
- Security/Safety: Security System Owned
Exterior
- Exterior Features: Balcony
Parking
- Garage: Yes
- Garage Spaces: 2
- Parking Features: Off Street, Garage Door Opener, Separate Strge Area
Location
- County: Yavapai
- Township: 17
- Subdivision: CRIMSON VIEW
- Cross Streets: Rodeo Rd & Mule Deer Rd
Community
- Association: Yes
- Assoc. Name: Crimson View
- Assoc. Fees Include: Maintenance Grounds
Heating & Cooling
- Central air: Yes
- Air Conditioning: Yes
- Cooling Type: Central Air, Ceiling Fan(s)
- Heating Type: Natural Gas
Utilities
- Water: Pvt Water Company
- Utility Description: Phone Available, Natural Gas Available
Structural Information
- Architectural Style: Contemporary, Spanish,
- Builder: UNK
- Exterior Const.: Stucco, Wood Frame
- Roof: Tile, Rolled/Hot Mop
- Windows: Screens, Skylight(s), Dual Pane
- Year Built: 1998
Lot Features
- Property View: Red Rocks/Boulders, Trees/Woods, Mountain(s)
- Mountain views: Yes
- Lot Size (Acres): 0.13
- Lot Size (Sq. Ft.): 5,510
- Lot Size Source: Assessor
- Frontage: Paved
- Lot Features: North/South Exposure, Gravel/Stone Front, Irrigation Front
Green Features
- Water Conservation: Recirculation Pump
Financial Considerations
- Association Fee: $143
- Assoc Fee Freq.: Quarterly
- Tax Amount: $5,914
- Tax Year: 2025
- Terms: Cash, Conventional, FHA, VA Loan
Disclosures and Reports
- Ownership: Fee Simple
- Legal Description: LOT 25 CRIMSON VIEW BOOK 32 PAGE 55
- Property ID: 408-49-025
- Range: 5E
- Section: 11
- Lot Number: 25
Listed by RE/MAX Sedona
Get Pre-Approved Today
Schools
Schools serving 2345 Mule Deer Rd
School District:Sedona-Oak Creek Joint Unified District
| Name | Grades | Distance |
|---|---|---|
West Sedona Elementary School 570 Posse Ground Road, Sedona, AZ 86336 | PK-6 | 1 mi |
Sedona Red Rock High School 995 Upper Red Rock Loop Road, Sedona, AZ 86336 | 7-12 | 2.1 mi |
Disclaimer:
School attendance boundaries provided by ATTOM Data Solutions and are for reference only. Contact the school directly to verify enrollment eligibility.
Price & Sales History for 2345 Mule Deer Rd
Date
Details
Price
Change
Source
9/18/2026
Listed
$1,500,000
125.56%
MLS
7/26/2013
Sold
$665,000
—
Public Record
Disclaimer: Historical sales information is derived from public records provided by the county offices. Information is not guaranteed and should be independently verified.
Tax History
Tax History for 2345 Mule Deer Rd
Year
Property Taxes
Change
Tax Assessment
Change
2025
$5,914
4%
$127,179
—
2024
$5,671
100%
$127,038
3%
2024
-100%
$123,418
-8%
2022
$5,420
—
$134,449
41%
2022
$5,420
-2%
$95,341
24%
2021
$5,508
—
$76,627
5%
2020
$5,508
1%
$72,944
100%
2019
$5,455
5%
-100%
2018
$5,207
-7%
$58,231
17%
2017
$5,597
1%
$49,979
-6%
2016
$5,522
5%
$52,953
2%
2015
$5,242
31%
$51,887
-4%
2013
$3,997
—
$54,181
—
Disclaimer: Historical tax information is derived from public records provided by the county offices. Information is not guaranteed and should be independently verified.
Estimate the Cost
Estimate the Cost for 2345 Mule Deer Rd
2345 Mule Deer Road, Sedona, AZ 86336 (MLS# 7079787) is a Single Family property with 3 bedrooms and 2 full bathrooms. 2345 Mule Deer Road is currently listed for $1,500,000 and was received on September 18, 2026. Want to learn more about 2345 Mule Deer Road? Do you have questions about finding other Single Family real estate for sale in Sedona? You can browse all Sedona real estate or contact a Coldwell Banker agent to request more information.