
This is a carousel with tiles that activate property listing cards. Use the previous and next buttons to navigate.
1/200
$17,000,000
This is a carousel with tiles that activate property listing cards. Use the previous and next buttons to navigate.
1/200
Property Description
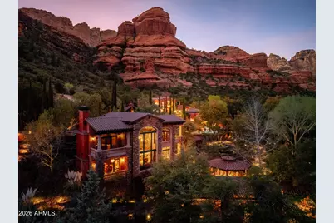
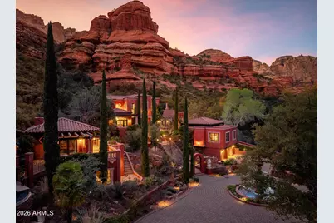
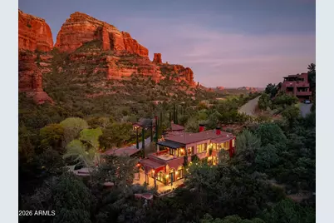
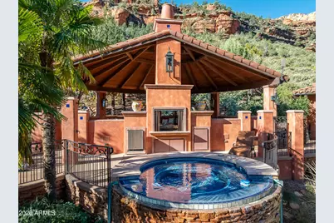
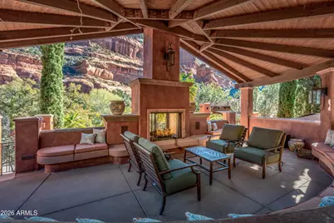
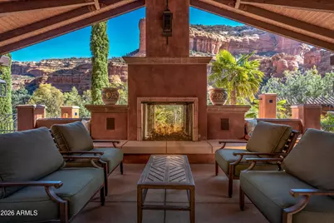
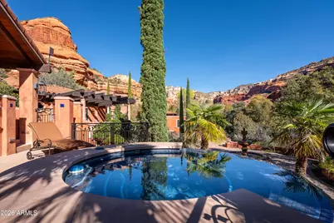
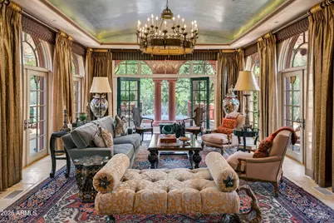
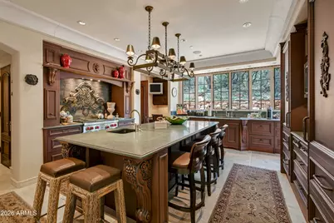
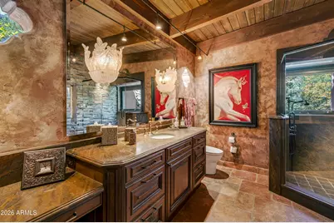
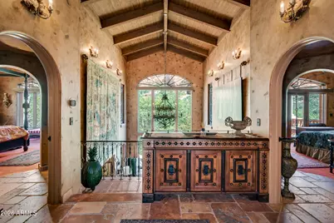
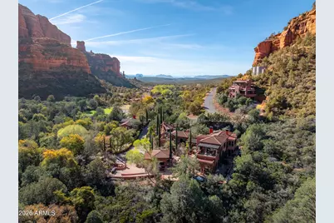
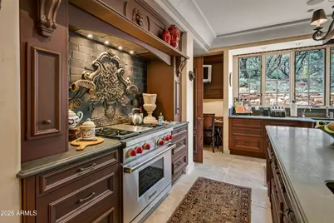
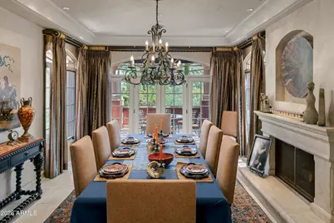
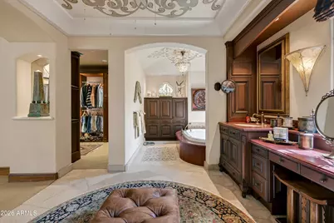
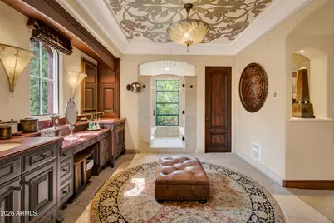
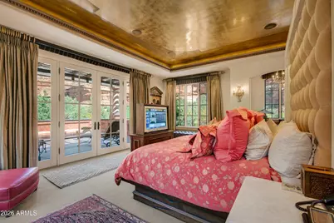
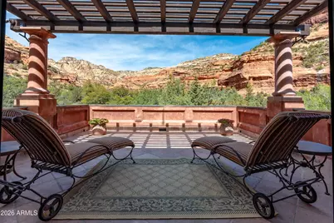
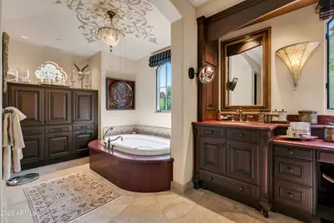
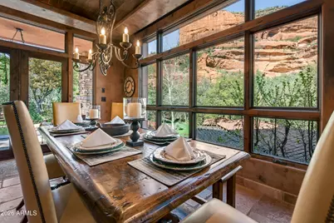
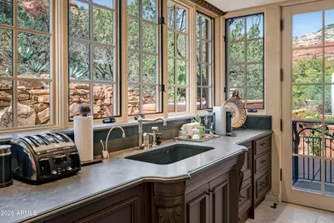
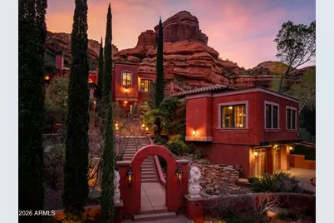
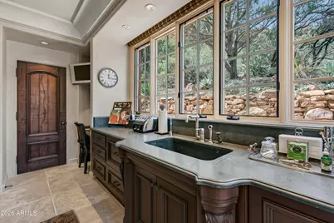
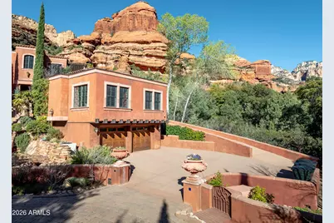
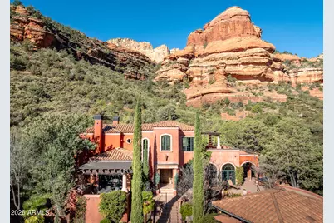

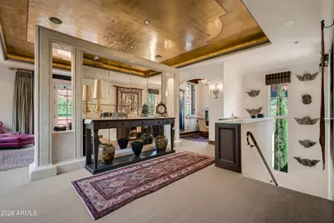
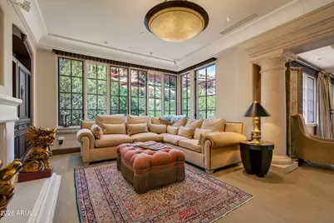
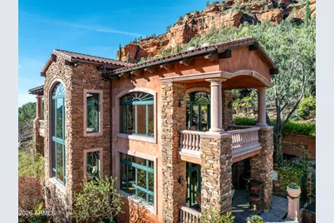
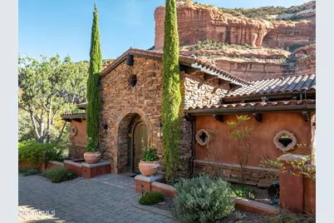
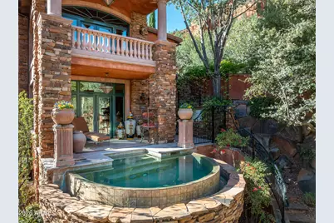
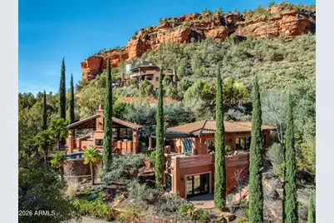
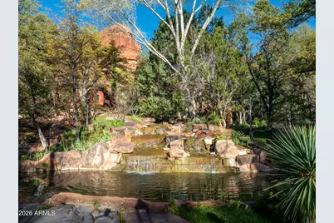
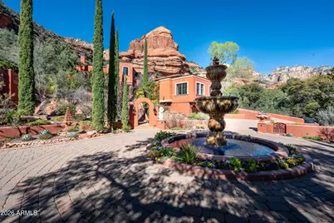
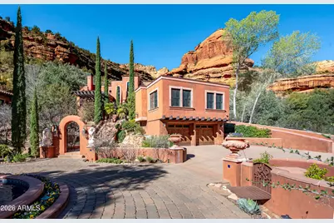
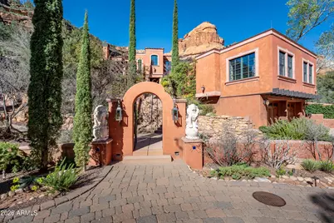
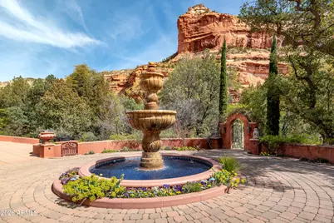
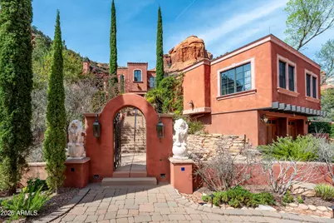
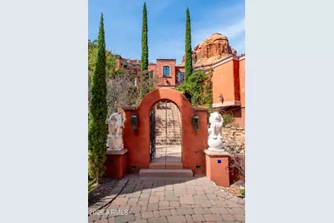
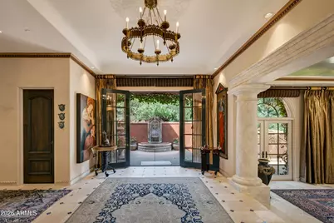
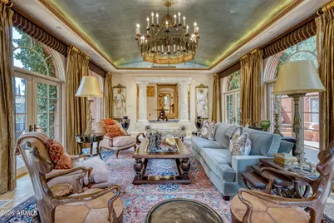
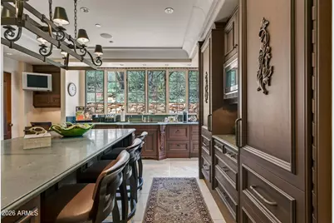

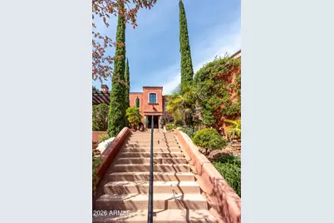
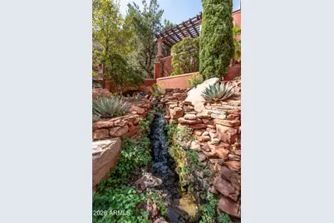
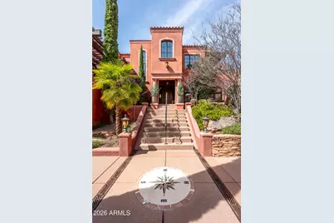
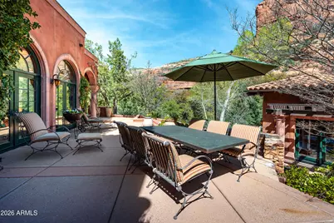
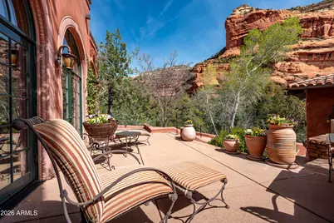
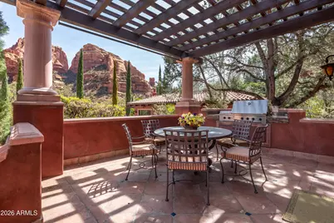
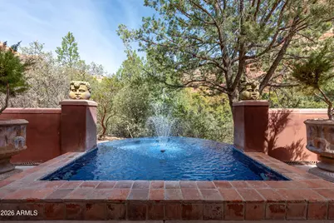
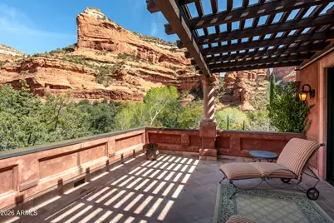
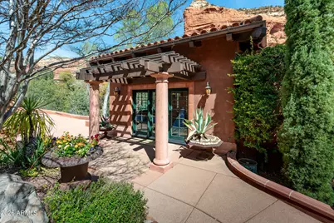
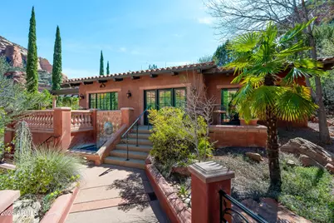
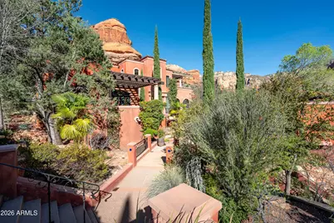
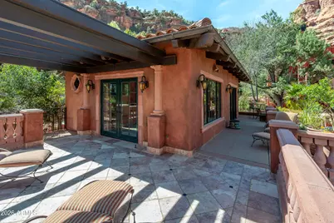
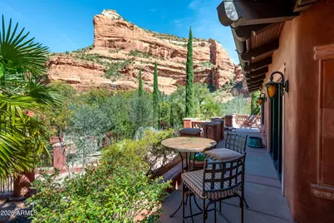
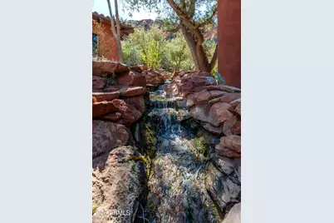
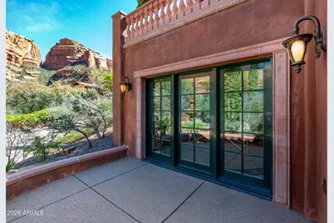
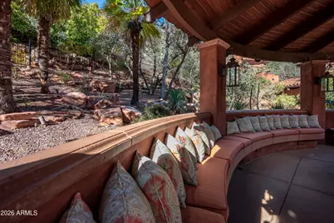
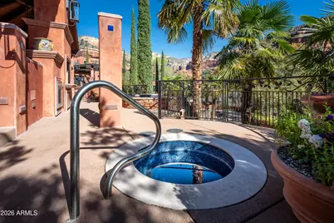
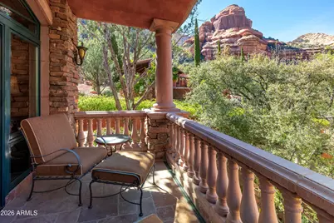
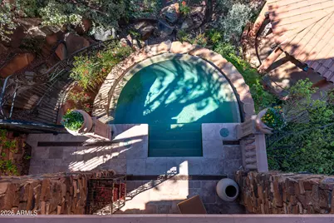
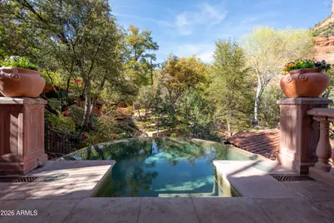
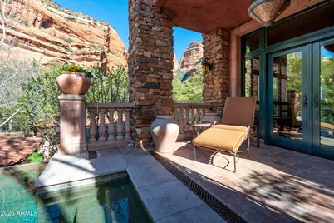
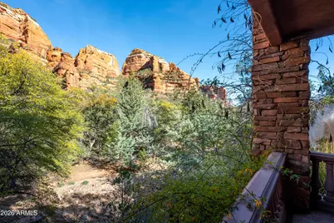
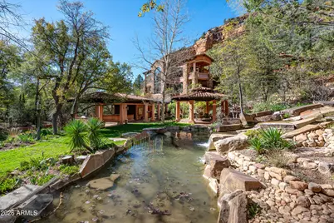
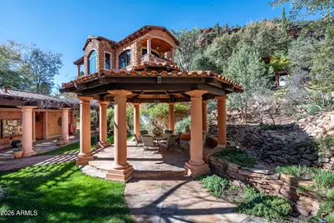
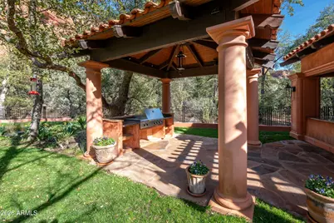
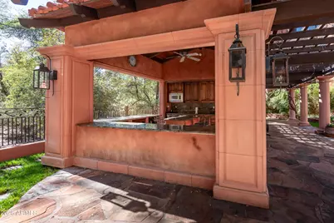
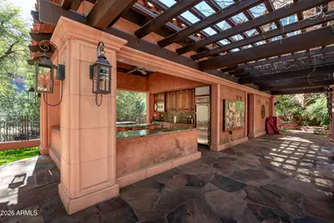
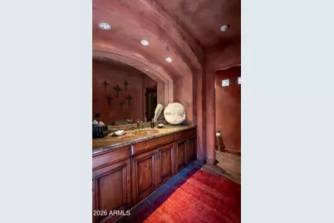
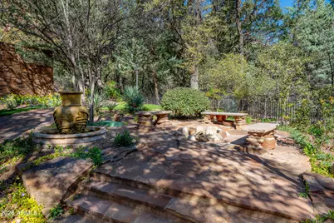
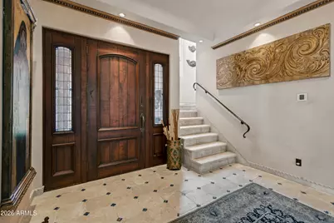
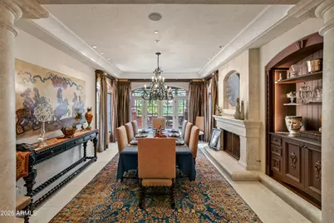
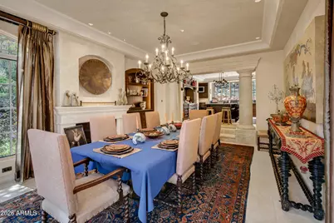
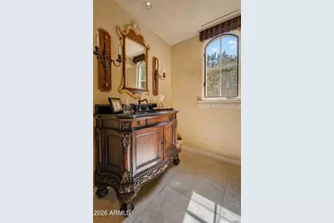
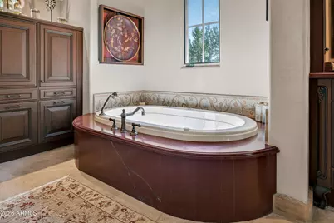
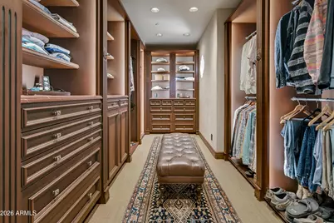
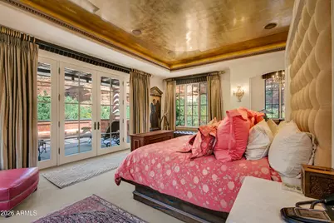
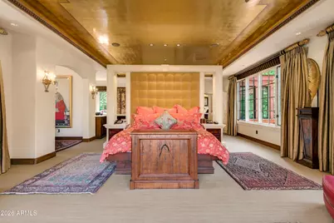
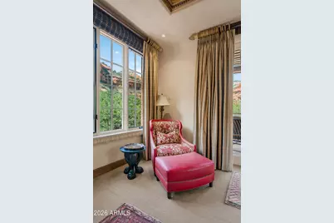
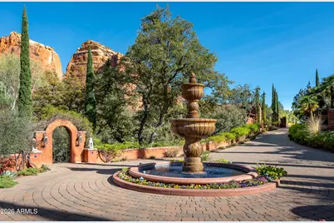
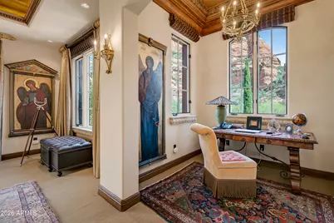
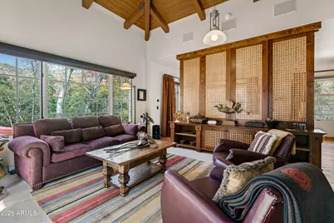
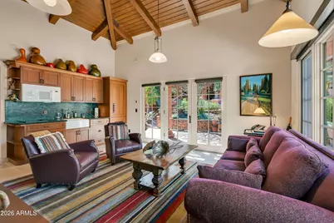
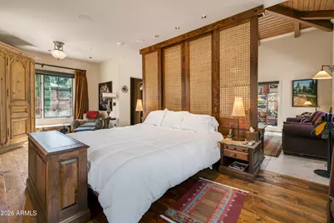
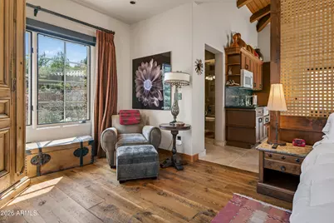
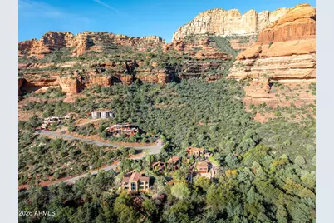
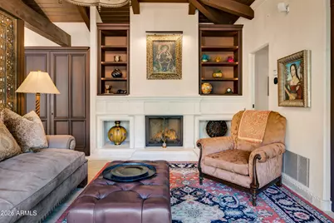
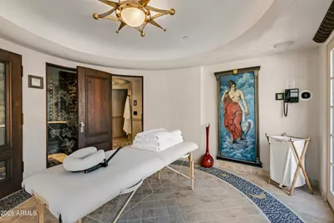
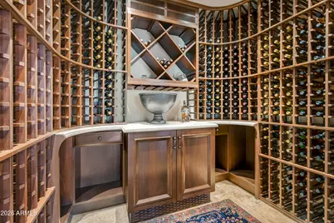
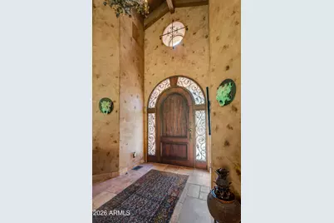
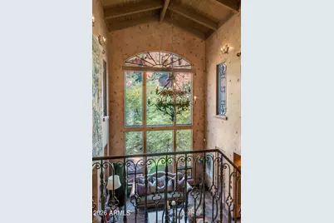
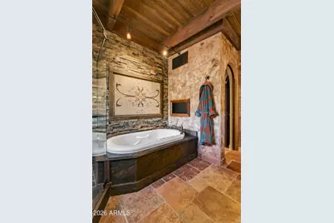
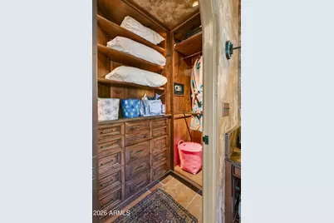
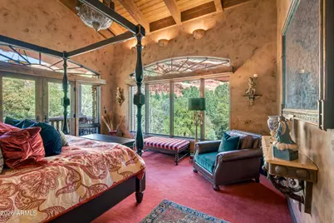
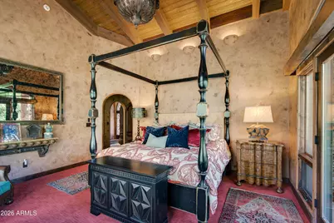
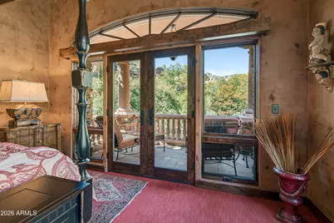
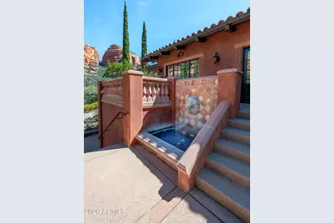
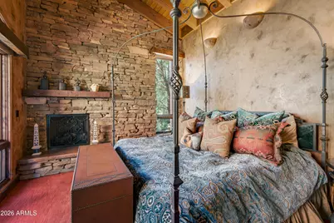
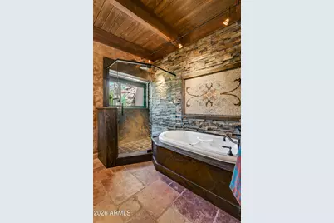
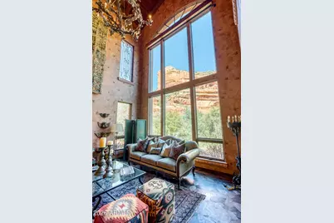
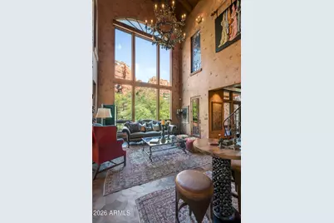
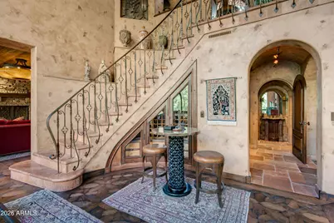
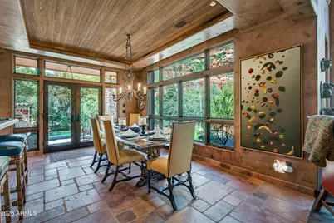
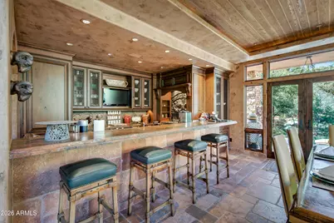
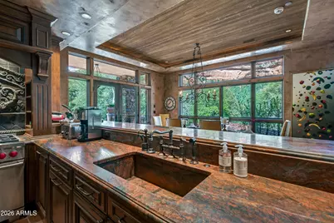
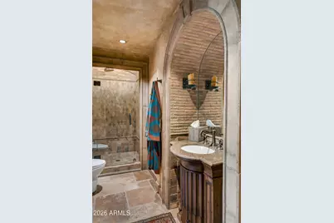
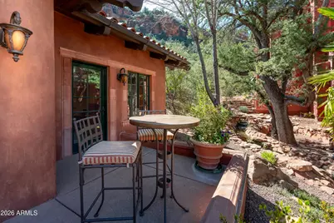
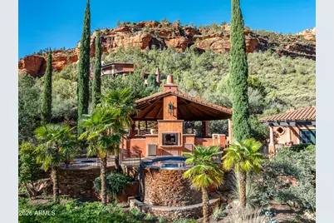
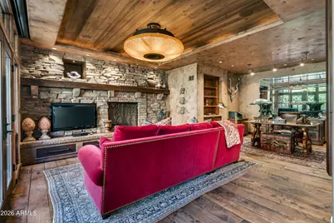
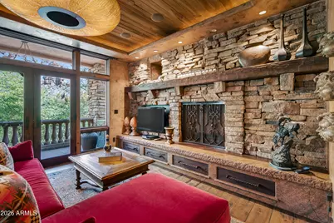
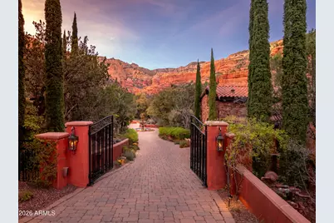
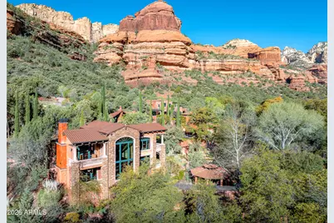
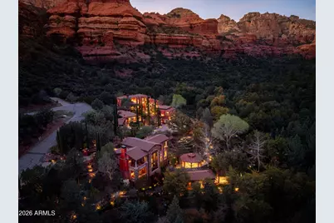
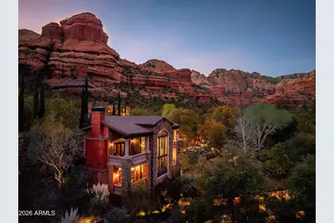
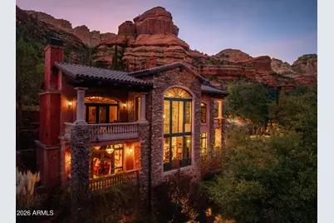
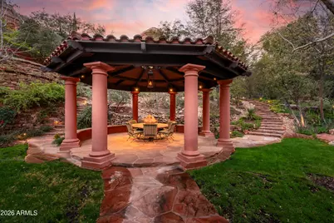
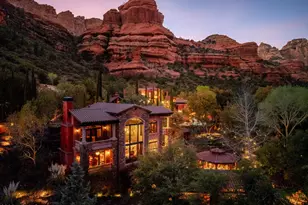
Behind the gated Enchantment Resort sits this rare, double lot luxury compound offering unmatched privacy, National Forest boundaries on three sides, and breathtaking Boynton Canyon red rock views. Designed as a legacy estate with Old World Mediterranean character, the property includes a 3,432 SF main residence plus 1 guest house and 2 guest casitas, a full private spa, multiple ramadas, and a park like event ready outdoor setting. Enjoy exclusive access to Enchantment Resort and award winning Mii Amo Spa amenities--fitness, pools, dining, tennis, and guided adventures. With its expansive wellness spaces, and meticulous craftsmanship, this one of a kind retreat is designed for gathering, restoration, and extraordinary living. Welcome to one of the most exceptional private estates within the exclusive gated Enchantment Resort community--an ultra rare opportunity offering a true legacy compound set on a premier double lot with unmatched privacy, National Forest adjacency on three sides, and world renowned Boynton Canyon views. This extraordinary property blends timeless Mediterranean architecture with the spirit of the surrounding red rock landscape, creating a sanctuary for wellness, gathering, and deep retreat. A Legacy Estate Designed for Generations Thoughtfully conceived and meticulously maintained, this compound is far more than a residence. It is a destination--crafted for those who value privacy, natural beauty, and refined living. Sitting at the end of a quiet private road, the property is strategically elevated along the hillside to maximize panoramic canyon vistas while preserving a sense of seclusion and tranquility. Every structure and outdoor space has been purposefully placed to embrace the spiritual and visual impact of Boynton Canyon. As one of Sedona's most significant natural landmarks--celebrated for its vortex energy, dramatic sandstone formations, and serene desert ecosystem--the canyon provides a profound backdrop that elevates this property into a category of its own. Multi Building Compound Layout The estate spans several thoughtfully designed residences, offering flexibility for hosting, multigenerational living or creative retreat usage. " Main Residence - 3,432 sq ft | 1 Bedroom: A beautifully appointed Mediterranean inspired home featuring warm finishes, curated detailing, generous indoor outdoor flow, and expansive windows framing canyon views. " Tuscan Guesthouse - 2,552 sq ft | 2 Bedrooms: Ideal for long term guests or private hosting, offering additional living space with character and comfort. " Casita - 1,233 sq ft | 2 Bedrooms: Perfect for visiting friends, family, or staff accommodations. " Upper Casita - 600 sq ft | 1 Bedroom: Elevated placement enhances the views and provides a peaceful setting away from the main structures. Combined, the four separate living spaces offer versatility for personal enjoyment, guest accommodations, or specialty lifestyle use. Private Spa & Wellness Facilities A hallmark of this estate is the dedicated private spa, offering world class wellness experiences without leaving the property. Thoughtfully designed for rejuvenation and deep relaxation, the spa includes: " Private massage treatment room " Steam room " Sauna " Direct outdoor access to canyon view relaxation spaces The estate's wellness features extend outdoors as well, with a ramada covered patio, oversized hot tub, and cold plunge pool--all positioned to capture dramatic views of the surrounding cliffs and sky. Outdoor Living & Event Ready Spaces The grounds offer multiple areas for gatherings both large and intimate. A serene lily pond, expansive manicured lawn, shaded seating, and a fully equipped outdoor kitchen create an elegant setting for weddings, milestone celebrations, retreats, or simply quiet moments of reflection. Ramadas frame the landscape, blending Old World charm with Sedona's iconic natural scenery. Whether hosting a large event or enjoying peaceful mornings in solitude, every
Full Property Details
Full Property Details for 30/40 Squaw Ln
General
- Price: $17,000,000
- HOA FEE: $1,018/month
- Taxes: $11,112 (2025)
- Status: Active
- Type: Single Family
- Source: ARMLS_Arizona_MLS_Phoenix_Area
- MLS ID: 7012186
- Updated: 4/13/2026
- Added to Site: 46 day(s) ago
Interior
- Interior Features: Walk-in Pantry, High Speed Internet, Granite Counters, Double Vanity, Upstairs, Eat-in Kitchen, Breakfast Bar, 9+ Flat Ceilings, Vaulted Ceiling(s), Kitchen Island, Pantry, 2 Master Baths, Full Bth Master Bdrm, Separate Shwr & Tub, Tub with Jets
- Fireplace: Yes
- Number of Fireplaces: 10
- Fireplace(s): Fire Pit, See Remarks, Exterior Fireplace, Family Room, Master Bedroom, Gas
- Appliances: Stacked Washer/Dryer, Dryer, Washer, Refrigerator, Built-in Microwave, Dishwasher, Disposal, Gas Oven, Built-In Gas Oven
- Flooring: Carpet, Stone, Wood
Rooms
Bathrooms
- Total Bathrooms: 9
- Full Bathrooms: 7
- Half Bathrooms: 2
Bedrooms
- Total Bedrooms: 6
Additional Information
- Pool: Yes
- Pool Description: Outdoor, Play Pool, Heated
- Security/Safety: Fire Sprinkler System, Security System Owned, Security Guard
Exterior
- Exterior Features: Rain Gutters, Playground, Other, Balcony, Private Street(s), Private Yard, Storage, Built-in Barbecue
Parking
- Garage: Yes
- Garage Spaces: 2
- Parking Features: Detached Garage, Garage Door Opener, Circular Driveway, Golf Cart Garage
Location
- County: Yavapai
- Township: 18
- Subdivision: JOHN GARDINER'S ENCHANTMENT AMD
- Cross Streets: Enchantment Trail-Boynton Canyon Rd
Community
- Association: Yes
- Assoc. Name: Enchantment
- Assoc. Fees Include: Sewer, Street Maint, Trash, Water
Heating & Cooling
- Central air: Yes
- Air Conditioning: Yes
- Cooling Type: Central Air, Ceiling Fan(s), Mini Split, Programmable Thermostat
- Heating Type: Mini Split, Other, Natural Gas
Utilities
- Water: Pvt Water Company
- Utility Description: Phone Available, Natural Gas Connected
Structural Information
- Architectural Style: Spanish, Santa Barbara/Tuscan,
- Builder: The Phil Morris Company
- Exterior Const.: Stucco, Wood Frame, Stone, Block
- Roof: Tile, Built-Up
- Windows: Skylight(s), Dual Pane, Mechanical Sun Shds, Wood Frames
- Sq. Ft. Source: Assessor
- Year Built: 1998
Additional Structures
- Other Structures: Workshop, Shed(s), Separate Guest House, Gazebo
Lot Features
- Property View: Panoramic, Red Rocks/Boulders, Mountain(s)
- Mountain views: Yes
- Lot Size (Acres): 1.64
- Lot Size (Sq. Ft.): 71,438
- Lot Size Source: Assessor
- Frontage: Paved
- Lot Features: Hillside Lot, Borders Preserve/Public Land, Sprinklers In Rear, Desert Back, Desert Front, Cul-De-Sac, Grass Back, Auto Timer H2O Front, Auto Timer H2O Back, Irrigation Front
Green Features
- Water Conservation: Recirculation Pump
Financial Considerations
- Association Fee: $1,018
- Assoc Fee Freq.: Monthly
- Tax Amount: $11,112
- Tax Year: 2025
- Terms: Cash
Disclosures and Reports
- Ownership: Fee Simple
- Legal Description: LOT 23R JOHN GARDINER'S ENCHANTMENT AMD BOOK 38 PAGE 63
- Property ID: 408-38-079-A
- Range: 5E
- Section: 29
- Lot Number: 23R/24R
Buyer's Brokerage Compensation: Contact Listing Agent
Not binding unless confirmed by separate agreement among applicable parties.
Get Pre-Approved Today
Price & Sales History for 30/40 Squaw Ln
Date
Details
Price
Change
Source
4/10/2026
Listed
$17,000,000
1260%
MLS
1/23/2003
Sold
$1,250,000
—
Public Record
Disclaimer: Historical sales information is derived from public records provided by the county offices. Information is not guaranteed and should be independently verified.

Tax History
Tax History for 30/40 Squaw Ln
Year
Property Taxes
Change
Tax Assessment
Change
2024
$10,654
100%
$220,723
2%
2024
-100%
$217,382
-10%
2022
$10,184
—
$241,501
41%
2022
$10,184
-2%
$170,768
15%
2021
$10,349
—
$148,978
13%
2020
$10,349
1%
$132,400
100%
2019
$10,249
5%
-100%
2018
$9,784
3%
$106,406
6%
2017
$9,520
1%
$100,801
1%
2016
$9,393
5%
$99,496
4%
2015
$8,916
82%
$95,899
-5%
2013
$4,904
—
$100,802
—
Disclaimer: Historical tax information is derived from public records provided by the county offices. Information is not guaranteed and should be independently verified.
Estimate the Cost
Estimate the Cost for 30/40 Squaw Ln
30/40 Squaw Lane, Sedona, AZ 86336 (MLS# 7012186) is a Single Family property with 6 bedrooms and 7 full bathrooms. 30/40 Squaw Lane is currently listed for $17,000,000 and was received on April 10, 2026. This property is listed by Karen Dunlap from our Sedona Office.Want to learn more about 30/40 Squaw Lane? Do you have questions about finding other Single Family real estate for sale in Sedona? You can browse all Sedona real estate or contact a Coldwell Banker agent to request more information.